
9993 5th Street Lane N, Lake Elmo, MN 55042
Local realty services provided by:ERA Viking Realty
9993 5th Street Lane N,Lake Elmo, MN 55042
$360,000
- 3 Beds
- 3 Baths
- - sq. ft.
- Townhouse
- Sold
Listed by: cody j anderson
Office: re/max results
MLS#:7075506
Source:NSMLS
Sorry, we are unable to map this address
Price summary
- Price:$360,000
- Monthly HOA dues:$250
About this home
END UNIT featuring the largest built townhome floor plan in the community! This highly desirable layout offers 3 bedrooms on the upper level plus a spacious loft and convenient upper-level laundry with built-in cabinets. Better than new with new flooring on the main level and the association installed new roofs completed in 2023. The open concept main level is perfect for entertaining with a large great room and an upgraded kitchen featuring granite countertops, stainless steel appliances, stylish backsplash, and an oversized center island. The luxurious primary suite includes a spa like steam shower, while the tiled bathrooms feature quartz vanities for a modern upscale feel. Enjoy one of the best lots in the neighborhood with a side yard for play and a backyard ideal for grilling and relaxing. Why wait to build when this upgraded, move-in ready home is available now? Flexible closing available!
Contact an agent
Home facts
- Year built:2015
- Listing ID #:7075506
- Added:47 day(s) ago
- Updated:July 09, 2026 at 08:06 AM
Rooms and interior
- Bedrooms:3
- Total bathrooms:3
- Full bathrooms:2
- Half bathrooms:1
- Dining Description:Eat In Kitchen, Informal Dining Room
- Bathrooms Description:Main Floor 1/2 Bath, Upper Level Full Bath
- Kitchen Description:Dishwasher, Disposal, Microwave, Range, Refrigerator, Stainless Steel Appliances
- Basement:Yes
Heating and cooling
- Cooling:Central Air
- Heating:Forced Air
- Central air:Yes
Structure and exterior
- Roof:Age 8 Years or Less, Asphalt, Pitched
- Year built:2015
- Lot Features:Tree Coverage - Light
- Exterior Features:In-Ground Sprinkler System
- Levels:2 Story
Utilities
- Water:City Water - Connected
- Sewer:City Sewer - Connected
Finances and disclosures
- Price:$360,000
- Tax amount:$3,062 (2026)
Features and amenities
- Appliances:Disposal, Microwave, Range, Refrigerator, Stainless Steel Appliances, Washer
- Laundry features:Dryer, Washer
- Amenities:Fire Sprinkler System
Parking
- Parking description:Asphalt, Attached Garage, Garage Door Opener
- Garage:Yes
- Garage spaces:2
New listings near 9993 5th Street Lane N
- Coming SoonOpen Thu, 4 to 6pm
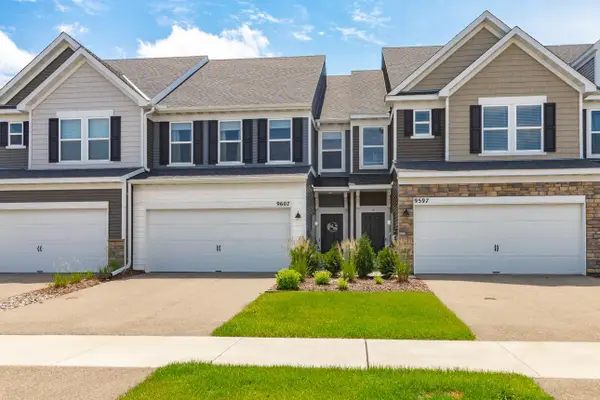 $425,000Coming Soon3 beds 3 baths
9607 4th Street N, Lake Elmo, MN 55042
MLS# 7100013Listed by: PEMBERTON RE - Coming Soon
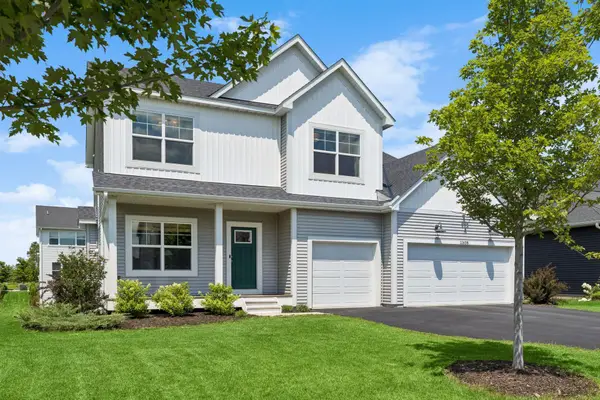 $575,000Coming Soon3 beds 3 baths
11638 35th Street N, Lake Elmo, MN 55042
MLS# 7103243Listed by: COLDWELL BANKER REALTY - Open Sat, 12 to 2pmNew
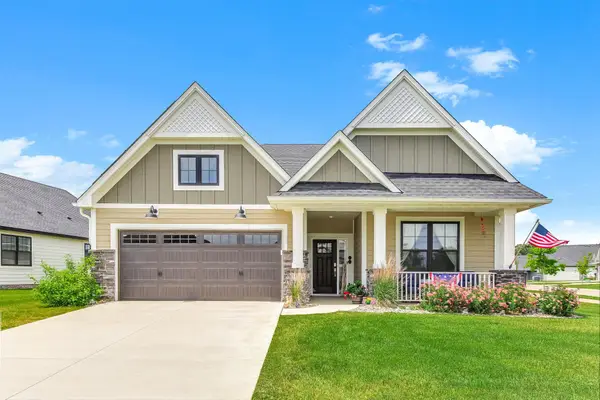 $649,900Active3 beds 2 baths1,839 sq. ft.
11402 Kings Court N, Lake Elmo, MN 55042
MLS# 7105478Listed by: KELLER WILLIAMS PREMIER REALTY - Coming SoonOpen Sat, 1 to 3pm
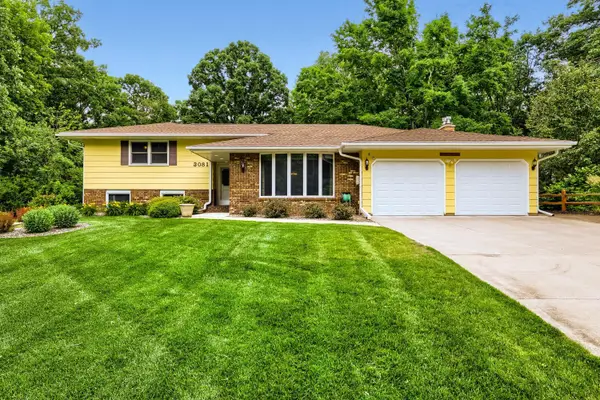 $575,000Coming Soon4 beds 2 baths
3081 Laverne Court N, Lake Elmo, MN 55042
MLS# 7101358Listed by: CARRIAGE REALTY, INC. - Coming Soon
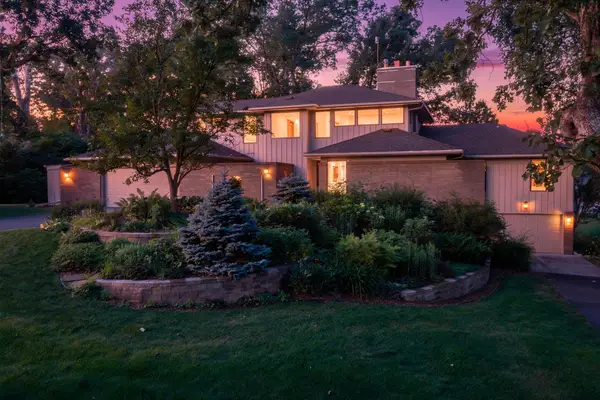 $875,000Coming Soon4 beds 4 baths
11950 21st Street N, Lake Elmo, MN 55042
MLS# 7097385Listed by: EDINA REALTY, INC. - New
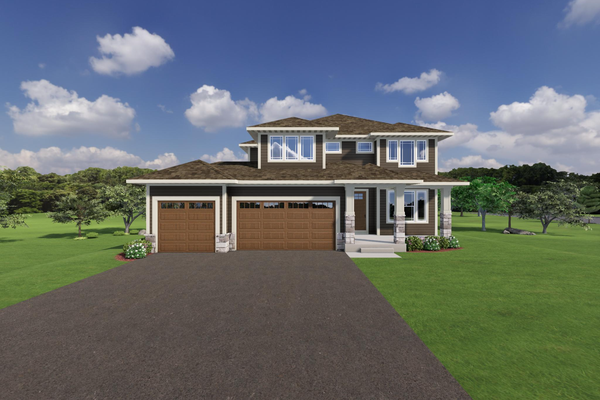 $894,900Active4 beds 4 baths3,185 sq. ft.
3770 Knightsbridge Lane N, Lake Elmo, MN 55042
MLS# 7104082Listed by: NEW HOME STAR - Coming Soon
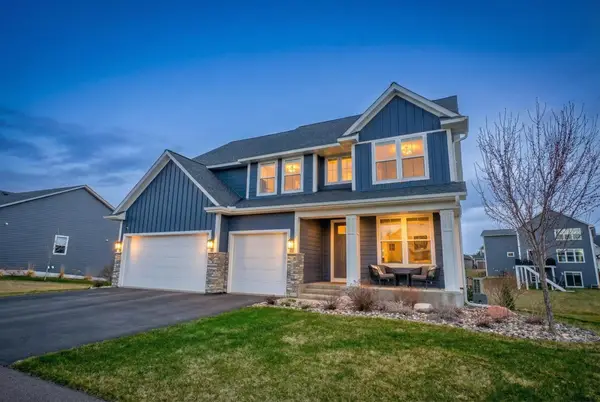 $949,000Coming Soon6 beds 5 baths
10668 39th Street N, Lake Elmo, MN 55042
MLS# 7041540Listed by: EDINA REALTY, INC. - New
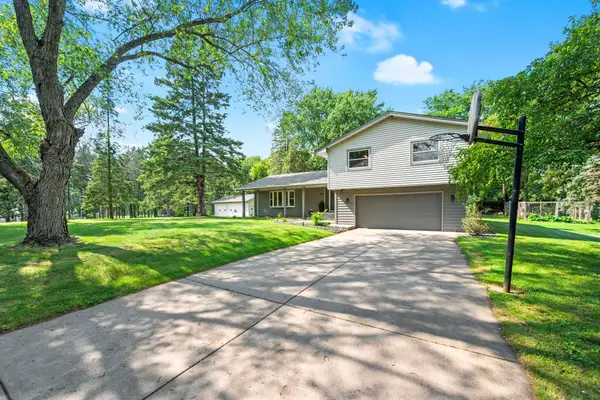 $686,500Active4 beds 3 baths2,959 sq. ft.
8254 38th Street N, Lake Elmo, MN 55042
MLS# 7062973Listed by: EDINA REALTY, INC. - Coming SoonOpen Sat, 9:30 to 11:30am
 $975,000Coming Soon5 beds 3 baths
8000 Hill Trail N, Lake Elmo, MN 55042
MLS# 7095467Listed by: KELLER WILLIAMS PREMIER REALTY - New
 $449,999Active4 beds 2 baths2,084 sq. ft.
9170 Jamaca Court N, Lake Elmo, MN 55042
MLS# 7101990Listed by: RE/MAX SYNERGY


Protect your home and budget from life's surprises with an Assurant Home Warranty, backed by a partner that supports you through every step of homeownership. Explore Plans.
© 2023 - 2026 ERA Franchise Systems LLC. All rights reserved. ERA Franchise Systems LLC fully supports the principles of the Fair Housing Act and the Equal Opportunity Act. ERA, ERA Real Estate powered, and their respective logos are registered service marks of ERA Franchise Systems LLC. Each office is independently owned and operated.