
15476 Trillium Trail, Lake Park, MN 56554
Local realty services provided by:ERA Prospera Real Estate
15476 Trillium Trail,Lake Park, MN 56554
$699,900
- 5 Beds
- 4 Baths
- 3,744 sq. ft.
- Single family
- Pending
Listed by: jeanine rosenthal
Office: re/max legacy realty
MLS#:7110285
Source:NSMLS
Price summary
- Price:$699,900
- Price per sq. ft.:$132.91
About this home
So, you were thinking about building your dream home near a lake in Minnesota. You met with a contractor to hear that your dream home will easily be in the seven figures and is way too much for your budget--and don't even think about an outbuilding! That scenario is what makes this property an incredible value for its size, features and prime location near Big Cormorant Lake. Priced nearly $100k below the tax assessed value, this home sits just across from Big Cormorant Lake's West public access. Hook up your boat, pull out of your driveway and literally be on the crystal-clear water of Big Cormorant Lake within minutes! Just minutes from Middle Cormorant and Cormorant Village, this location is in the heart of it all! Forget tight lake lots that get overwhelmed with a few cars. This home is an entertainer's dream, with plenty of onsite guest parking, a front and back covered porch and an awesome “boat bar” kitchenette with flex space in the finished detached garage. Completely finished from top to bottom with plenty of room for guests, this custom-built home has over 5,000 sq feet of living area and sits on 1.29 acres in the heart of Lakes Country! The main floor is anchored by a custom brick fireplace surround, beautiful hardwood floors, two dining areas and a large gourmet kitchen with gas range and granite countertops. There is really nothing left undone from the custom tile shower in the master bath to the home theater room in the finished basement, this property has features rarely seen in this price point. Enjoy lake life without the lake front taxes and the lake work! No gravel and an easy commute to Fargo-Moorhead. Any day is a great day to take a ride to the lakes and check out this remarkable property!...
Contact an agent
Home facts
- Year built:2012
- Subdivision & Development:Lady Slipper
- Listing ID #:7110285
- Added:53 day(s) ago
- Updated:September 07, 2026 at 08:35 AM
Rooms and interior
- Bedrooms:5
- Total bathrooms:4
- Full bathrooms:2
- Half bathrooms:1
- Dining Description:Informal Dining Room, Separate/Formal Dining Room
- Bathrooms Description:3/4 Basement, Bathroom Ensuite, Main Floor 1/2 Bath, Main Floor Full Bath
- Kitchen Description:Dishwasher, Microwave, Range, Refrigerator, Stainless Steel Appliances
- Basement:Yes
- Basement Description:Drain Tiled, Finished, Full, Storage Space, Sump Pump, Wood
- Living area:3,744 sq. ft.
Heating and cooling
- Cooling:Central Air
- Heating:Forced Air, Radiant
- Central air:Yes
Structure and exterior
- Year built:2012
- Building area:3,744 sq. ft.
- Lot area:1.29 Acres
- Lot Features:Corner Lot, Tree Coverage - Light
- Levels:1 1/2 Story
Utilities
- Water:Well
- Sewer:Private Sewer, Tank with Drainage Field
Finances and disclosures
- Price:$699,900
- Price per sq. ft.:$132.91
- Tax amount:$4,948 (2025)
Features and amenities
- Appliances:Microwave, Range, Refrigerator, Stainless Steel Appliances, Washer
- Laundry features:Dryer, Washer
Parking
- Parking description:Attached Garage, Concrete, Detached Garage, Heated Garage, Insulated Garage
- Garage:Yes
- Garage spaces:5
New listings near 15476 Trillium Trail
- New
 $364,900Active2 beds 2 baths1,649 sq. ft.
6001 6th Street #A, Lake Park, MN 56554
MLS# 7138171Listed by: BEYOND REALTY - New
 $364,900Active2 beds 2 baths1,649 sq. ft.
6001 6th Street #B, Lake Park, MN 56554
MLS# 7138173Listed by: BEYOND REALTY - New
 $299,000Active4 beds 2 baths1,876 sq. ft.
26226 120th Avenue, Lake Park, MN 56554
MLS# 7136288Listed by: REMAX LAKES REGION 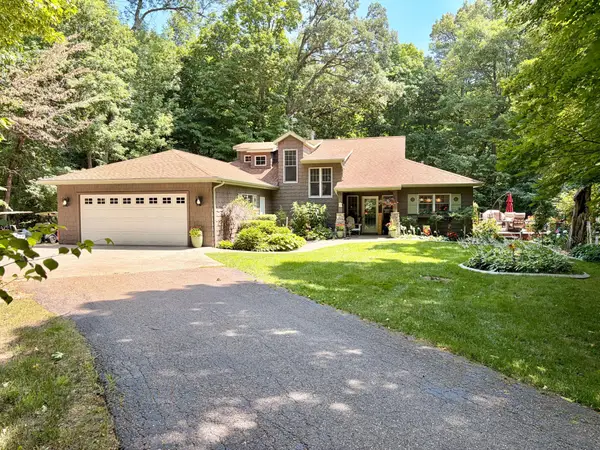 $865,000Active3 beds 3 baths2,746 sq. ft.
14419 County Highway 5, Lake Park, MN 56554
MLS# 7129635Listed by: LAKEPLACE.COM-LAKESHORE & MORE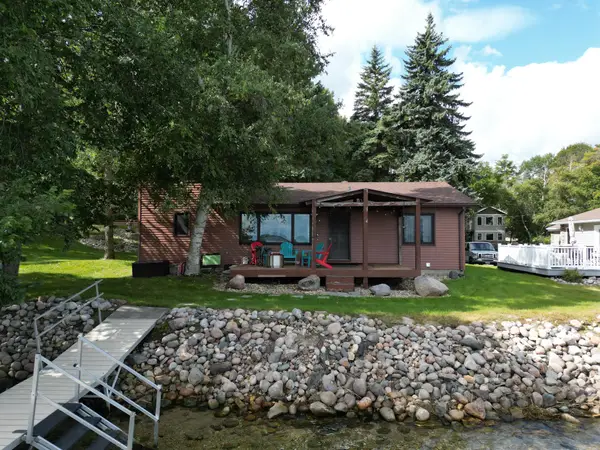 $700,000Pending3 beds 2 baths1,340 sq. ft.
14225 Cha Lisa Road, Lake Park, MN 56554
MLS# 7129348Listed by: CORMORANT REALTY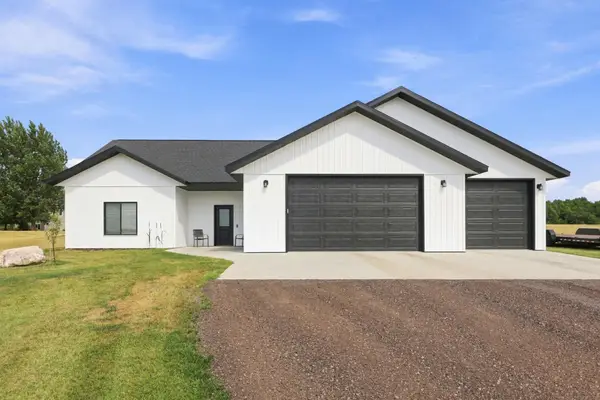 $614,900Active3 beds 2 baths2,160 sq. ft.
15400 Trillium Trail, Lake Park, MN 56554
MLS# 7127014Listed by: REALTY XPERTS $79,000Pending7.68 Acres
11705 County Highway 8, Lake Park, MN 56554
MLS# 7127255Listed by: REMAX LAKES REGION $1,695,000Active4 beds 3 baths4,356 sq. ft.
17535 Schurman Lane, Lake Park, MN 56554
MLS# 7117601Listed by: BEYOND REALTY $550,000Active4 beds 3 baths2,740 sq. ft.
13996 County Highway 5, Lake Park, MN 56554
MLS# 7123488Listed by: BERKSHIRE HATHAWAY HOMESERVICES PREMIER PROPERTIES $179,000Active0.33 Acres
LOT 4 BLK 6 Grandview Lane, Lake Park, MN 56554
MLS# 7121296Listed by: BEYOND REALTY


Protect your home and budget from life's surprises with an Assurant Home Warranty, backed by a partner that supports you through every step of homeownership. Explore Plans.
© 2023 - 2026 ERA Franchise Systems LLC. All rights reserved. ERA Franchise Systems LLC fully supports the principles of the Fair Housing Act and the Equal Opportunity Act. ERA, ERA Real Estate powered, and their respective logos are registered service marks of ERA Franchise Systems LLC. Each office is independently owned and operated.