
181 Quant Avenue N, Lakeland, MN 55043
Local realty services provided by:ERA Viking Realty
181 Quant Avenue N,Lakeland, MN 55043
$384,900
- 3 Beds
- 2 Baths
- 1,581 sq. ft.
- Single family
- Pending
Listed by: amy l. westerlund
Office: keller williams premier realty
MLS#:7130173
Source:NSMLS
Price summary
- Price:$384,900
- Price per sq. ft.:$243.45
About this home
Welcome to this charming Lakeland home where indoor comfort meets exceptional outdoor living! A new septic system installed August 2026, providing an important and expensive recent improvement for a buyer that won't need to worry for 25+ years. The roof was replaced in 2022, and the upper-level bathroom was beautifully remodeled in 2021 with a walk-in shower ($10K). The true showstopper is the huge multi-tiered deck($20K), perfect for entertaining, relaxing, grilling, and enjoying your gardens. The main deck measures approximately 24x14, with a second-tier 16x8 cedar deck below. A peaceful water-feature pond, firepit, mature perennial gardens, and natural backyard privacy create a private outdoor retreat for plant lovers and nature enthusiasts. Inside and out, this home offers plenty of storage with a large shed and storage cabinets in the garage. Stillwater Area Public School District, with easy access to the St. Croix River, parks, trails, marinas, boating, fishing, golf, and the charming amenities of the St. Croix Valley. A wonderful opportunity to enjoy the Lakeland lifestyle with nature, recreation and the St. Croix River just minutes from home!...
Contact an agent
Home facts
- Year built:1975
- Subdivision & Development:Croixland Add
- Listing ID #:7130173
- Added:52 day(s) ago
- Updated:October 23, 2026 at 08:31 AM
Rooms and interior
- Bedrooms:3
- Total bathrooms:2
- Full bathrooms:1
- Dining Description:Informal Dining Room, Kitchen/Dining Room, Living/Dining Room
- Bathrooms Description:1/2 Basement, Main Floor 3/4 Bath, Walk-In Shower Stall
- Kitchen Description:Dishwasher, Exhaust Fan, Microwave, Range, Refrigerator, Stainless Steel Appliances
- Basement:Yes
- Basement Description:Daylight / Lookout Windows, Finished, Full, Storage Space, Walkout
- Living area:1,581 sq. ft.
Heating and cooling
- Cooling:Central Air
- Heating:Forced Air
- Central air:Yes
Structure and exterior
- Roof:Pitched
- Year built:1975
- Building area:1,581 sq. ft.
- Lot area:0.5 Acres
- Lot Features:Tree Coverage - Heavy, Underground Utilities
- Construction Materials:Block
- Levels:Bi/Split Level
Utilities
- Water:City Water - Connected
- Sewer:Private Sewer, Septic System Compliant - Yes, Tank with Drainage Field
Finances and disclosures
- Price:$384,900
- Price per sq. ft.:$243.45
- Tax amount:$3,417 (2026)
Features and amenities
- Appliances:Exhaust Fan, Microwave, Range, Refrigerator, Stainless Steel Appliances, Washer, Water Softener Owned
- Laundry features:Dryer, Washer
- Amenities:Gas Water Heater, Water Softener Owned
Parking
- Parking description:Asphalt, Attached Garage, Garage Door Opener, Heated Garage, Insulated Garage, Tuckunder Garage
- Garage:Yes
- Garage spaces:2
New listings near 181 Quant Avenue N
- New
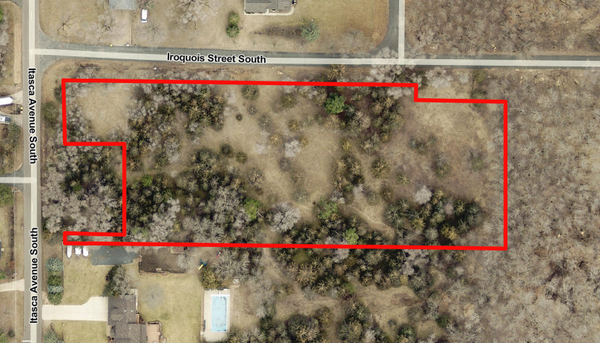 $250,000Active2.51 Acres
XXX Itasca Avenue S, Lakeland, MN 55043
MLS# 7160719Listed by: EDINA REALTY, INC. - New
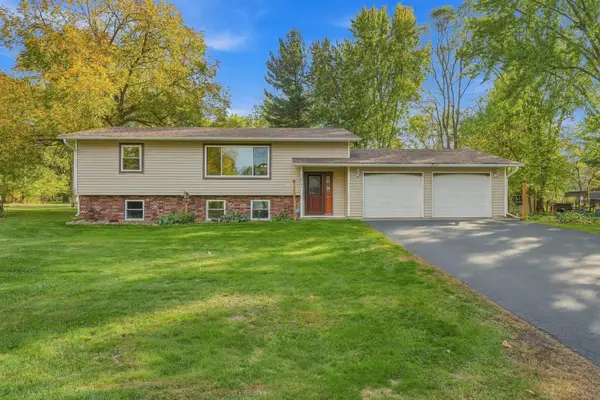 $389,900Active4 beds 2 baths2,168 sq. ft.
16701 Upper 4th Street N, Lakeland, MN 55043
MLS# 7159202Listed by: COLDWELL BANKER REALTY 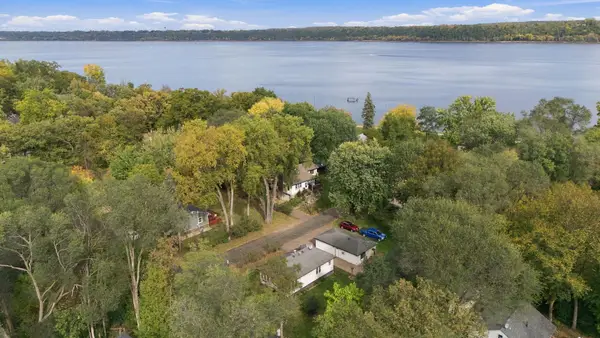 $295,000Active0.23 Acres
1865 Redwing Ave. S, Lakeland, MN 55043
MLS# 7156612Listed by: LABELLE REAL ESTATE GROUP INC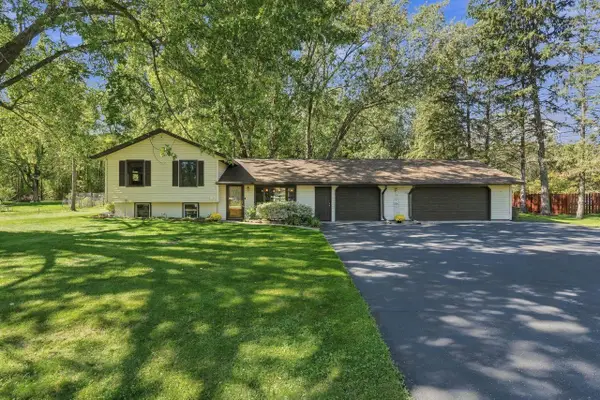 $385,000Pending2 beds 2 baths1,445 sq. ft.
132 Quality Avenue S, Lakeland, MN 55043
MLS# 7154241Listed by: COLDWELL BANKER REALTY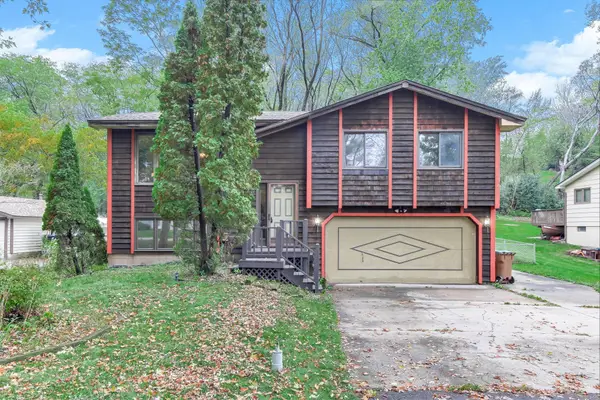 $335,000Pending2 beds 2 baths1,469 sq. ft.
162 Quehl Avenue N, Lakeland, MN 55043
MLS# 7152450Listed by: KRIS LINDAHL REAL ESTATE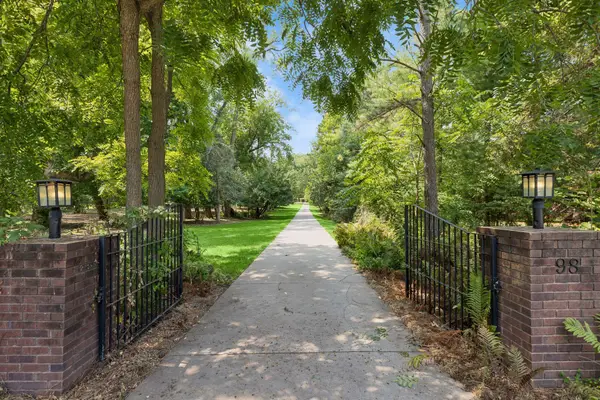 $599,900Active2 beds 2 baths2,265 sq. ft.
98 Quality Avenue N, Lakeland, MN 55043
MLS# 7141639Listed by: EXP REALTY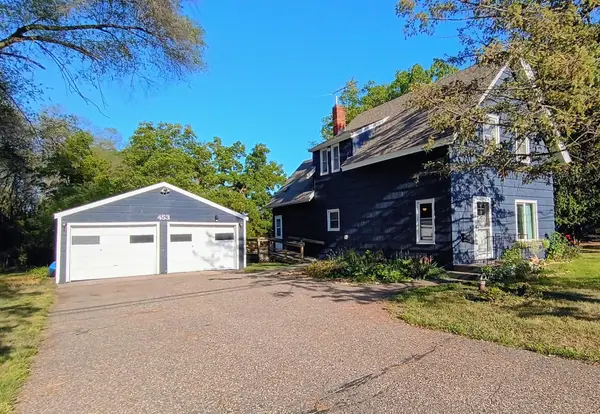 $260,000Pending3 beds 1 baths1,620 sq. ft.
453 Quinnell Avenue N, Lakeland, MN 55043
MLS# 7142668Listed by: RE/MAX PROFESSIONALS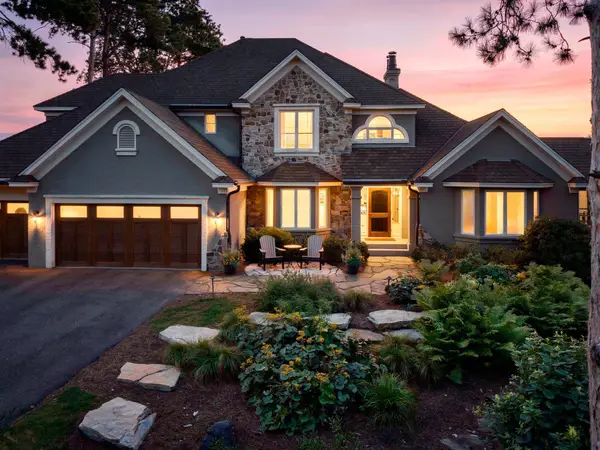 $3,250,000Active5 beds 4 baths4,600 sq. ft.
945 Quentin Avenue S, Lakeland, MN 55043
MLS# 7136394Listed by: EDINA REALTY, INC. $339,000Active3 beds 1 baths896 sq. ft.
16838 Upper 19th Street, Lakeland, MN 55043
MLS# 7134836Listed by: KELLER WILLIAMS PREMIER REALTY


Protect your home and budget from life's surprises with an Assurant Home Warranty, backed by a partner that supports you through every step of homeownership. Explore Plans.
© 2023 - 2026 ERA Franchise Systems LLC. All rights reserved. ERA Franchise Systems LLC fully supports the principles of the Fair Housing Act and the Equal Opportunity Act. ERA, ERA Real Estate powered, and their respective logos are registered service marks of ERA Franchise Systems LLC. Each office is independently owned and operated.