
132 Quality Avenue S, Lakeland, MN 55043
Local realty services provided by:ERA Gillespie Real Estate
132 Quality Avenue S,Lakeland, MN 55043
$385,000
- 2 Beds
- 2 Baths
- 1,445 sq. ft.
- Single family
- Active
Listed by: rebecca wilson, julia nyberg
Office: coldwell banker realty
MLS#:7154241
Source:NSMLS
Price summary
- Price:$385,000
- Price per sq. ft.:$248.71
About this home
Welcome to this beautifully well-maintained home in the heart of Lakeland! Offering a great combination of space, updates, and privacy, this home features a newer roof and gutters and a 3-car garage with extended storage, providing incredible storage and workspace with plenty of room for vehicles, toys, tools, and everything in between. Step outside to enjoy the large deck overlooking the beautiful, flat backyard. With no neighbor directly behind you, the backyard feels especially private and peaceful. Inside, you'll love the stunning kitchen featuring beautiful hardwood floors, stainless steel appliances, a spacious eat-in area, and two large peninsula seating plenty of prep space and room to gather. With an abundance of counter space and a layout designed for gathering, the kitchen is truly an entertainer's dream and a chef's delight.
Upstairs includes two bedrooms, plus a versatile office/den that could easily be converted into a third bedroom, along with a large bathroom featuring double vanities. The lower level offers a comfortable and bright living room, laundry, and half bath. A well-cared-for home in a fantastic setting with plenty of space both inside and out!...
Contact an agent
Home facts
- Year built:1968
- Subdivision & Development:Riverwood Estates
- Listing ID #:7154241
- Added:3 day(s) ago
- Updated:October 08, 2026 at 04:05 PM
Rooms and interior
- Bedrooms:2
- Total bathrooms:2
- Full bathrooms:1
- Half bathrooms:1
- Dining Description:Eat In Kitchen
- Bathrooms Description:1/2 Basement, Upper Level Full Bath
- Kitchen Description:Dishwasher, Microwave, Range, Refrigerator, Stainless Steel Appliances
- Basement:Yes
- Basement Description:Finished
- Living area:1,445 sq. ft.
Heating and cooling
- Cooling:Window Unit(s)
- Heating:Fireplace(s)
Structure and exterior
- Roof:Age 8 Years or Less
- Year built:1968
- Building area:1,445 sq. ft.
- Lot area:0.48 Acres
- Levels:3 Level Split
Utilities
- Water:City Water - Connected
- Sewer:Private Sewer
Finances and disclosures
- Price:$385,000
- Price per sq. ft.:$248.71
- Tax amount:$2,936 (2026)
Features and amenities
- Appliances:Microwave, Range, Refrigerator, Stainless Steel Appliances, Washer
- Laundry features:Dryer, Washer
Parking
- Parking description:Attached Garage
- Garage:Yes
- Garage spaces:3
New listings near 132 Quality Avenue S
- New
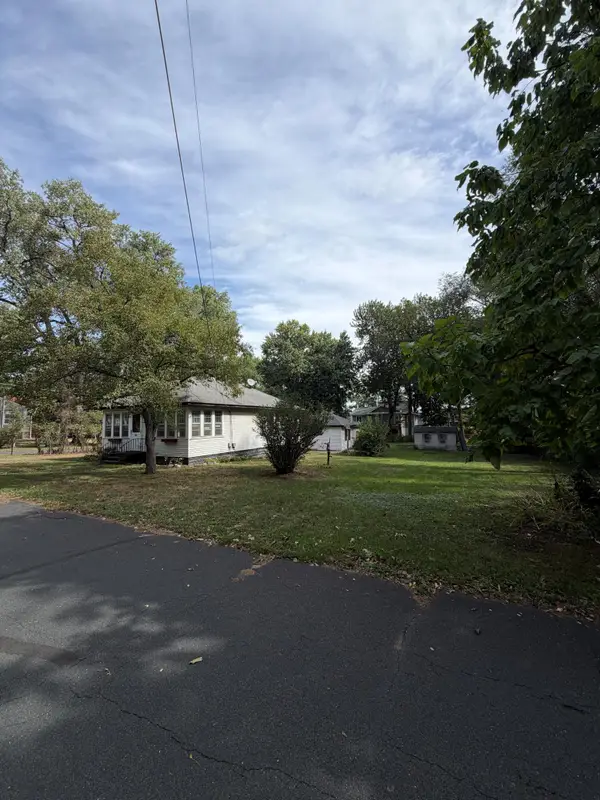 $295,000Active0.23 Acres
1865 Redwing Ave. S, Lakeland, MN 55043
MLS# 7156612Listed by: LABELLE REAL ESTATE GROUP INC 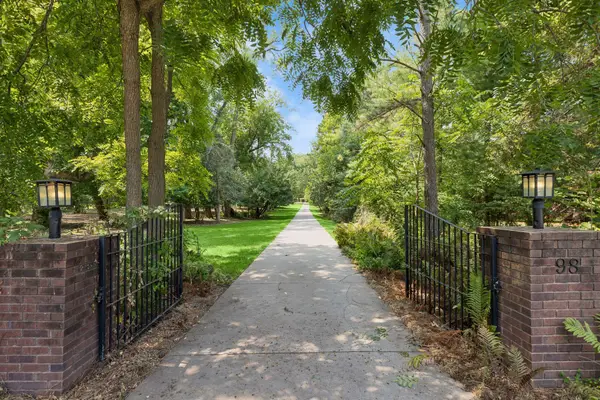 $599,900Active2 beds 2 baths2,265 sq. ft.
98 Quality Avenue N, Lakeland, MN 55043
MLS# 7141639Listed by: EXP REALTY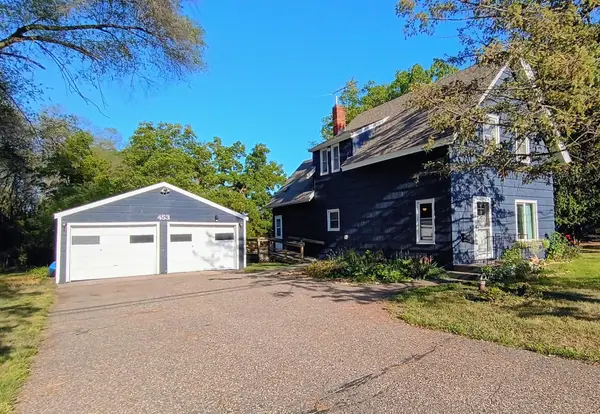 $260,000Pending3 beds 1 baths1,620 sq. ft.
453 Quinnell Avenue N, Lakeland, MN 55043
MLS# 7142668Listed by: RE/MAX PROFESSIONALS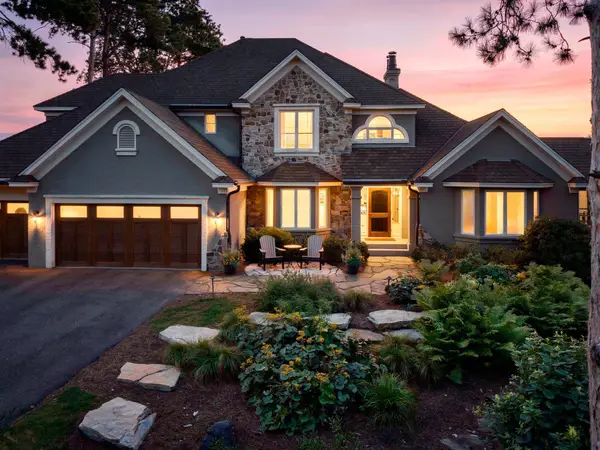 $3,250,000Active5 beds 4 baths4,600 sq. ft.
945 Quentin Avenue S, Lakeland, MN 55043
MLS# 7136394Listed by: EDINA REALTY, INC. $384,900Pending3 beds 2 baths1,581 sq. ft.
181 Quant Avenue N, Lakeland, MN 55043
MLS# 7130173Listed by: KELLER WILLIAMS PREMIER REALTY $339,000Active3 beds 1 baths896 sq. ft.
16838 Upper 19th Street, Lakeland, MN 55043
MLS# 7134836Listed by: KELLER WILLIAMS PREMIER REALTY $449,900Active3 beds 2 baths2,149 sq. ft.
16042 6th Street N, Lakeland, MN 55043
MLS# 7123211Listed by: EDINA REALTY, INC. $2,350,000Active3 beds 4 baths3,816 sq. ft.
983 Quentin Avenue S, Lakeland, MN 55043
MLS# 7132199Listed by: EDINA REALTY, INC. $525,000Pending4 beds 3 baths2,749 sq. ft.
57 Quamwell Avenue, Lakeland, MN 55043
MLS# 7069047Listed by: EXP REALTY, LLC


Protect your home and budget from life's surprises with an Assurant Home Warranty, backed by a partner that supports you through every step of homeownership. Explore Plans.
© 2023 - 2026 ERA Franchise Systems LLC. All rights reserved. ERA Franchise Systems LLC fully supports the principles of the Fair Housing Act and the Equal Opportunity Act. ERA, ERA Real Estate powered, and their respective logos are registered service marks of ERA Franchise Systems LLC. Each office is independently owned and operated.