
3696 Holbrook Drive, Laketown, MN 55315
Local realty services provided by:ERA Viking Realty
3696 Holbrook Drive,Waconia, MN 55315
$631,146
- 2 Beds
- 2 Baths
- 1,908 sq. ft.
- Single family
- Active
Listed by: steven m battis, julie karnes
Office: m/i homes
MLS#:7151468
Source:NSMLS
Price summary
- Price:$631,146
- Price per sq. ft.:$197.23
- Monthly HOA dues:$162
About this home
*** TO BE BUILT LISTING *** Introducing the Grayson floorplan, a basement villa featuring 2 bedrooms, 2 bathrooms, a morning room, a den, and 1,908 square feet of living space on the main level. Walk into the inviting foyer and notice the den—the perfect multi-purpose room. Continue down the hall, and you will find a full bathroom and a secondary bedroom before entering the open-concept living area. The inviting kitchen, dining nook, and family room blend seamlessly together. You will love this kitchen, which showcases a large center island, quartz countertops, a double wall oven/microwave combo, cooktop stove and tapered wood vent that showcases your lifestyle kitchen! appliances. The spacious family room features an electric fireplace, great for extra warmth and ambiance. Your owner's suite is sure to impress with its private bathroom featuring a dual-sink vanity and a huge walk-in closet. And a conveniently located main-level laundry room. The spacious lower level offers nearly 1300 square feet of options to add a large rec room, a third bedroom and bath as well as preserving a large unfinished space for storage. Check out this SW-facing homesite with views of the woods and adjacent wetland. Start living your dream today!...
Contact an agent
Home facts
- Year built:2027
- Listing ID #:7151468
- Added:2 day(s) ago
- Updated:September 30, 2026 at 06:43 PM
Rooms and interior
- Bedrooms:2
- Total bathrooms:2
- Full bathrooms:1
- Dining Description:Informal Dining Room
- Bathrooms Description:Bathroom Ensuite, Main Floor Full Bath
- Kitchen Description:Cooktop, Dishwasher, Disposal, Double Oven, Exhaust Fan, Microwave, Refrigerator, Stainless Steel Appliances, Wall Oven
- Basement:Yes
- Basement Description:Daylight / Lookout Windows, Unfinished
- Living area:1,908 sq. ft.
Heating and cooling
- Cooling:Central Air
- Heating:Forced Air
- Central air:Yes
Structure and exterior
- Year built:2027
- Building area:1,908 sq. ft.
- Lot area:0.17 Acres
- Levels:1 Story
Utilities
- Water:City Water - Connected
- Sewer:City Sewer - Connected
Finances and disclosures
- Price:$631,146
- Price per sq. ft.:$197.23
- Tax amount:$90 (2026)
Features and amenities
- Appliances:Disposal, Exhaust Fan, Microwave, Refrigerator, Stainless Steel Appliances, Wall Oven, Washer
- Laundry features:Dryer, Washer
- Amenities:Air-To-Air Exchanger, Gas Water Heater, Humidifier
Parking
- Parking description:Attached Garage
- Garage:Yes
- Garage spaces:2
New listings near 3696 Holbrook Drive
- New
 $925,000Active5 beds 4 baths3,644 sq. ft.
5500 Rolling Hills Parkway, Victoria, MN 55318
MLS# 7152627Listed by: EDINA REALTY, INC. - New
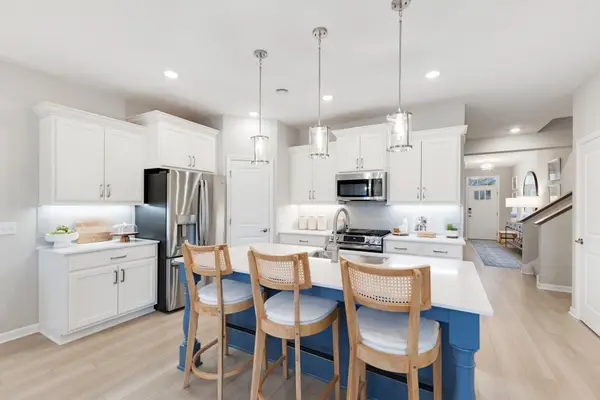
 $489,845Active2 beds 2 baths1,591 sq. ft.
3677 Fenview Court, Waconia, MN 55387
MLS# 7152314Listed by: M/I HOMES - New
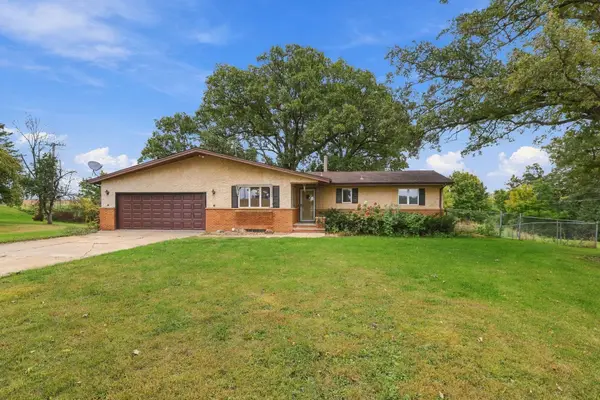
 $575,000Active2 beds 3 baths2,351 sq. ft.
3687 Fenview Court, Waconia, MN 55387
MLS# 7151524Listed by: M/I HOMES - New
 $480,000Active4 beds 2 baths3,140 sq. ft.
10225 Jersey Avenue, Chaska, MN 55318
MLS# 7148540Listed by: JASON MITCHELL GROUP - Open Thu, 12 to 6pmNew
 $682,725Active4 beds 4 baths3,084 sq. ft.
1692 Oak Creek Pass, Chaska, MN 55318
MLS# 7151142Listed by: D.R. HORTON, INC. - Open Thu, 12 to 6pmNew
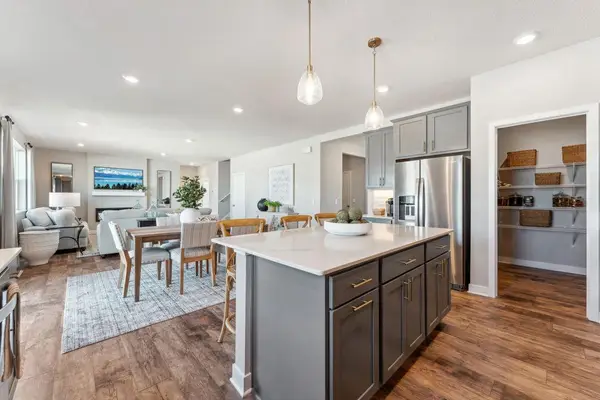 $688,910Active5 beds 5 baths3,156 sq. ft.
1709 Oak Creek Pass, Chaska, MN 55318
MLS# 7151149Listed by: D.R. HORTON, INC. - New
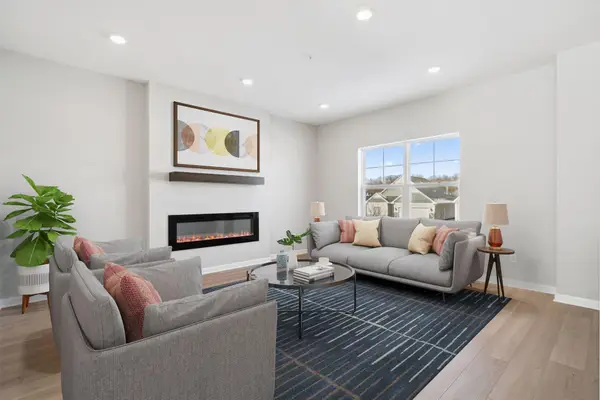 $399,990Active4 beds 4 baths2,070 sq. ft.
10364 Birchwood Circle, Victoria, MN 55318
MLS# 7148043Listed by: M/I HOMES - New
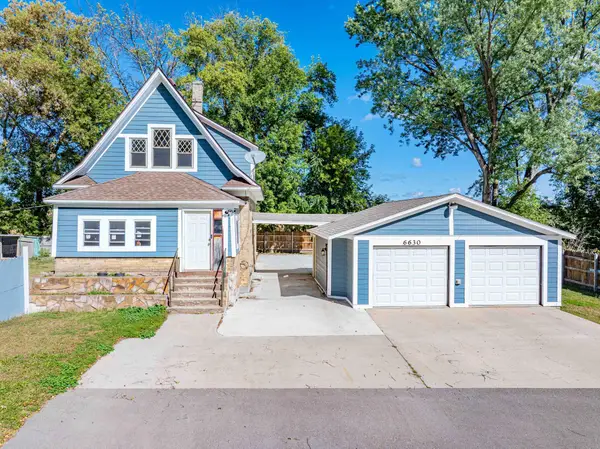 $349,900Active3 beds 2 baths1,122 sq. ft.
6630 Augusta Road, Chaska, MN 55318
MLS# 7149917Listed by: CHESTNUT REALTY INC - Open Fri, 12 to 6pmNew
 $1,974,900Active5 beds 5 baths5,098 sq. ft.
10380 Mallard Drive, Victoria, MN 55318
MLS# 7149674Listed by: COLDWELL BANKER REALTY


Protect your home and budget from life's surprises with an Assurant Home Warranty, backed by a partner that supports you through every step of homeownership. Explore Plans.
© 2023 - 2026 ERA Franchise Systems LLC. All rights reserved. ERA Franchise Systems LLC fully supports the principles of the Fair Housing Act and the Equal Opportunity Act. ERA, ERA Real Estate powered, and their respective logos are registered service marks of ERA Franchise Systems LLC. Each office is independently owned and operated.