
16010 Oak Shore Drive, Lakeville, MN 55044
Local realty services provided by:ERA Gillespie Real Estate
Listed by: william argo
Office: homefield realty
MLS#:7123204
Source:NSMLS
Price summary
- Price:$440,000
- Price per sq. ft.:$154.66
About this home
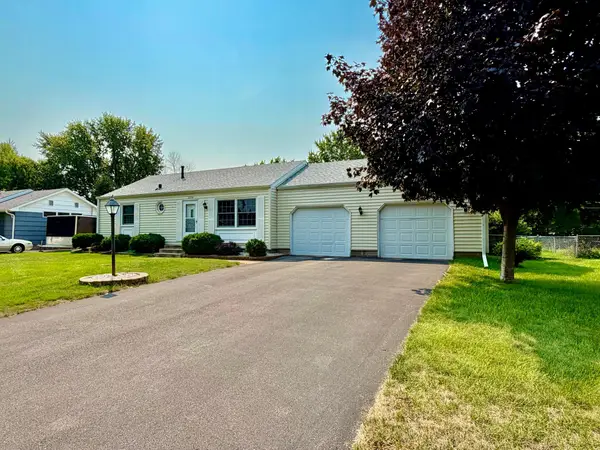
Freshly updated 3BR/3BA split-level walkout tucked on a private, wooded lot within walking distance of Crystal Lake! New carpet and fresh paint throughout. The vaulted main level features exposed wood beams, a brick wood-burning fireplace, and an open flow from the living room to the dining area and kitchen with granite countertops, breakfast bar, and hardwood floors. A cedar-lined four-season sunroom opens to the deck overlooking the treed backyard. Three bedrooms on one level, including a primary with private 3/4 bath, plus an updated full bath with granite-topped vanity. The finished lower-level walkout offers a huge family room with a second fireplace, a spa-style bath with jetted corner tub, laundry, and abundant storage. Screened porch, stone patio with fire pit, and an oversized 2-car garage complete the package. Lakeville schools, close to parks, shopping, and quick highway access.
Contact an agent
Home facts
- Year built:1973
- Subdivision & Development:Oak Shores 2nd Add
- Listing ID #:7123204
- Added:7 day(s) ago
- Updated:August 14, 2026 at 12:07 PM
Rooms and interior
- Bedrooms:3
- Total bathrooms:3
- Full bathrooms:2
- Dining Description:Informal Dining Room
- Bathrooms Description:Full Basement, Main Floor Full Bath
- Kitchen Description:Dishwasher, Microwave, Range, Refrigerator
- Basement:Yes
- Basement Description:Partially Finished, Storage Space, Walkout
- Living area:2,153 sq. ft.
Heating and cooling
- Cooling:Central Air
- Heating:Forced Air
- Central air:Yes
Structure and exterior
- Roof:Asphalt
- Year built:1973
- Building area:2,153 sq. ft.
- Lot area:0.32 Acres
- Lot Features:Corner Lot, Irregular Lot, Tree Coverage - Heavy
- Construction Materials:Block
- Levels:Bi/Split Level
Utilities
- Water:City Water - Connected
- Sewer:City Sewer - Connected
Finances and disclosures
- Price:$440,000
- Price per sq. ft.:$154.66
- Tax amount:$4,492 (2026)
Features and amenities
- Appliances:Microwave, Range, Refrigerator, Washer
- Laundry features:Dryer, Washer
Parking
- Parking description:Asphalt, Attached Garage, Garage Door Opener
- Garage:Yes
- Garage spaces:2
New listings near 16010 Oak Shore Drive
- Open Sat, 12 to 2pmNew
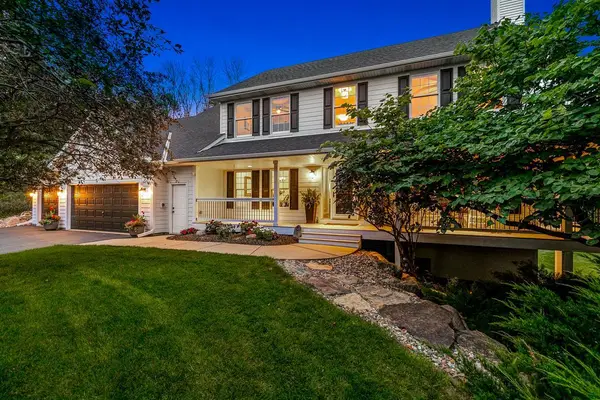 $1,025,000Active5 beds 4 baths4,459 sq. ft.
22412 Wagon Wheel Trail, Lakeville, MN 55044
MLS# 7072286Listed by: EDINA REALTY, INC. - New
 $745,000Active5 beds 4 baths3,790 sq. ft.
16851 Javelin Avenue, Lakeville, MN 55044
MLS# 7125138Listed by: PEMBERTON RE - New
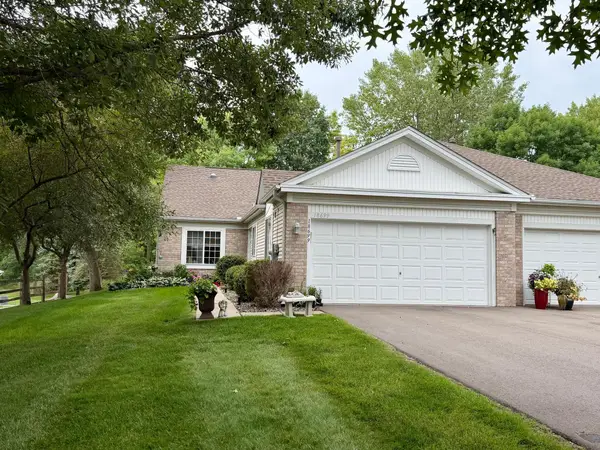 $384,900Active2 beds 2 baths1,576 sq. ft.
18699 Kalmar Court, Lakeville, MN 55044
MLS# 7126832Listed by: RES REALTY - New
 $435,000Active4 beds 3 baths2,230 sq. ft.
17314 Greentree Path, Lakeville, MN 55044
MLS# 7122134Listed by: RE/MAX RESULTS - New
 $1,050,000Active4 beds 4 baths4,240 sq. ft.
19325 Iteri Avenue, Lakeville, MN 55044
MLS# 7125792Listed by: MEYER & SONS HOMES LLC - Open Sat, 11am to 1pmNew
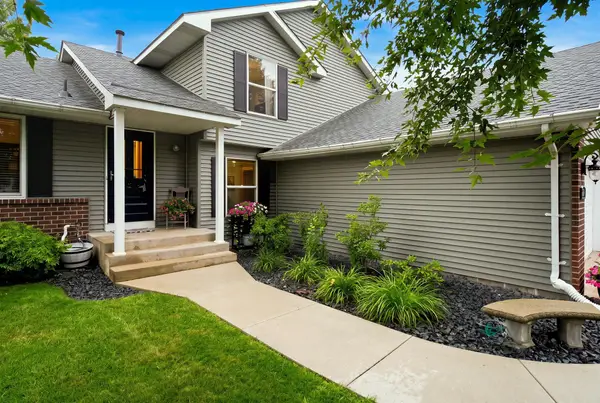 $484,362Active4 beds 2 baths2,267 sq. ft.
6204 176th Street W, Farmington, MN 55024
MLS# 7044086Listed by: COLDWELL BANKER REALTY - Open Sun, 1 to 3pmNew
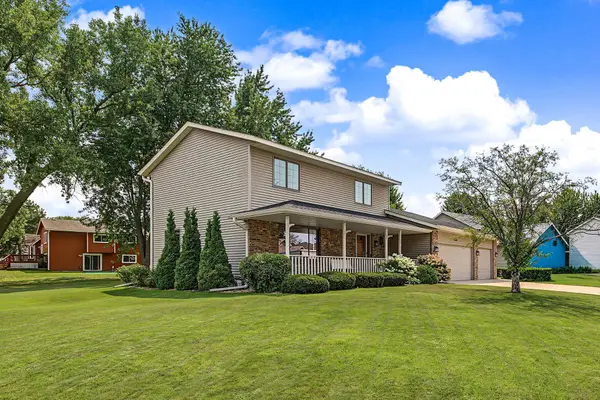 $475,000Active3 beds 3 baths1,901 sq. ft.
16205 Logarto Lane, Lakeville, MN 55044
MLS# 7094126Listed by: EDINA REALTY, INC. - Coming SoonOpen Fri, 2 to 4pm
 $425,000Coming Soon5 beds 3 baths
17600 Italy Path, Lakeville, MN 55044
MLS# 7126282Listed by: KELLER WILLIAMS PREFERRED RLTY - Open Fri, 5 to 7pmNew
 $475,000Active4 beds 4 baths3,366 sq. ft.
20955 Jamestown Avenue, Lakeville, MN 55044
MLS# 7126403Listed by: KELLER WILLIAMS CLASSIC RLTY NW - Coming Soon
 $334,900Coming Soon3 beds 2 baths
6796 161st Street W, Rosemount, MN 55068
MLS# 7126433Listed by: RE/MAX ADVANTAGE PLUS


Protect your home and budget from life's surprises with an Assurant Home Warranty, backed by a partner that supports you through every step of homeownership. Explore Plans.
© 2023 - 2026 ERA Franchise Systems LLC. All rights reserved. ERA Franchise Systems LLC fully supports the principles of the Fair Housing Act and the Equal Opportunity Act. ERA, ERA Real Estate powered, and their respective logos are registered service marks of ERA Franchise Systems LLC. Each office is independently owned and operated.