
16851 Javelin Avenue, Lakeville, MN 55044
Local realty services provided by:ERA Prospera Real Estate
Listed by: john graham
Office: pemberton re
MLS#:7125138
Source:NSMLS
Price summary
- Price:$745,000
- Price per sq. ft.:$187.19
About this home
Known in the neighborhood as "The Sunset House", this beautifully updated five-bedroom, four-bath home is tucked into a quiet, mature neighborhood and offers a rare combination of space, flexibility and upgrades. Full of character, creativity, and unexpected spaces, this is anything but a cookie-cutter home.
The heart of the home is the open concept living room with a 14’ vaulted ceiling, abundant windows with backyard views & access to the large maintenance free deck. This opens into the gorgeous gourmet chef’s kitchen and formal dining room with an electric fireplace, an inviting space designed for everything from everyday family meals to entertaining. The main level offers plenty of space to gather and unwind, including a sun-filled playroom, and a convenient laundry room. Upstairs, you’ll find a large dedicated office and three bedrooms, including a spacious primary suite with its own private bath.
What truly sets this home apart is the finished walkout lower-level mother-in-law suite. With its own separate entrance, fully equipped second kitchen, living space with electric fireplace, bedroom, bathroom, laundry, and workshop, it offers exceptional privacy and independence while still being connected to the main home. It’s an incredible setup for a live-in parent, multigenerational living, nanny, au pair, or long-term guests.
Step outside to a fully fenced backyard filled with extensive, established gardens currently growing apples trees, giant sunflowers and more than 20 varieties of vegetables and herbs - a dream for gardeners, home cooks, or anyone who loves fresh-from-the-garden produce. Enjoy the two-car garage plus workshop, new deck (2025), playhouse (2025), covered brick lower-level patio, and beautiful views of Buck Hill right from the deck.
Additional updates include a new fence (2022), Simply Safe security system (2022), lower-level kitchen with all-new appliances and laundry machines (2022) and water heater (2025). And as an added bonus, new siding has already been approved for 2026! This is truly a special home offering multigenerational living, an incredible chef’s kitchen, abundant outdoor space, and a lifestyle that’s hard to find....
Contact an agent
Home facts
- Year built:1992
- Subdivision & Development:Rolling Knolls
- Listing ID #:7125138
- Added:1 day(s) ago
- Updated:August 14, 2026 at 04:10 PM
Rooms and interior
- Bedrooms:5
- Total bathrooms:4
- Full bathrooms:2
- Half bathrooms:1
- Dining Description:Breakfast Bar, Separate/Formal Dining Room
- Bathrooms Description:Full Basement, Main Floor 1/2 Bath, Upper Level Full Bath
- Kitchen Description:Dishwasher, Exhaust Fan, Range, Refrigerator
- Basement:Yes
- Basement Description:Finished, Full, Walkout
- Living area:3,790 sq. ft.
Heating and cooling
- Cooling:Central Air
- Heating:Forced Air
- Central air:Yes
Structure and exterior
- Roof:Asphalt
- Year built:1992
- Building area:3,790 sq. ft.
- Lot area:0.32 Acres
- Levels:2 Story
Utilities
- Water:City Water - Connected
- Sewer:City Sewer - Connected
Finances and disclosures
- Price:$745,000
- Price per sq. ft.:$187.19
- Tax amount:$6,364 (2026)
Features and amenities
- Appliances:Exhaust Fan, Range, Refrigerator, Washer
- Laundry features:Dryer, Washer
Parking
- Parking description:Attached Garage
- Garage:Yes
- Garage spaces:2
New listings near 16851 Javelin Avenue
- Coming Soon
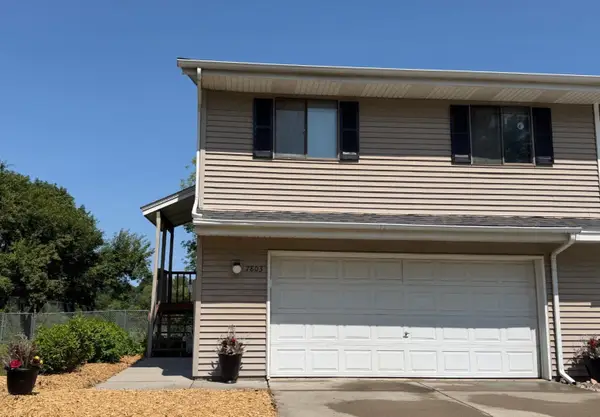 $275,000Coming Soon3 beds 2 baths
7803 Upper 167th Street W, Lakeville, MN 55044
MLS# 7119059Listed by: KELLER WILLIAMS SELECT REALTY 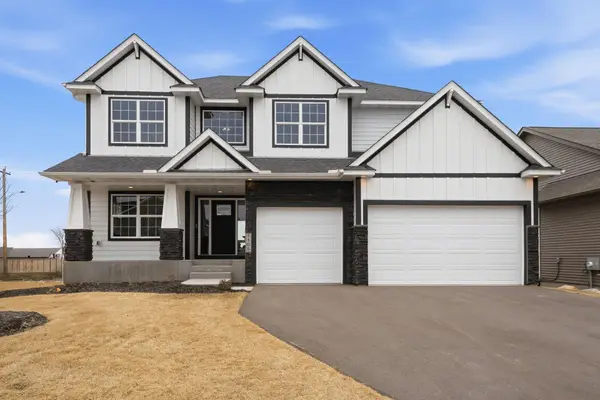 $794,000Pending5 beds 5 baths4,026 sq. ft.
19796 Hamburg Avenue, Lakeville, MN 55044
MLS# 7127307Listed by: RE/MAX ADVANTAGE PLUS- Open Sun, 4 to 5:30pmNew
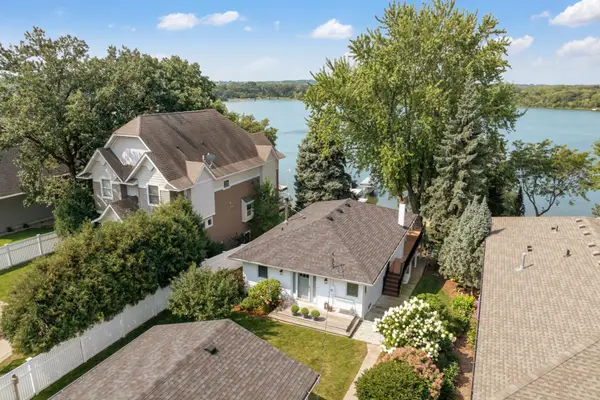 $1,250,000Active3 beds 2 baths2,208 sq. ft.
19767 Jersey Avenue, Lakeville, MN 55044
MLS# 7124658Listed by: EDINA REALTY, INC. - Open Sat, 11am to 1pmNew
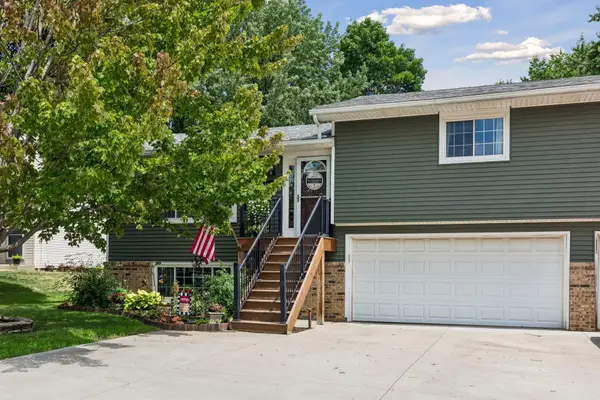 $334,999Active3 beds 2 baths1,458 sq. ft.
17540 Ionia Path, Lakeville, MN 55044
MLS# 7127273Listed by: FISH MLS REALTY - Open Sat, 12 to 2pmNew
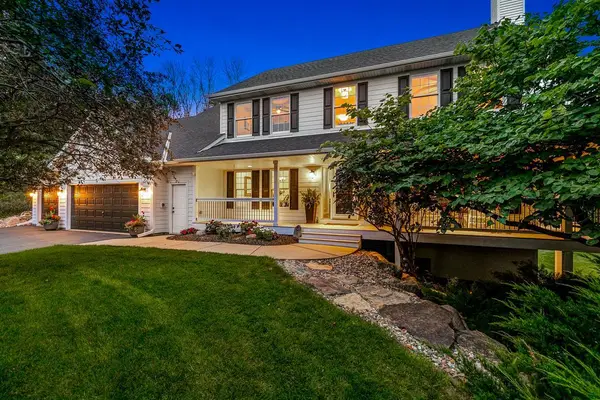 $1,025,000Active5 beds 4 baths4,459 sq. ft.
22412 Wagon Wheel Trail, Lakeville, MN 55044
MLS# 7072286Listed by: EDINA REALTY, INC. - New
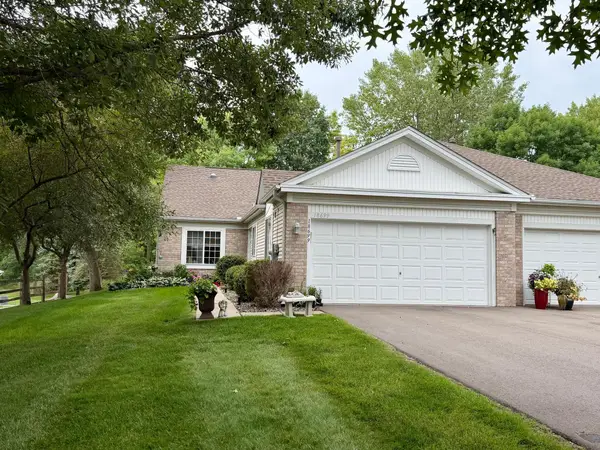 $384,900Active2 beds 2 baths1,576 sq. ft.
18699 Kalmar Court, Lakeville, MN 55044
MLS# 7126832Listed by: RES REALTY - New
 $435,000Active4 beds 3 baths2,230 sq. ft.
17314 Greentree Path, Lakeville, MN 55044
MLS# 7122134Listed by: RE/MAX RESULTS - New
 $1,050,000Active4 beds 4 baths4,240 sq. ft.
19325 Iteri Avenue, Lakeville, MN 55044
MLS# 7125792Listed by: MEYER & SONS HOMES LLC - Open Sat, 11am to 1pmNew
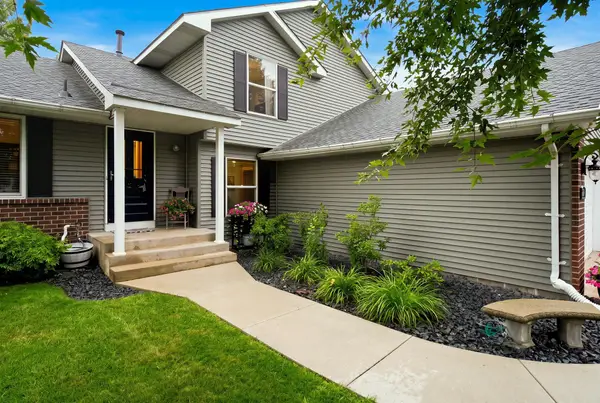 $484,362Active4 beds 2 baths2,267 sq. ft.
6204 176th Street W, Farmington, MN 55024
MLS# 7044086Listed by: COLDWELL BANKER REALTY


Protect your home and budget from life's surprises with an Assurant Home Warranty, backed by a partner that supports you through every step of homeownership. Explore Plans.
© 2023 - 2026 ERA Franchise Systems LLC. All rights reserved. ERA Franchise Systems LLC fully supports the principles of the Fair Housing Act and the Equal Opportunity Act. ERA, ERA Real Estate powered, and their respective logos are registered service marks of ERA Franchise Systems LLC. Each office is independently owned and operated.