
16253 Duskwood Trail, Lakeville, MN 55044
Local realty services provided by:ERA Viking Realty
16253 Duskwood Trail,Lakeville, MN 55044
$625,000
- 4 Beds
- 4 Baths
- - sq. ft.
- Single family
- Coming Soon
Listed by: stephen delarosby, jason walgrave
Office: re/max advantage plus
MLS#:7110627
Source:NSMLS
Price summary
- Price:$625,000
- Monthly HOA dues:$95
About this home
Welcome to this beautifully designed 4-bedroom, 4-bath home built in 2020, ideally located in the sought-after Spirit of Brandtjen Farm neighborhood. Thoughtfully crafted with modern style, quality finishes, and today's most desirable features, this exceptional home offers spacious living areas, a deck and patio perfect for relaxing or entertaining, Sonos Sonance in-ceiling surround sound in both the main and lower-level family rooms, a wireless access point for enhanced connectivity, and a high-voltage Tesla charging station in the garage. The backyard is pre-wired for a future hot tub or pool, while convenient electrical outlets in the main floor and primary closets add everyday functionality. Enjoy incredible community amenities just steps away, including one of the neighborhood clubhouses and pool areas, plus access to outdoor pools, a fitness center, playgrounds, walking trails, sand volleyball, and basketball courts. Located within the award-winning ISD 196 school district, this home offers the perfect combination of comfort, technology, convenience, and an exceptional neighborhood lifestyle....
Contact an agent
Home facts
- Year built:2020
- Listing ID #:7110627
- Updated:July 20, 2026 at 04:59 PM
Rooms and interior
- Bedrooms:4
- Total bathrooms:4
- Full bathrooms:2
- Half bathrooms:1
- Dining Description:Informal Dining Room
- Bathrooms Description:3/4 Basement, Main Floor 1/2 Bath, Separate Shower and Tub, Upper Level Full Bath
- Kitchen Description:Dishwasher, Disposal, Exhaust Fan, Microwave, Range, Refrigerator
- Basement:Yes
- Basement Description:Drain Tiled, Sump Pump, Walkout
Heating and cooling
- Cooling:Central Air
- Heating:Forced Air
- Central air:Yes
Structure and exterior
- Roof:Age 8 Years or Less, Asphalt
- Year built:2020
- Levels:2 Story
Utilities
- Water:City Water - Connected
- Sewer:City Sewer - Connected
Finances and disclosures
- Price:$625,000
- Tax amount:$7,440 (2026)
Features and amenities
- Appliances:Disposal, Exhaust Fan, Microwave, Range, Refrigerator, Washer, Water Softener Owned
- Laundry features:Dryer, Washer
- Amenities:Air-To-Air Exchanger, Humidifier, Water Softener Owned
- Pool features:Below Ground, Heated, Outdoor, Shared
Parking
- Parking description:Asphalt, Attached Garage, Electric Vehicle Charging Station(s), Garage Door Opener
- Garage:Yes
- Garage spaces:2
New listings near 16253 Duskwood Trail
- Coming Soon
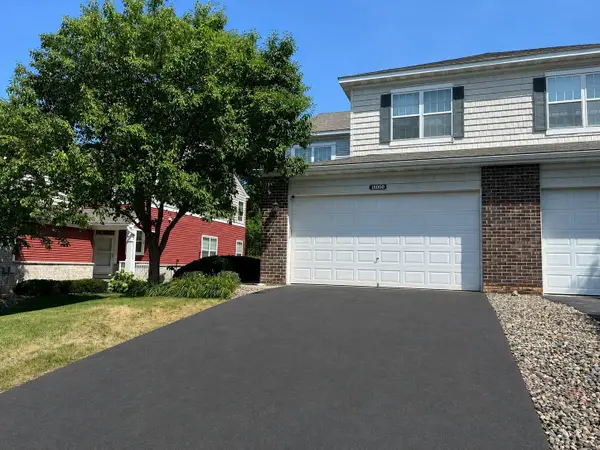 $399,500Coming Soon3 beds 4 baths
18060 Kindred Court, Lakeville, MN 55044
MLS# 7112374Listed by: RE/MAX ADVANTAGE PLUS - New
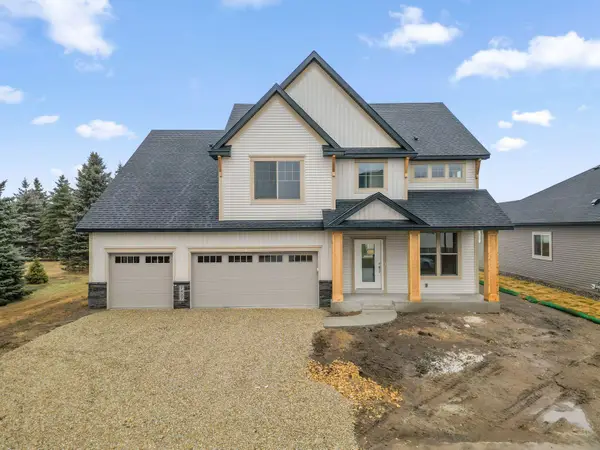 $799,365Active6 beds 5 baths3,927 sq. ft.
17994 Hidden Creek Trail, Lakeville, MN 55044
MLS# 7111987Listed by: KEYLAND REALTY, LLC 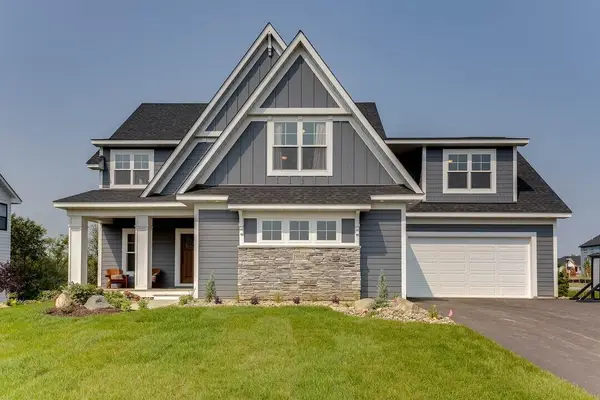 $1,513,033Pending4 beds 4 baths5,200 sq. ft.
9888 188th Court W, Lakeville, MN 55044
MLS# 7112006Listed by: YOUNGFIELD HOMES, INC- New
 $689,000Active5 beds 5 baths3,076 sq. ft.
18415 Jamaica Path, Lakeville, MN 55044
MLS# 7110802Listed by: BRIDGE REALTY, LLC - Open Mon, 2 to 3pmNew
 $404,990Active3 beds 3 baths1,883 sq. ft.
17960 Genoa Drive, Lakeville, MN 55044
MLS# 7111990Listed by: PULTE HOMES OF MINNESOTA, LLC - New
 $2,400,000Active5 beds 4 baths6,838 sq. ft.
19540 Iteri Avenue, Lakeville, MN 55044
MLS# 7109299Listed by: THE LEO AGENCY - New
 $789,900Active5 beds 5 baths4,754 sq. ft.
19044 Inndale Drive, Lakeville, MN 55044
MLS# 7111834Listed by: BEYCOME BROKERAGE REALTY LLC - Coming Soon
 $575,000Coming Soon5 beds 4 baths
10225 208th Street W, Lakeville, MN 55044
MLS# 7111841Listed by: RE/MAX RESULTS - Coming SoonOpen Fri, 4 to 7pm
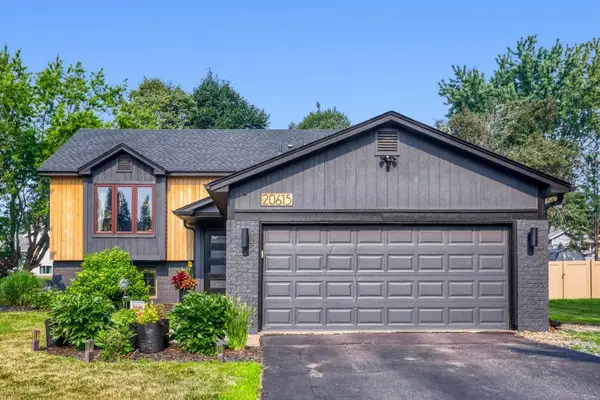 $425,000Coming Soon4 beds 2 baths
20615 Jaguar Avenue, Lakeville, MN 55044
MLS# 7105885Listed by: LPT REALTY, LLC - Open Thu, 1 to 4pmNew
 $729,000Active5 beds 4 baths3,474 sq. ft.
17924 Headwaters Drive, Lakeville, MN 55044
MLS# 7111119Listed by: KEYLAND REALTY, LLC


Protect your home and budget from life's surprises with an Assurant Home Warranty, backed by a partner that supports you through every step of homeownership. Explore Plans.
© 2023 - 2026 ERA Franchise Systems LLC. All rights reserved. ERA Franchise Systems LLC fully supports the principles of the Fair Housing Act and the Equal Opportunity Act. ERA, ERA Real Estate powered, and their respective logos are registered service marks of ERA Franchise Systems LLC. Each office is independently owned and operated.