
19044 Inndale Drive, Lakeville, MN 55044
Local realty services provided by:ERA Gillespie Real Estate
19044 Inndale Drive,Lakeville, MN 55044
$789,900
- 5 Beds
- 5 Baths
- 4,754 sq. ft.
- Single family
- Active
Listed by: steve koleno
Office: beycome brokerage realty llc.
MLS#:7111834
Source:NSMLS
Price summary
- Price:$789,900
- Price per sq. ft.:$151.79
- Monthly HOA dues:$125
About this home
Stunning Executive Home in Trevar | 5 Bed | 5 Bath | 4,782 Sq Ft. Don't miss your chance to close before school starts! This gorgeous executive home in Lakeville's Trevar community checks every box - space, quality, upgrades, and location. The open floor plan welcomes you with soaring vaulted ceilings, windows, and rich hardwood floors throughout the main level. The spacious granite kitchen features maple cabinetry and flows seamlessly into the living and dining areas. Work from home in style in the dedicated office with custom full-wall built-in bookshelves. Upstairs you'll find four bedrooms and three full baths, including a fully updated primary suite with a luxurious soaking tub, dual showerhead walk-in shower, and dual walk-in closets. Two additional bedrooms share a Jack & Jill bath, while the fourth bedroom enjoys its own private en suite. Step outside to your private wooded backyard retreat - a large deck leads to an enclosed gazebo with a hot tub, creating a true four-season outdoor escape. Garden accent lighting and a whole-home interior and exterior sound system round out the experience. The heated three-car garage with south-facing driveway eases the Minnesota winters, while the large lower-level entertainment room and wet bar make this home as functional as it is impressive. Centrally located in Lakeville with quick access to I-35, top-rated Lakeville North schools, shopping, and dining - and Trevar's community pool, sport court, and park are steps away....
Contact an agent
Home facts
- Year built:2005
- Listing ID #:7111834
- Added:1 day(s) ago
- Updated:July 20, 2026 at 12:00 PM
Rooms and interior
- Bedrooms:5
- Total bathrooms:5
- Full bathrooms:3
- Half bathrooms:1
- Basement:Yes
- Basement Description:Egress Window(s), Finished, Sump Pump
- Living area:4,754 sq. ft.
Heating and cooling
- Cooling:Central Air
- Heating:Forced Air
- Central air:Yes
Structure and exterior
- Year built:2005
- Building area:4,754 sq. ft.
- Lot area:0.32 Acres
- Levels:2 Story
Utilities
- Water:City Water - Connected
- Sewer:City Sewer - Connected
Finances and disclosures
- Price:$789,900
- Price per sq. ft.:$151.79
- Tax amount:$7,492 (2026)
Features and amenities
- Pool features:Shared
Parking
- Parking description:Attached Garage, Concrete, Heated Garage
- Garage:Yes
- Garage spaces:3
New listings near 19044 Inndale Drive
- New
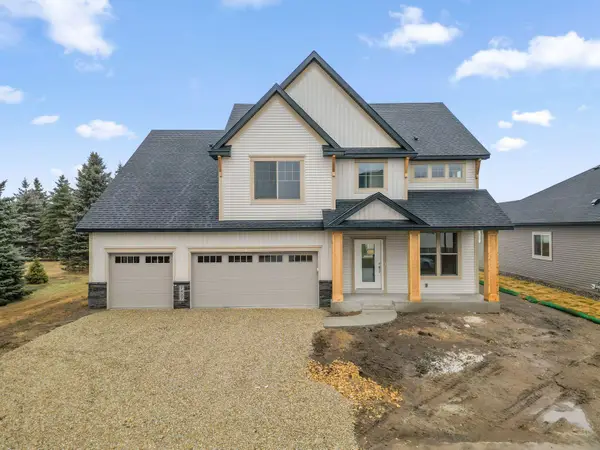 $799,365Active6 beds 5 baths3,927 sq. ft.
17994 Hidden Creek Trail, Lakeville, MN 55044
MLS# 7111987Listed by: KEYLAND REALTY, LLC 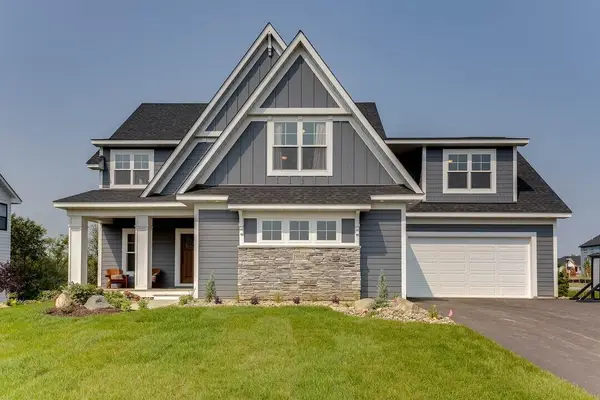 $1,513,033Pending4 beds 4 baths5,200 sq. ft.
9888 188th Court W, Lakeville, MN 55044
MLS# 7112006Listed by: YOUNGFIELD HOMES, INC- New
 $689,000Active5 beds 5 baths3,076 sq. ft.
18415 Jamaica Path, Lakeville, MN 55044
MLS# 7110802Listed by: BRIDGE REALTY, LLC - Open Mon, 2 to 3pmNew
 $404,990Active3 beds 3 baths1,883 sq. ft.
17960 Genoa Drive, Lakeville, MN 55044
MLS# 7111990Listed by: PULTE HOMES OF MINNESOTA, LLC - New
 $2,400,000Active5 beds 4 baths6,838 sq. ft.
19540 Iteri Avenue, Lakeville, MN 55044
MLS# 7109299Listed by: THE LEO AGENCY - Coming Soon
 $575,000Coming Soon5 beds 4 baths
10225 208th Street W, Lakeville, MN 55044
MLS# 7111841Listed by: RE/MAX RESULTS - Coming SoonOpen Fri, 4 to 7pm
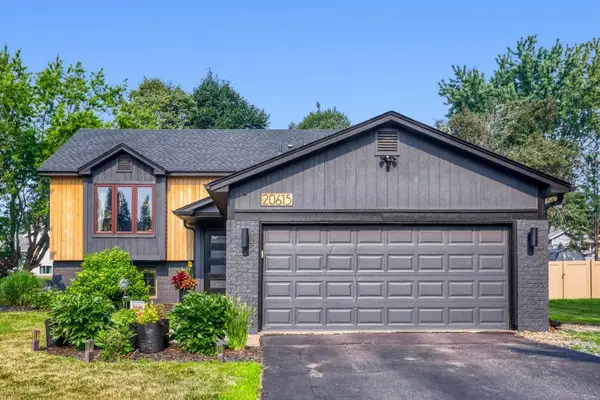 $425,000Coming Soon4 beds 2 baths
20615 Jaguar Avenue, Lakeville, MN 55044
MLS# 7105885Listed by: LPT REALTY, LLC - Open Thu, 1 to 4pmNew
 $729,000Active5 beds 4 baths3,474 sq. ft.
17924 Headwaters Drive, Lakeville, MN 55044
MLS# 7111119Listed by: KEYLAND REALTY, LLC - Coming Soon
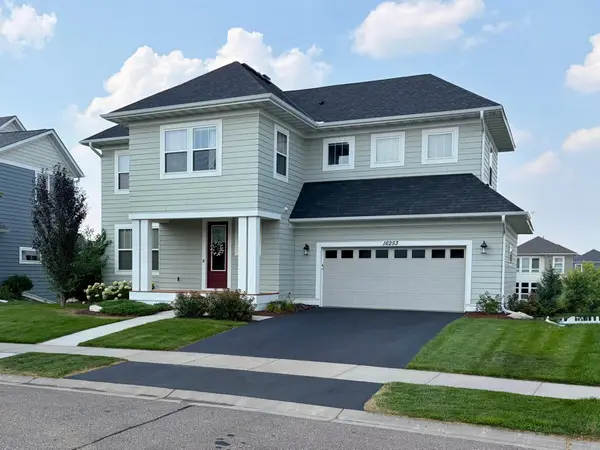 $625,000Coming Soon4 beds 4 baths
16253 Duskwood Trail, Lakeville, MN 55044
MLS# 7110627Listed by: RE/MAX ADVANTAGE PLUS


Protect your home and budget from life's surprises with an Assurant Home Warranty, backed by a partner that supports you through every step of homeownership. Explore Plans.
© 2023 - 2026 ERA Franchise Systems LLC. All rights reserved. ERA Franchise Systems LLC fully supports the principles of the Fair Housing Act and the Equal Opportunity Act. ERA, ERA Real Estate powered, and their respective logos are registered service marks of ERA Franchise Systems LLC. Each office is independently owned and operated.