
17540 Ionia Path, Lakeville, MN 55044
Local realty services provided by:ERA Gillespie Real Estate
17540 Ionia Path,Lakeville, MN 55044
$334,999
- 3 Beds
- 2 Baths
- 1,458 sq. ft.
- Single family
- Active
Upcoming open houses
- Sat, Aug 1511:00 am - 01:00 pm
Listed by: brenda cummings, randall w cummings
Office: fish mls realty
MLS#:7127273
Source:NSMLS
Price summary
- Price:$334,999
- Price per sq. ft.:$229.77
About this home
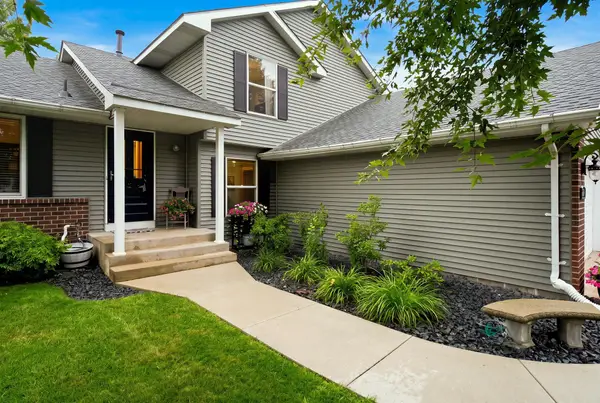
A rare find, a beautiful twin home with NO HOA! Enjoy the freedom of homeownership without monthly association dues or restrictive HOA, Major updates include a new roof and siding in 2019, gutters in 2022, and a water heater in 2021 Aluminum railings on entry stairs and deck.2024 you’ll appreciate the quality craftsmanship throughout, including gorgeous custom alder cabinetry, soft-close drawers and cabinet doors, and convenient pull-out shelving in the kitchen and pantry. The inviting family room features a stunning custom fireplace, creating the perfect focal point for relaxing or entertaining. Step outside to an exceptionally spacious, fully fenced backyard offering plenty of room for gardening, pets, play, or outdoor gatherings. A 10x10 storage shed provides additional space for lawn equipment, tools, and seasonal items. The extended concrete driveway offers valuable extra parking and convenience. Ideally located near parks, shopping, dining, schools, and major roadways, this lovely home combines comfort, quality, convenience, and the exceptional benefit of no HOA. This is one you will not want to miss!...
Contact an agent
Home facts
- Year built:1979
- Subdivision & Development:Dakota Heights 7th Add
- Listing ID #:7127273
- Added:1 day(s) ago
- Updated:August 14, 2026 at 04:16 PM
Rooms and interior
- Bedrooms:3
- Total bathrooms:2
- Full bathrooms:1
- Dining Description:Kitchen/Dining Room
- Bathrooms Description:3/4 Basement, Upper Level Full Bath
- Kitchen Description:Dishwasher, Exhaust Fan, Microwave, Range, Refrigerator, Stainless Steel Appliances
- Basement:Yes
- Basement Description:Block, Crawl Space, Drain Tiled, Egress Window(s), Sump Pump
- Living area:1,458 sq. ft.
Heating and cooling
- Cooling:Central Air
- Heating:Forced Air
- Central air:Yes
Structure and exterior
- Roof:Age 8 Years or Less
- Year built:1979
- Building area:1,458 sq. ft.
- Lot area:0.22 Acres
- Levels:3 Level Split
Utilities
- Water:City Water - In Street
- Sewer:City Sewer - In Street
Finances and disclosures
- Price:$334,999
- Price per sq. ft.:$229.77
- Tax amount:$2,641 (2026)
Features and amenities
- Appliances:Exhaust Fan, Microwave, Range, Refrigerator, Stainless Steel Appliances, Washer, Water Softener Owned
- Laundry features:Dryer, Washer
- Amenities:Gas Water Heater, Water Softener Owned
Parking
- Parking description:Attached Garage, Concrete
- Garage:Yes
- Garage spaces:2
New listings near 17540 Ionia Path
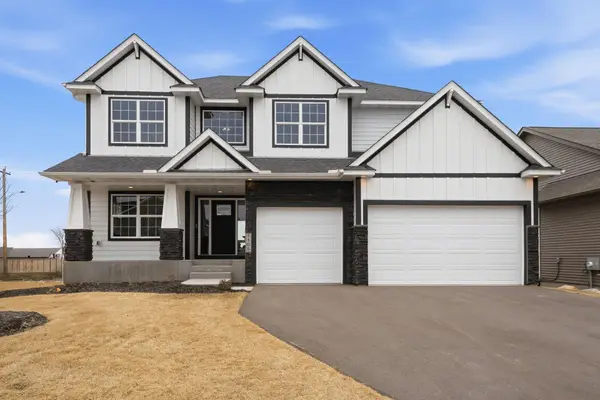 $794,000Pending5 beds 5 baths4,026 sq. ft.
19796 Hamburg Avenue, Lakeville, MN 55044
MLS# 7127307Listed by: RE/MAX ADVANTAGE PLUS- Open Sun, 4 to 5:30pmNew
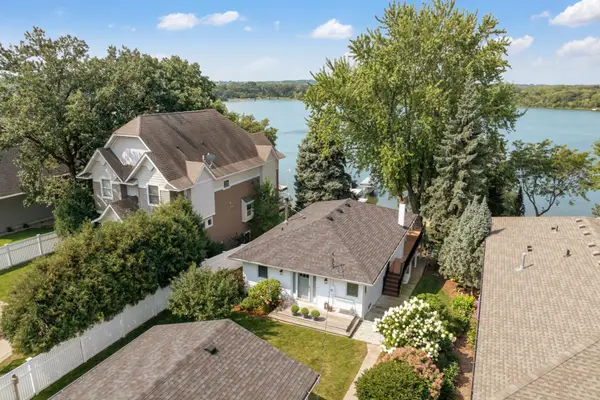 $1,250,000Active3 beds 2 baths2,208 sq. ft.
19767 Jersey Avenue, Lakeville, MN 55044
MLS# 7124658Listed by: EDINA REALTY, INC. - Open Sat, 12 to 2pmNew
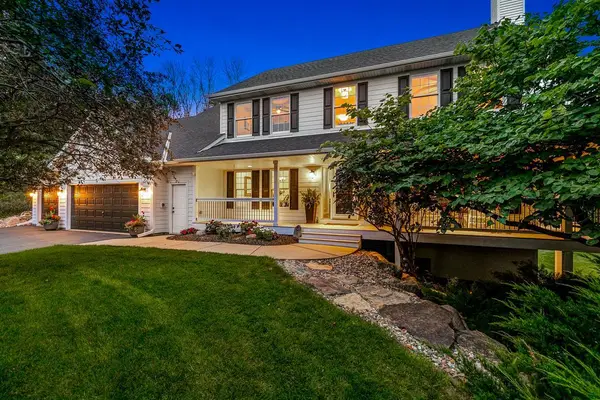 $1,025,000Active5 beds 4 baths4,459 sq. ft.
22412 Wagon Wheel Trail, Lakeville, MN 55044
MLS# 7072286Listed by: EDINA REALTY, INC. - New
 $745,000Active5 beds 4 baths3,790 sq. ft.
16851 Javelin Avenue, Lakeville, MN 55044
MLS# 7125138Listed by: PEMBERTON RE - New
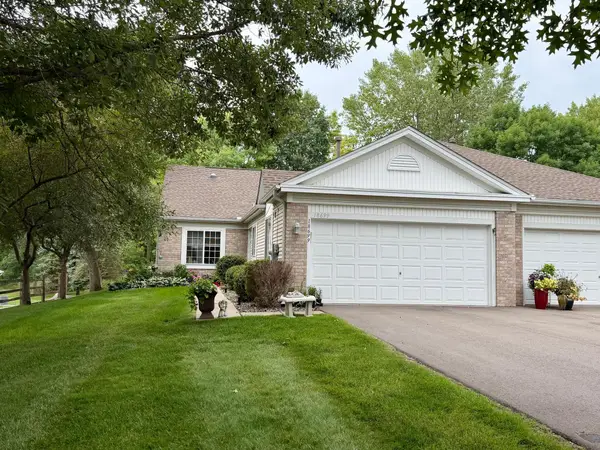 $384,900Active2 beds 2 baths1,576 sq. ft.
18699 Kalmar Court, Lakeville, MN 55044
MLS# 7126832Listed by: RES REALTY - New
 $435,000Active4 beds 3 baths2,230 sq. ft.
17314 Greentree Path, Lakeville, MN 55044
MLS# 7122134Listed by: RE/MAX RESULTS - New
 $1,050,000Active4 beds 4 baths4,240 sq. ft.
19325 Iteri Avenue, Lakeville, MN 55044
MLS# 7125792Listed by: MEYER & SONS HOMES LLC - Open Sat, 11am to 1pmNew
 $484,362Active4 beds 2 baths2,267 sq. ft.
6204 176th Street W, Farmington, MN 55024
MLS# 7044086Listed by: COLDWELL BANKER REALTY - Open Sun, 1 to 3pmNew
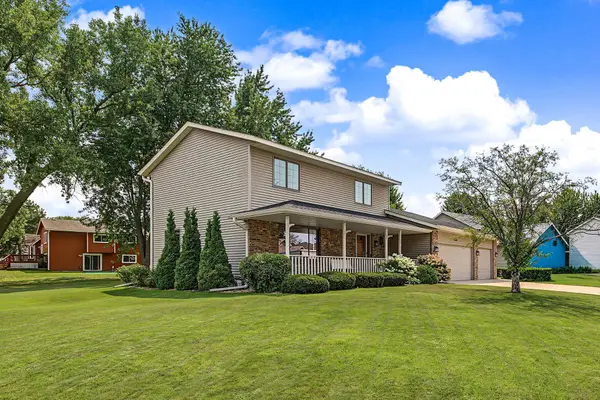 $475,000Active3 beds 3 baths1,901 sq. ft.
16205 Logarto Lane, Lakeville, MN 55044
MLS# 7094126Listed by: EDINA REALTY, INC.


Protect your home and budget from life's surprises with an Assurant Home Warranty, backed by a partner that supports you through every step of homeownership. Explore Plans.
© 2023 - 2026 ERA Franchise Systems LLC. All rights reserved. ERA Franchise Systems LLC fully supports the principles of the Fair Housing Act and the Equal Opportunity Act. ERA, ERA Real Estate powered, and their respective logos are registered service marks of ERA Franchise Systems LLC. Each office is independently owned and operated.