
16891 E Lake Drive, Lakeville, MN 55044
Local realty services provided by:ERA Gillespie Real Estate
16891 E Lake Drive,Lakeville, MN 55044
$700,000
- 5 Beds
- 4 Baths
- 4,092 sq. ft.
- Single family
- Active
Upcoming open houses
- Tue, Oct 2709:00 am - 07:00 pm
- Wed, Oct 2809:00 am - 07:00 pm
- Thu, Oct 2909:00 am - 07:00 pm
- Fri, Oct 3009:00 am - 07:00 pm
- Sat, Oct 3109:00 am - 07:00 pm
- Sun, Nov 0109:00 am - 07:00 pm
- Mon, Nov 0209:00 am - 07:00 pm
- Tue, Nov 0309:00 am - 07:00 pm
- Wed, Nov 0409:00 am - 07:00 pm
- Thu, Nov 0509:00 am - 07:00 pm
- Fri, Nov 0609:00 am - 07:00 pm
- Sat, Nov 0709:00 am - 07:00 pm
- Sun, Nov 0809:00 am - 07:00 pm
- Mon, Nov 0909:00 am - 07:00 pm
- Tue, Nov 1009:00 am - 07:00 pm
- Wed, Nov 1109:00 am - 07:00 pm
- Thu, Nov 1209:00 am - 07:00 pm
- Fri, Nov 1309:00 am - 07:00 pm
- Sat, Nov 1409:00 am - 07:00 pm
- Sun, Nov 1509:00 am - 07:00 pm
- Mon, Nov 1609:00 am - 07:00 pm
- Tue, Nov 1709:00 am - 07:00 pm
- Wed, Nov 1809:00 am - 07:00 pm
- Thu, Nov 1909:00 am - 07:00 pm
- Fri, Nov 2009:00 am - 07:00 pm
Listed by: amber n broadway, cory a schwalbe
Office: opendoor brokerage, llc.
MLS#:7160111
Source:NSMLS
Price summary
- Price:$700,000
- Price per sq. ft.:$171.07
- Monthly HOA dues:$120
About this home
A deck and fenced backyard complement this five-bedroom, three-and-a-half-bath Lakeville home. The main living room centers on a fireplace flanked by built-in cabinets and connects to a window-lined dining area. White cabinetry, a large island, gas cooktop, double wall ovens and a refrigerator define the kitchen. The primary suite includes a tray ceiling, fitted walk-in closet, double vanity, separate tub and glass-enclosed shower. A French-door office, upper-level bonus room and laundry room add distinct spaces. The finished lower level includes a recreation room, wet bar with beverage refrigerators, bedroom and full bath. An attached three-car garage completes the layout. Lakeville’s Ritter Farm Park provides walking trails and picnic areas. Included 100-Day Home Warranty with buyer activat
Contact an agent
Home facts
- Year built:2014
- Subdivision & Development:Spirit Of Brandtjen Farm 2nd Add
- Listing ID #:7160111
- Added:12 day(s) ago
- Updated:October 27, 2026 at 02:00 PM
Rooms and interior
- Bedrooms:5
- Total bathrooms:4
- Full bathrooms:2
- Half bathrooms:1
- Basement:Yes
- Basement Description:Finished
- Living area:4,092 sq. ft.
Heating and cooling
- Cooling:Central Air
- Heating:Forced Air
- Central air:Yes
Structure and exterior
- Year built:2014
- Building area:4,092 sq. ft.
- Lot area:0.25 Acres
- Levels:Modified 2 Story
Utilities
- Water:City Water - Connected
- Sewer:City Sewer - Connected
Finances and disclosures
- Price:$700,000
- Price per sq. ft.:$171.07
- Tax amount:$8,614 (2026)
Parking
- Parking description:Attached Garage
- Garage:Yes
- Garage spaces:3
New listings near 16891 E Lake Drive
- Coming SoonOpen Thu, 4 to 6pm
 $400,000Coming Soon4 beds 2 baths1,807 sq. ft.
16796 Jonquil Trail, Lakeville, MN 55044
MLS# 7154371Listed by: LAKES SOTHEBY'S INTERNATIONAL REALTY - Coming Soon
 $535,000Coming Soon4 beds 4 baths2,823 sq. ft.
20470 Impatiens Way, Lakeville, MN 55044
MLS# 7163056Listed by: EXP REALTY - Coming Soon
 $899,000Coming Soon3 beds 2 baths2,471 sq. ft.
24005 Dodd Boulevard, Lakeville, MN 55044
MLS# 7161509Listed by: EXP REALTY - New
 $585,000Active4 beds 3 baths2,302 sq. ft.
16641 Jacaranda Way, Lakeville, MN 55044
MLS# 7161978Listed by: RE/MAX ADVANTAGE PLUS - New
 $660,000Active4 beds 4 baths3,754 sq. ft.
18134 Jarl Court, Lakeville, MN 55044
MLS# 7164252Listed by: TC REALTY SOLUTIONS, LLC - New
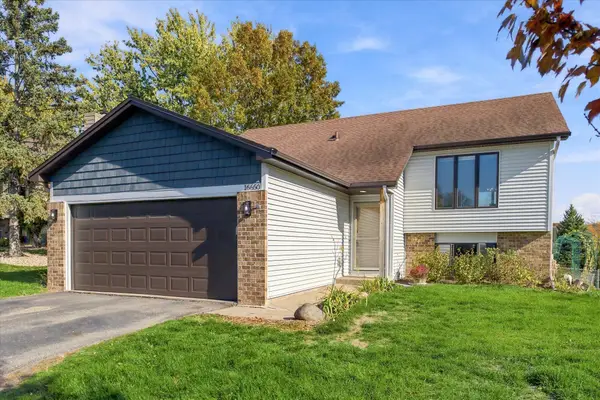 $340,000Active4 beds 2 baths1,958 sq. ft.
16650 Jersey Court, Lakeville, MN 55044
MLS# 7144589Listed by: EDINA REALTY, INC. - New
 $600,000Active5 beds 4 baths3,515 sq. ft.
20490 Ginger Court, Lakeville, MN 55044
MLS# 7164521Listed by: EDINA REALTY, INC. - New
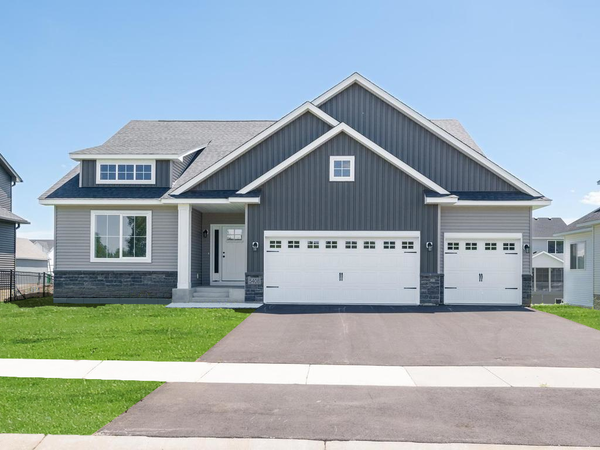 $499,900Active3 beds 2 baths1,830 sq. ft.
5408 176th Street W, Lakeville, MN 55044
MLS# 7164282Listed by: KELLER WILLIAMS REALTY INTEGRITY LAKES - Open Tue, 1 to 5pmNew
 $624,990Active5 beds 4 baths3,003 sq. ft.
4659 173rd Street W, Lakeville, MN 55044
MLS# 7164309Listed by: D.R. HORTON, INC. - Open Thu, 12 to 4:30pm
 $745,556Pending4 beds 3 baths3,416 sq. ft.
18572 Ifton Way, Lakeville, MN 55044
MLS# 7164149Listed by: YOUNGFIELD HOMES, INC


Protect your home and budget from life's surprises with an Assurant Home Warranty, backed by a partner that supports you through every step of homeownership. Explore Plans.
© 2023 - 2026 ERA Franchise Systems LLC. All rights reserved. ERA Franchise Systems LLC fully supports the principles of the Fair Housing Act and the Equal Opportunity Act. ERA, ERA Real Estate powered, and their respective logos are registered service marks of ERA Franchise Systems LLC. Each office is independently owned and operated.