
17199 Jordan Court, Lakeville, MN 55044
Local realty services provided by:ERA Prospera Real Estate
17199 Jordan Court,Lakeville, MN 55044
$409,900
- 4 Beds
- 2 Baths
- 1,788 sq. ft.
- Single family
- Coming Soon
Upcoming open houses
- Sat, Nov 1411:00 am - 01:00 pm
Listed by: andrew voyen, jamie l. voyen
Office: edina realty, inc.
MLS#:7170707
Source:NSMLS
Price summary
- Price:$409,900
- Price per sq. ft.:$194.45
About this home
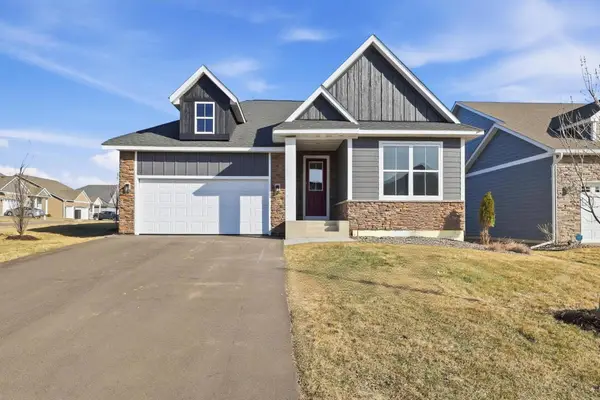
Don’t miss the opportunity to discover this fantastic four-bedroom, two-bathroom home! Nestled in a serene cul-de-sac in Lakeville, this property boasts an upper level with a modern, open-concept layout. Enjoy the updated kitchen that effortlessly flows into the dining area and a generous family room, all enhanced by new flooring. Sliding glass doors in the dining area lead to a deck, promoting effortless indoor-outdoor living. This level also offers two spacious bedrooms, with the master suite designed for added privacy and comfort. The lower level presents two more bedrooms and a family room, complete with a coxy gas-burning fireplace—perfect for unwinding after a long day. This family room also features sliding glass doors that open to a beautifully landscaped backyard. Large windows throughout the home allow natural light to flood the space. Conveniently located near parks and nestled in the highly sought-after Lakeville school district, this home is just a short drive from shops and restaurants. Additionally, it provides easy access to I-35 for a seamless commute....
Contact an agent
Home facts
- Year built:1991
- Subdivision & Development:Rolling Oaks South 4
- Listing ID #:7170707
- Updated:November 12, 2026 at 02:04 PM
Rooms and interior
- Bedrooms:4
- Total bathrooms:2
- Full bathrooms:1
- Dining Description:Informal Dining Room
- Bathrooms Description:Bathroom Ensuite, Main Floor Full Bath
- Kitchen Description:Dishwasher, Disposal, Exhaust Fan, Microwave, Range, Refrigerator, Stainless Steel Appliances
- Basement:Yes
- Basement Description:Block, Crawl Space, Egress Window(s), Finished
- Living area:1,788 sq. ft.
Heating and cooling
- Cooling:Central Air
- Heating:Forced Air
- Central air:Yes
Structure and exterior
- Roof:Asphalt
- Year built:1991
- Building area:1,788 sq. ft.
- Lot area:0.31 Acres
- Lot Features:Tree Coverage - Medium
- Construction Materials:Block
- Levels:Bi/Split Level
Utilities
- Water:City Water - Connected
- Sewer:City Sewer - Connected
Finances and disclosures
- Price:$409,900
- Price per sq. ft.:$194.45
- Tax amount:$3,958 (2026)
Features and amenities
- Appliances:Disposal, Exhaust Fan, Microwave, Range, Refrigerator, Stainless Steel Appliances, Washer
- Laundry features:Washer
Parking
- Parking description:Asphalt, Attached Garage, Garage Door Opener
- Garage:Yes
- Garage spaces:2
New listings near 17199 Jordan Court
- Coming Soon
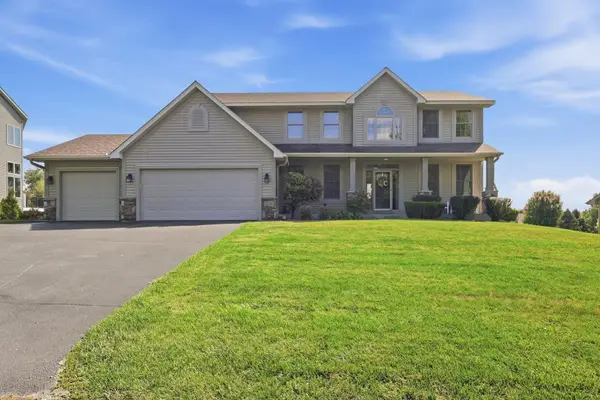 $659,000Coming Soon5 beds 4 baths4,054 sq. ft.
18344 Lake Forest Drive, Lakeville, MN 55044
MLS# 7170936Listed by: RE/MAX RESULTS - Coming SoonOpen Sat, 12 to 1:30pm
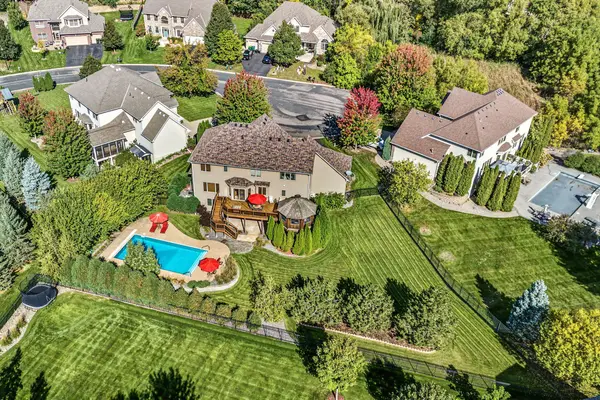 $690,000Coming Soon4 beds 3 baths2,776 sq. ft.
17256 Joy Court, Lakeville, MN 55044
MLS# 7148046Listed by: EDINA REALTY, INC. - New
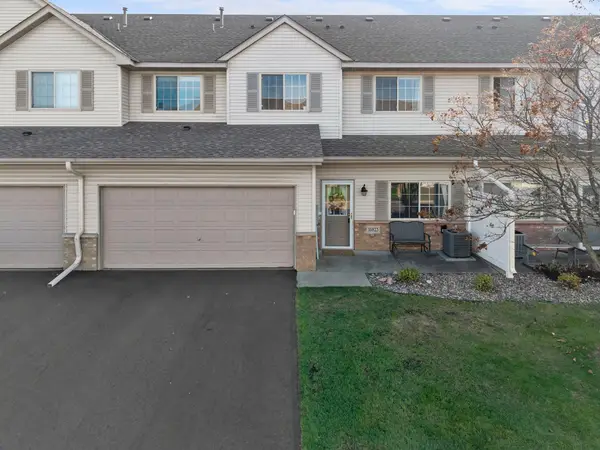 $250,000Active3 beds 3 baths1,596 sq. ft.
16823 Embers Avenue #803, Farmington, MN 55024
MLS# 7167343Listed by: KELLER WILLIAMS PREFERRED RLTY - New
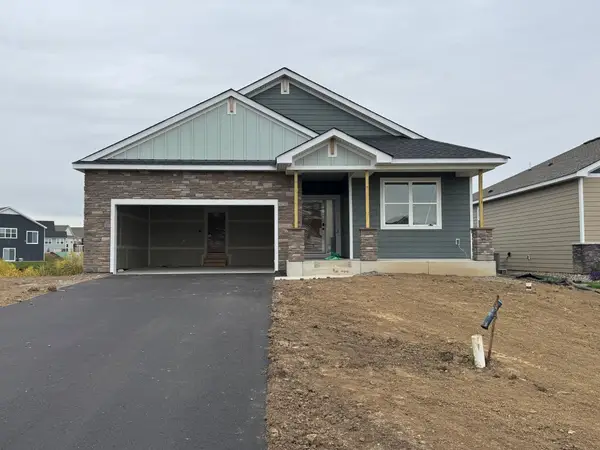 $544,390Active3 beds 2 baths1,968 sq. ft.
20039 Gaines Court, Lakeville, MN 55044
MLS# 7171625Listed by: LENNAR SALES CORP - New
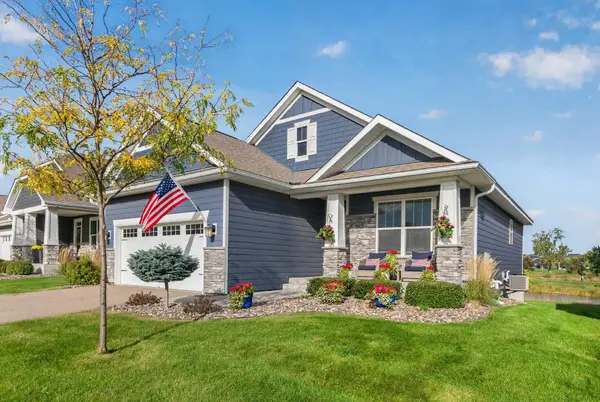 $475,000Active2 beds 2 baths1,472 sq. ft.
8069 183rd Street W, Lakeville, MN 55044
MLS# 7171640Listed by: PEMBERTON RE - New
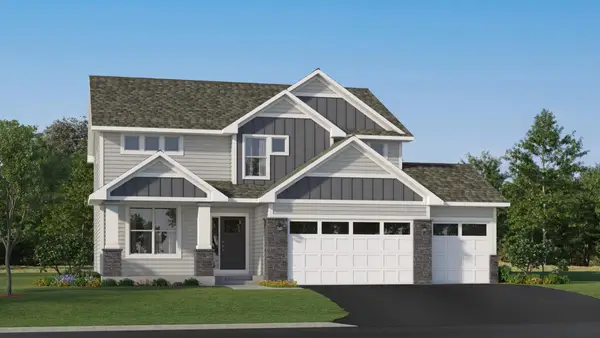 $622,175Active4 beds 3 baths2,692 sq. ft.
19954 Gadston Lane, Lakeville, MN 55044
MLS# 7171587Listed by: LENNAR SALES CORP - New
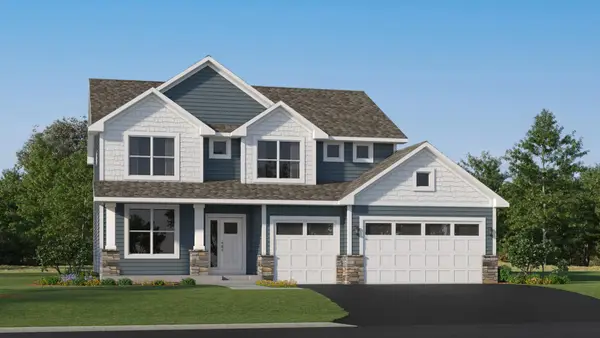 $628,165Active4 beds 3 baths2,692 sq. ft.
18361 Hornby Drive, Lakeville, MN 55044
MLS# 7171606Listed by: LENNAR SALES CORP - Open Sat, 12 to 2pmNew
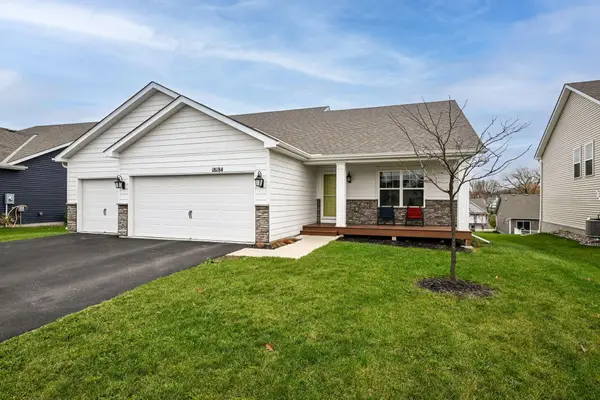 $465,000Active4 beds 4 baths2,499 sq. ft.
18184 Hartlin Avenue, Lakeville, MN 55044
MLS# 7171380Listed by: EDINA REALTY, INC. - New
 $599,900Active4 beds 3 baths2,643 sq. ft.
17936 Gresford Lane, Lakeville, MN 55044
MLS# 7171469Listed by: RE/MAX ADVANTAGE PLUS


Protect your home and budget from life's surprises with an Assurant Home Warranty, backed by a partner that supports you through every step of homeownership. Explore Plans.
© 2023 - 2026 ERA Franchise Systems LLC. All rights reserved. ERA Franchise Systems LLC fully supports the principles of the Fair Housing Act and the Equal Opportunity Act. ERA, ERA Real Estate powered, and their respective logos are registered service marks of ERA Franchise Systems LLC. Each office is independently owned and operated.