
17528 Dunkirk Way, Lakeville, MN 55044
Local realty services provided by:ERA Viking Realty
17528 Dunkirk Way,Lakeville, MN 55044
$539,900
- 5 Beds
- 4 Baths
- 2,513 sq. ft.
- Single family
- Active
Listed by: kerby & cristina real estate experts, katlyn chonos
Office: re/max results
MLS#:7151805
Source:NSMLS
Price summary
- Price:$539,900
- Price per sq. ft.:$214.84
- Monthly HOA dues:$83.33
About this home
Welcome to Brookshire, a sought-after Lakeville neighborhood offering resort-style amenities and convenient access to the scenic trails of East Lake Park. This home features 5 bedrooms, 3.5 bathrooms, a 3-car garage, and a finished lower level, providing plenty of space and flexibility throughout. The bright, open-concept main level is highlighted by vaulted ceilings and an electric fireplace, creating an inviting space for everyday living and entertaining. The kitchen features stainless steel appliances, quartz countertops, a ceramic tile backsplash, large center island, and walk-in pantry. A main-level fifth bedroom with French doors offers great versatility as a home office, playroom, guest room, or sitting area. The spacious primary suite includes a private bath with dual vanities, quartz countertops, and a generous walk-in closet. Smart Home Technology adds additional convenience throughout the home. Brookshire residents enjoy access to an impressive clubhouse featuring a swimming pool, fully equipped fitness center, party and gathering spaces, and more. Enjoy nearby parks and trails while still being conveniently located to Lakeville-area shopping, dining, and everyday amenities. Located within the Farmington Area School District....
Contact an agent
Home facts
- Year built:2025
- Subdivision & Development:Brookshire 2nd Add
- Listing ID #:7151805
- Added:13 day(s) ago
- Updated:October 27, 2026 at 01:59 PM
Rooms and interior
- Bedrooms:5
- Total bathrooms:4
- Full bathrooms:2
- Half bathrooms:1
- Dining Description:Eat In Kitchen, Informal Dining Room, Kitchen/Dining Room, Living/Dining Room
- Bathrooms Description:Bathroom Ensuite, Full Basement, Main Floor 1/2 Bath, Upper Level Full Bath, Walk-In Shower Stall
- Kitchen Description:Dishwasher, Disposal, Exhaust Fan, Microwave, Range, Tankless Water Heater
- Basement:Yes
- Basement Description:Crawl Space, Daylight / Lookout Windows, Drain Tiled, Drainage System, Finished, Storage Space, Sump Pump
- Living area:2,513 sq. ft.
Heating and cooling
- Cooling:Central Air
- Heating:Fireplace(s), Forced Air
- Central air:Yes
Structure and exterior
- Roof:Age 8 Years or Less, Asphalt, Pitched
- Year built:2025
- Building area:2,513 sq. ft.
- Lot area:0.31 Acres
- Lot Features:Sod Included in Price, Underground Utilities
- Exterior Features:Patio
- Levels:3 Level Split
Utilities
- Water:City Water - Connected
- Sewer:City Sewer - Connected
Finances and disclosures
- Price:$539,900
- Price per sq. ft.:$214.84
- Tax amount:$1,052 (2026)
Features and amenities
- Appliances:Disposal, Exhaust Fan, Microwave, Range, Tankless Water Heater
- Amenities:Air-To-Air Exchanger, ENERGY STAR Qualified Appliances, Humidifier, Tankless Water Heater
- Pool features:Below Ground, Heated, Outdoor, Shared
- Smart home:Yes
Parking
- Parking description:Asphalt, Attached Garage, Garage Door Opener
- Garage:Yes
- Garage spaces:3
New listings near 17528 Dunkirk Way
- Coming SoonOpen Thu, 4 to 6pm
 $400,000Coming Soon4 beds 2 baths1,807 sq. ft.
16796 Jonquil Trail, Lakeville, MN 55044
MLS# 7154371Listed by: LAKES SOTHEBY'S INTERNATIONAL REALTY - Coming Soon
 $535,000Coming Soon4 beds 4 baths2,823 sq. ft.
20470 Impatiens Way, Lakeville, MN 55044
MLS# 7163056Listed by: EXP REALTY - Coming Soon
 $899,000Coming Soon3 beds 2 baths2,471 sq. ft.
24005 Dodd Boulevard, Lakeville, MN 55044
MLS# 7161509Listed by: EXP REALTY - New
 $585,000Active4 beds 3 baths2,302 sq. ft.
16641 Jacaranda Way, Lakeville, MN 55044
MLS# 7161978Listed by: RE/MAX ADVANTAGE PLUS - New
 $660,000Active4 beds 4 baths3,754 sq. ft.
18134 Jarl Court, Lakeville, MN 55044
MLS# 7164252Listed by: TC REALTY SOLUTIONS, LLC - New
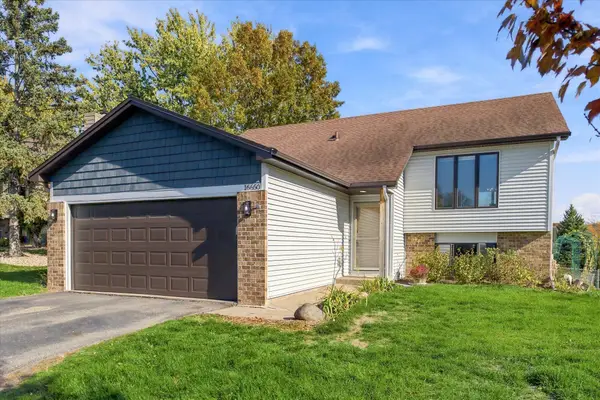 $340,000Active4 beds 2 baths1,958 sq. ft.
16650 Jersey Court, Lakeville, MN 55044
MLS# 7144589Listed by: EDINA REALTY, INC. - New
 $600,000Active5 beds 4 baths3,515 sq. ft.
20490 Ginger Court, Lakeville, MN 55044
MLS# 7164521Listed by: EDINA REALTY, INC. - New
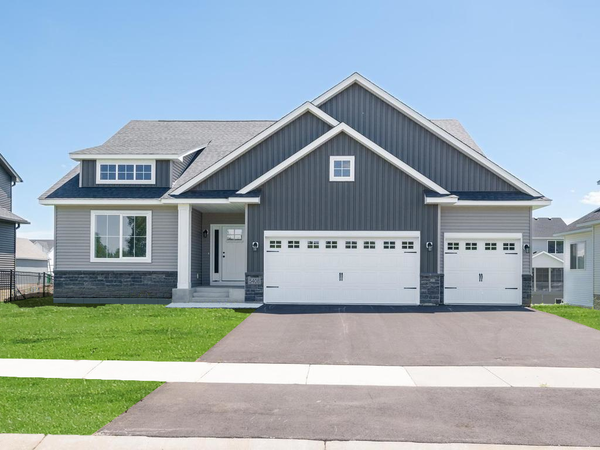 $499,900Active3 beds 2 baths1,830 sq. ft.
5408 176th Street W, Lakeville, MN 55044
MLS# 7164282Listed by: KELLER WILLIAMS REALTY INTEGRITY LAKES - Open Tue, 1 to 5pmNew
 $624,990Active5 beds 4 baths3,003 sq. ft.
4659 173rd Street W, Lakeville, MN 55044
MLS# 7164309Listed by: D.R. HORTON, INC. - Open Thu, 12 to 4:30pm
 $745,556Pending4 beds 3 baths3,416 sq. ft.
18572 Ifton Way, Lakeville, MN 55044
MLS# 7164149Listed by: YOUNGFIELD HOMES, INC


Protect your home and budget from life's surprises with an Assurant Home Warranty, backed by a partner that supports you through every step of homeownership. Explore Plans.
© 2023 - 2026 ERA Franchise Systems LLC. All rights reserved. ERA Franchise Systems LLC fully supports the principles of the Fair Housing Act and the Equal Opportunity Act. ERA, ERA Real Estate powered, and their respective logos are registered service marks of ERA Franchise Systems LLC. Each office is independently owned and operated.