
17578 Hibiscus Avenue, Lakeville, MN 55044
Local realty services provided by:ERA Viking Realty
17578 Hibiscus Avenue,Lakeville, MN 55044
$675,000
- 5 Beds
- 4 Baths
- 3,638 sq. ft.
- Single family
- Pending
Listed by: joanne thomas
Office: re/max advantage plus
MLS#:7079817
Source:NSMLS
Price summary
- Price:$675,000
- Price per sq. ft.:$161.21
About this home
Custom-built by Country Joe Homes in sought-after Pine Grove, this 5BR/4BA two-story delivers a backyard built for enjoyment. The multi-sport court is surfaced and striped with an in-ground hoop, and it converts to a full volleyball court with net. There is also a pole for tetherball. Open lawn remains with plenty of room, and the firepit stays. A freshly stained deck with rebuilt steps overlooks it all, plus an in-ground sprinkler system that can be controlled remotely. An invisible fence system is installed, though the current owners do not use it.
Walk inside you'll find wide-plank oak floors throughout the entry and kitchen area. A front office with double doors sits just off this entry, ideal for working from home or a quiet retreat. The 2022 kitchen remodel brought new appliances, a gorgeous stone backsplash, granite on the island and quartz on the countertops. Enjoy the informal dining space in the kitchen or your separate formal dining room for holidays and gatherings. A beautiful stone-faced fireplace with custom built-ins will warm your living space as fall and winter approach. Off the kitchen you’ll love the large mudroom with incredible built-ins as well as the main level laundry room which is generously sized and includes built-in cabinetry.
Head upstairs to four bedrooms all on one level. The large primary suite is a true retreat, with a vaulted ceiling, a huge walk-in closet, and an ensuite bathroom featuring a double vanity, linen closet, and gorgeous tiled walk-in shower. The three additional bedrooms are comfortably sized with built-in closet shelving, and they share a full bathroom that also has a double vanity, so busy mornings go a whole lot smoother.
The basement offers great living space with bright light from the lookout windows, plus a fantastic bedroom with a big walk-in closet! That's five true bedrooms in all.
Let's head into the spacious utility room and storage space, where you'll be delighted to find high end furnace, equipped with a UV light filtration system installed in 2022. There is also an April Aire humidification system and an air exchanger. Across the way is your home water filtration system and a sizeable chest freezer included with the sale. In one corner you'll find an active radon mitigation system installed in 2021, and in the other, a sump pump equipped with battery backup. The roof was replaced in 2022 as well, so the big-ticket items are already handled.
Now for the garage! This 3-stall insulated garage features a newer heater installed in 2024, so you can enjoy the space to utilize your sleek workbench and built in cabinetry all through the winter. Don't forget to look up, as there is more attic storage above the garage with a pull-down ladder for access.
This home has it all, enjoy the location on an interior street with no through traffic, specifically chosen by these sellers when they built. Just move in and enjoy this great area in the Lakeville school district, just minutes from parks, trails, shopping, and dining....
Contact an agent
Home facts
- Year built:2006
- Subdivision & Development:Pine Grove
- Listing ID #:7079817
- Added:16 day(s) ago
- Updated:August 14, 2026 at 11:43 AM
Rooms and interior
- Bedrooms:5
- Total bathrooms:4
- Full bathrooms:3
- Half bathrooms:1
- Dining Description:Kitchen/Dining Room, Separate/Formal Dining Room
- Bathrooms Description:Bathroom Ensuite, Full Basement, Main Floor 1/2 Bath, Upper Level Full Bath
- Kitchen Description:Dishwasher, Disposal, Microwave, Range, Refrigerator, Stainless Steel Appliances
- Basement:Yes
- Basement Description:Daylight / Lookout Windows, Drainage System, Finished, Storage Space, Sump Pump
- Living area:3,638 sq. ft.
Heating and cooling
- Cooling:Central Air
- Heating:Fireplace(s), Forced Air
- Central air:Yes
Structure and exterior
- Roof:Age 8 Years or Less
- Year built:2006
- Building area:3,638 sq. ft.
- Lot area:0.38 Acres
- Levels:2 Story
Utilities
- Water:City Water - Connected
- Sewer:City Sewer - Connected
Finances and disclosures
- Price:$675,000
- Price per sq. ft.:$161.21
- Tax amount:$6,504 (2026)
Features and amenities
- Appliances:Disposal, Microwave, Range, Refrigerator, Stainless Steel Appliances, Water Softener Owned
- Amenities:Air-To-Air Exchanger, Gas Water Heater, Humidifier, Water Filtration System, Water Softener Owned
Parking
- Parking description:Asphalt, Attached Garage, Garage Door Opener, Heated Garage, Insulated Garage, Storage
- Garage:Yes
- Garage spaces:3
New listings near 17578 Hibiscus Avenue
- Open Sat, 12 to 2pmNew
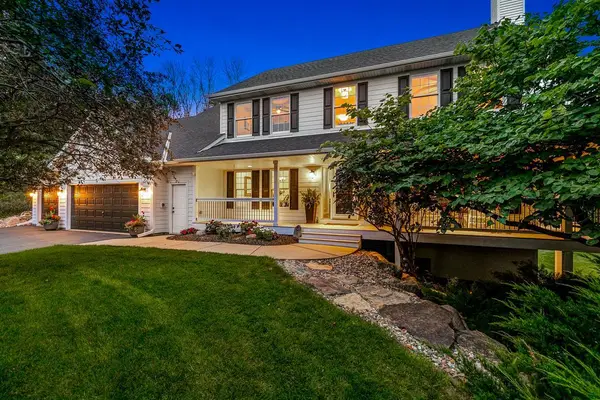 $1,025,000Active5 beds 4 baths4,459 sq. ft.
22412 Wagon Wheel Trail, Lakeville, MN 55044
MLS# 7072286Listed by: EDINA REALTY, INC. - New
 $745,000Active5 beds 4 baths3,790 sq. ft.
16851 Javelin Avenue, Lakeville, MN 55044
MLS# 7125138Listed by: PEMBERTON RE - New
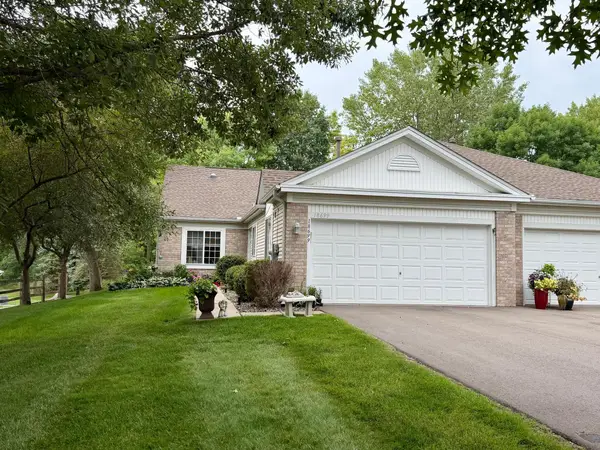 $384,900Active2 beds 2 baths1,576 sq. ft.
18699 Kalmar Court, Lakeville, MN 55044
MLS# 7126832Listed by: RES REALTY - New
 $435,000Active4 beds 3 baths2,230 sq. ft.
17314 Greentree Path, Lakeville, MN 55044
MLS# 7122134Listed by: RE/MAX RESULTS - New
 $1,050,000Active4 beds 4 baths4,240 sq. ft.
19325 Iteri Avenue, Lakeville, MN 55044
MLS# 7125792Listed by: MEYER & SONS HOMES LLC - Open Sat, 11am to 1pmNew
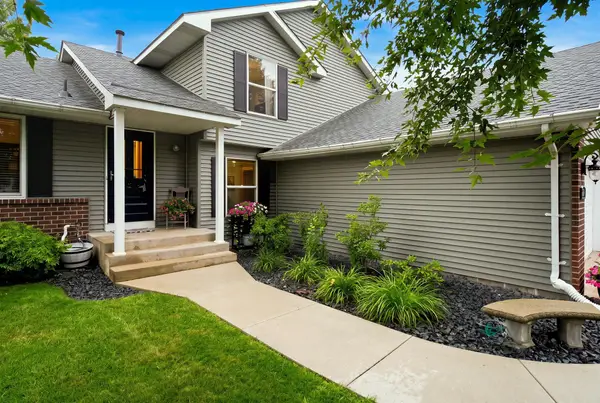 $484,362Active4 beds 2 baths2,267 sq. ft.
6204 176th Street W, Farmington, MN 55024
MLS# 7044086Listed by: COLDWELL BANKER REALTY - Open Sun, 1 to 3pmNew
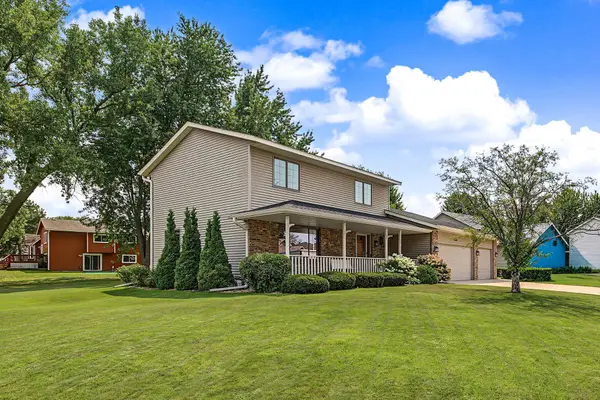 $475,000Active3 beds 3 baths1,901 sq. ft.
16205 Logarto Lane, Lakeville, MN 55044
MLS# 7094126Listed by: EDINA REALTY, INC. - Coming SoonOpen Fri, 2 to 4pm
 $425,000Coming Soon5 beds 3 baths
17600 Italy Path, Lakeville, MN 55044
MLS# 7126282Listed by: KELLER WILLIAMS PREFERRED RLTY - Open Fri, 5 to 7pmNew
 $475,000Active4 beds 4 baths3,366 sq. ft.
20955 Jamestown Avenue, Lakeville, MN 55044
MLS# 7126403Listed by: KELLER WILLIAMS CLASSIC RLTY NW - Coming Soon
 $334,900Coming Soon3 beds 2 baths
6796 161st Street W, Rosemount, MN 55068
MLS# 7126433Listed by: RE/MAX ADVANTAGE PLUS


Protect your home and budget from life's surprises with an Assurant Home Warranty, backed by a partner that supports you through every step of homeownership. Explore Plans.
© 2023 - 2026 ERA Franchise Systems LLC. All rights reserved. ERA Franchise Systems LLC fully supports the principles of the Fair Housing Act and the Equal Opportunity Act. ERA, ERA Real Estate powered, and their respective logos are registered service marks of ERA Franchise Systems LLC. Each office is independently owned and operated.