
17773 Ketchikan Court, Lakeville, MN 55044
Local realty services provided by:ERA Gillespie Real Estate
17773 Ketchikan Court,Lakeville, MN 55044
$675,000
- 5 Beds
- 4 Baths
- - sq. ft.
- Single family
- Coming Soon
Listed by: lauren h novak
Office: re/max results
MLS#:7076495
Source:NSMLS
Price summary
- Price:$675,000
- Monthly HOA dues:$8.33
About this home
Situated on a picturesque cul-de-sac lot within the coveted Oaks of Lakevilla, this beautifully updated and meticulously maintained two-story offers an exceptional combination of space, comfort, and thoughtful design. The main level features an open concept layout highlighted by an inviting center island kitchen that features quartz counters, countertop seating, and a walk-in pantry. The sunlit living room offers a cozy gas fireplace and wall of built-ins for added warmth and character, and flows seamlessly into the dining area, which has access to the private, maintenance-free deck with retractable sun-shade. Enjoy the spacious mudroom with built-in cubbies, main floor laundry, and access to the insulated, attached 3 car garage. A dedicated main floor office with custom cabinetry offers the perfect work-from-home option. Upstairs features four generously sized BRs, including a serene primary suite with a spacious, spa-like private bathroom and a large walk-in closet. The hall bathroom features two vanities with pocket door separation to the bathing/toilet area for added privacy and functionality. The walkout lower level expands the living space with a sizable family room, 5th BR, and 3/4 bathroom - an ideal setup for visiting guests.
Step outside to enjoy the beautifully landscaped backyard with flowering and fruit-bearing trees and bushes. Just a short walk from home you'll find easy access to walking trails, parks, and Orchard Lake amenities. This sought-after neighborhood offers convenient proximity to local restaurants, shopping, major highways and excellent local schools....
Contact an agent
Home facts
- Year built:2004
- Listing ID #:7076495
- Added:1 day(s) ago
- Updated:May 28, 2026 at 12:00 AM
Rooms and interior
- Bedrooms:5
- Total bathrooms:4
- Full bathrooms:2
- Half bathrooms:1
- Dining Description:Informal Dining Room
- Bathrooms Description:3/4 Basement, Main Floor 1/2 Bath, Separate Shower and Tub, Upper Level Full Bath
- Kitchen Description:Dishwasher, Disposal, Double Oven, Microwave, Range, Refrigerator, Stainless Steel Appliances
- Basement:Yes
- Basement Description:Drain Tiled, Finished, Sump Pump, Walkout
Heating and cooling
- Cooling:Central Air
- Heating:Forced Air
- Central air:Yes
Structure and exterior
- Roof:Age 8 Years or Less
- Year built:2004
- Lot Features:Corner Lot
- Levels:2 Story
Utilities
- Water:City Water - Connected
- Sewer:City Sewer - Connected
Finances and disclosures
- Price:$675,000
- Tax amount:$6,598 (2025)
Features and amenities
- Appliances:Disposal, Microwave, Range, Refrigerator, Stainless Steel Appliances, Washer
- Laundry features:Dryer, Washer
- Amenities:Central Vacuum, Gas Water Heater
Parking
- Parking description:Attached Garage, Insulated Garage
- Garage:Yes
- Garage spaces:3
New listings near 17773 Ketchikan Court
- Coming Soon
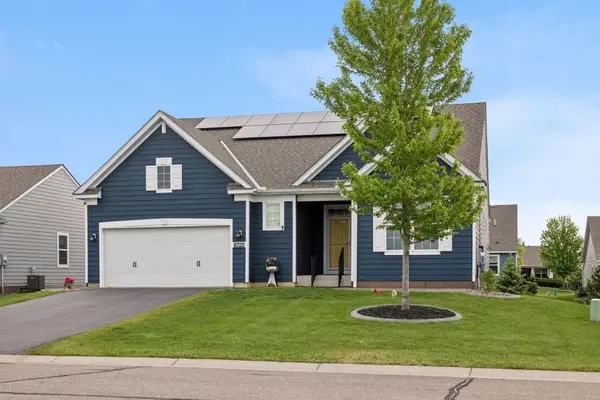 $575,000Coming Soon5 beds 3 baths
20890 Goodhue Way, Lakeville, MN 55044
MLS# 7067404Listed by: KELLER WILLIAMS REALTY INTEGRITY LAKES - Coming SoonOpen Sat, 2 to 4pm
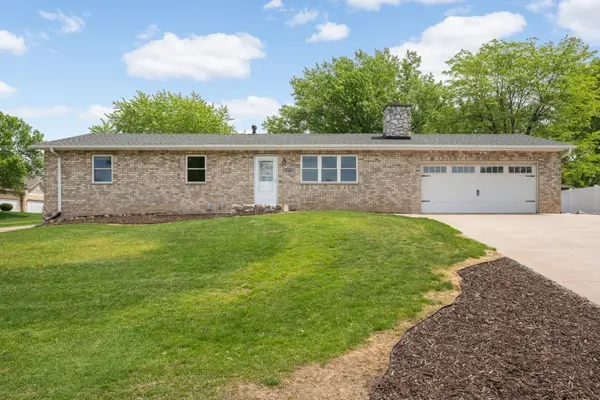 $399,900Coming Soon5 beds 2 baths
18774 Jordan Trail, Lakeville, MN 55044
MLS# 7075928Listed by: KELLER WILLIAMS REALTY INTEGRITY LAKES - Coming Soon
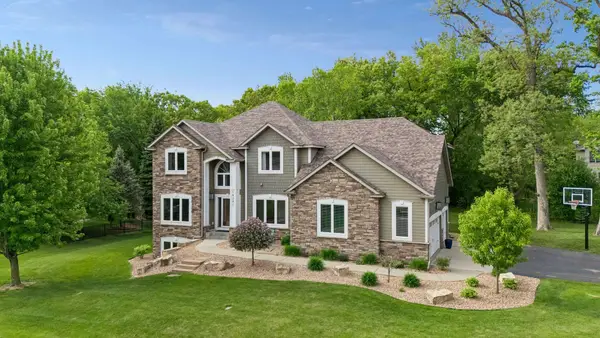 $824,900Coming Soon5 beds 4 baths
18291 Jacquard Path, Lakeville, MN 55044
MLS# 7080557Listed by: RES REALTY - Coming Soon
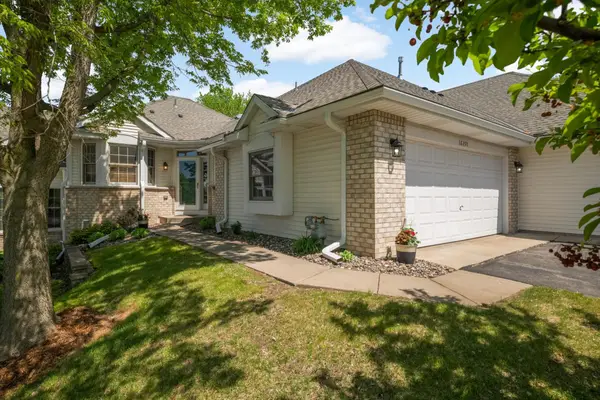 $395,000Coming Soon2 beds 3 baths
16270 Crystal Hills Drive, Lakeville, MN 55044
MLS# 7026135Listed by: COLDWELL BANKER REALTY - Open Sat, 12 to 5pmNew
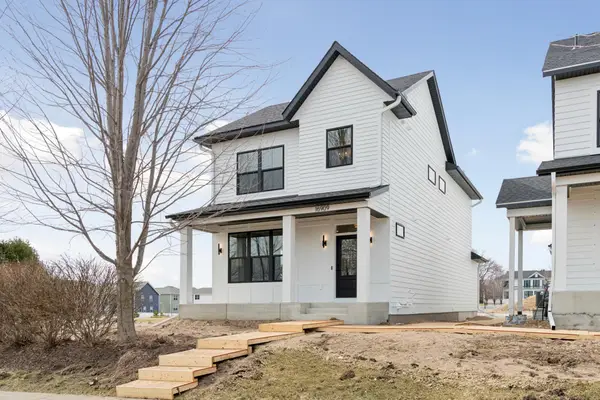 $684,750Active4 beds 4 baths2,483 sq. ft.
16909 Draft Horse Boulevard, Lakeville, MN 55044
MLS# 7081220Listed by: ROBERT THOMAS HOMES, INC. - Open Sat, 12 to 5pmNew
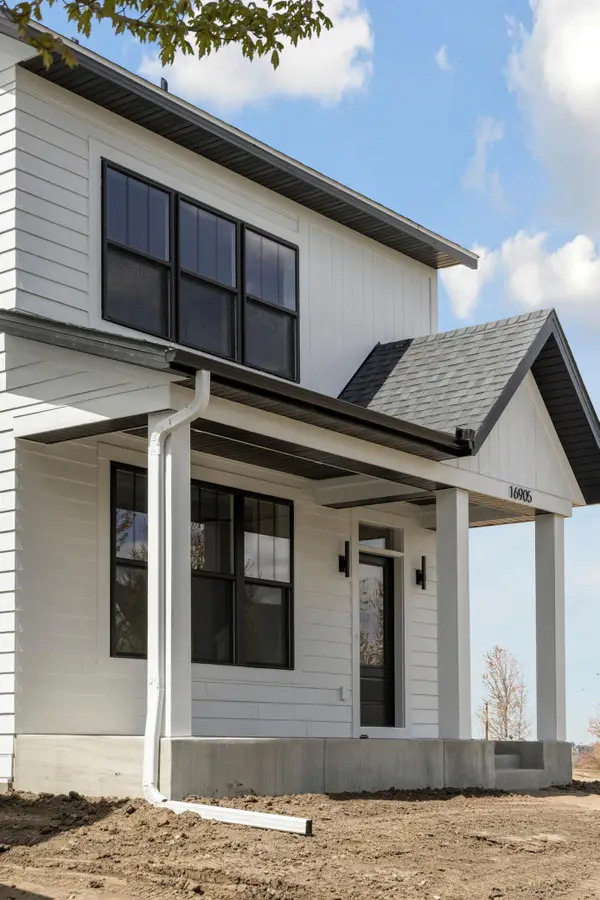 $589,750Active4 beds 4 baths2,192 sq. ft.
16905 Draft Horse Boulevard, Lakeville, MN 55044
MLS# 7081221Listed by: ROBERT THOMAS HOMES, INC. - Coming Soon
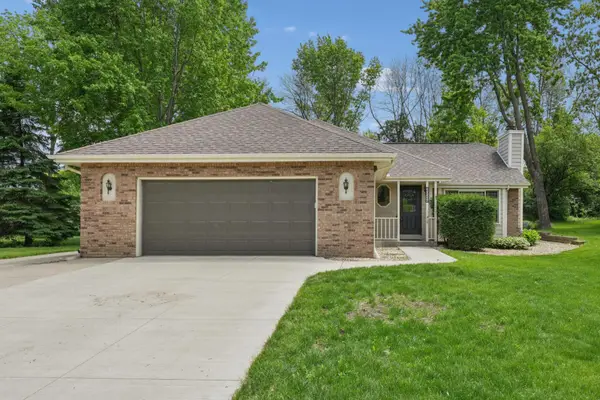 $464,900Coming Soon3 beds 2 baths
20524 Javelin Circle, Lakeville, MN 55044
MLS# 7072583Listed by: EDINA REALTY, INC. - New
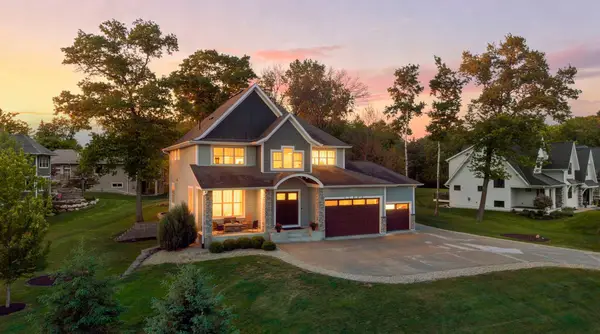 $950,000Active6 beds 4 baths4,505 sq. ft.
16685 Judicial Road, Lakeville, MN 55044
MLS# 7080519Listed by: LAKES SOTHEBY'S INTERNATIONAL - Coming Soon
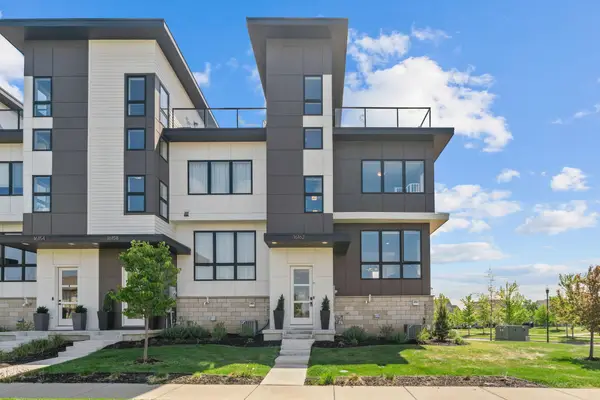 $485,000Coming Soon2 beds 3 baths
16162 Eagleview Drive, Lakeville, MN 55044
MLS# 7080745Listed by: COLDWELL BANKER REALTY - Coming SoonOpen Sat, 12 to 2pm
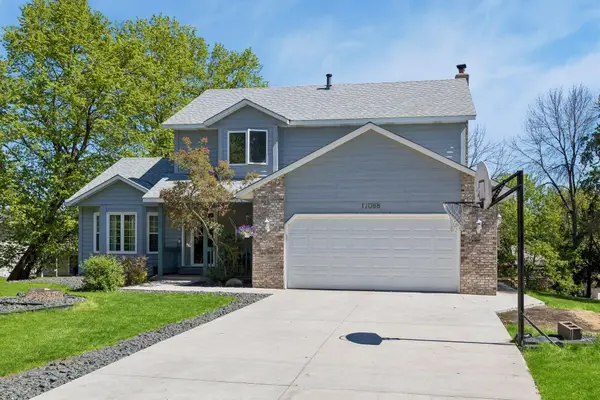 $465,000Coming Soon5 beds 4 baths
17088 Hamilton Drive, Lakeville, MN 55044
MLS# 7080976Listed by: COMPASS


Protect your home and budget from life's surprises with an Assurant Home Warranty, backed by a partner that supports you through every step of homeownership. Explore Plans.
© 2023 - 2026 ERA Franchise Systems LLC. All rights reserved. ERA Franchise Systems LLC fully supports the principles of the Fair Housing Act and the Equal Opportunity Act. ERA, ERA Real Estate powered, and their respective logos are registered service marks of ERA Franchise Systems LLC. Each office is independently owned and operated.