
18291 Jacquard Path, Lakeville, MN 55044
Local realty services provided by:ERA Prospera Real Estate
18291 Jacquard Path,Lakeville, MN 55044
$824,900
- 5 Beds
- 4 Baths
- - sq. ft.
- Single family
- Coming Soon
Listed by: jonathan l. gleisner
Office: res realty
MLS#:7080557
Source:NSMLS
Price summary
- Price:$824,900
About this home
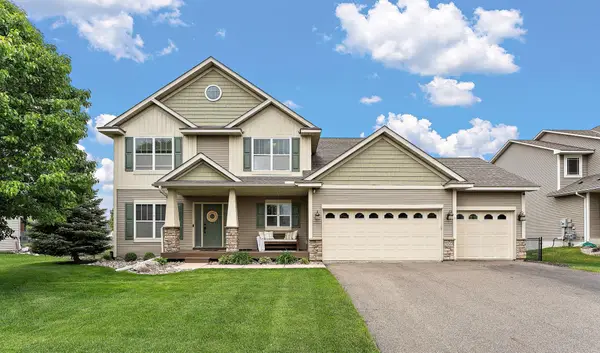
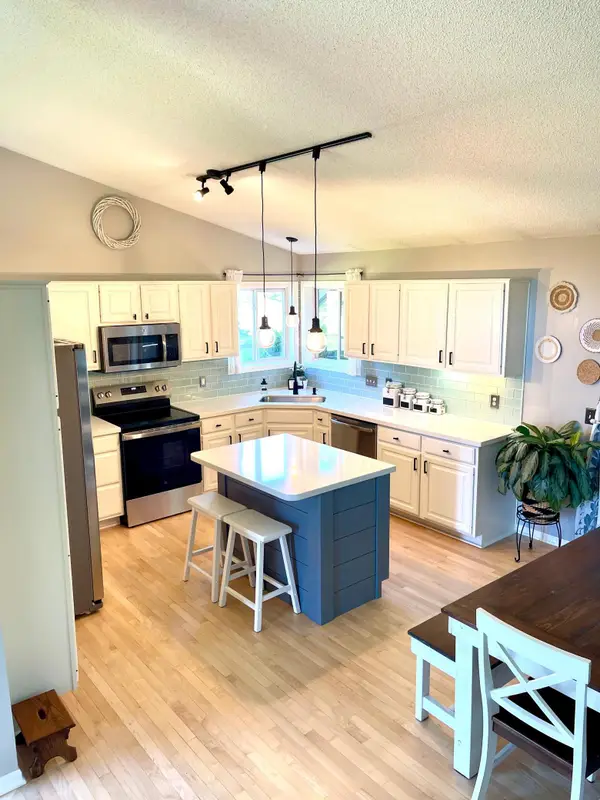
Beautifully renovated executive home with upper end finishes. Huge open level with soaring ceilings & wonderful stone fireplace. Massive center island compliments this gourmet kitchen with double wall oven and wine fridge. Deck right off of the dining room works great for grilling and entertaining. Spacious mud room. Walk in pantry offers large storage areas. Main floor office with ample natural lighting and great views. Upper level boasts 4 bedrooms and loft area. Spacious master bedroom, bath, and walk in closet. Enjoy the heated tiled floors in the master bathroom. Lower level great for entertaining or hang out area for the older kids. Includes a wet bar, seating/game area, large TV area, and lots of natural light from the lookout windows. Shaded backyard with mature trees backing up to a water retention pond. Massive flagstone firepit, private backyard with huge oak trees. Oversized, heated garage. Effective age of the home is 2016 – the house was renovated from top to bottom; white trim, solid panel doors, carpet, wood flooring, Cambria counters in the kitchen, custom cabinets. Convenient location near schools, Target, Lifetime, and I35. All within the award-winning Lakeville North school district....
Contact an agent
Home facts
- Year built:1999
- Listing ID #:7080557
- Added:1 day(s) ago
- Updated:May 27, 2026 at 08:52 PM
Rooms and interior
- Bedrooms:5
- Total bathrooms:4
- Full bathrooms:3
- Half bathrooms:1
- Dining Description:Eat In Kitchen, Separate/Formal Dining Room
- Bathrooms Description:3/4 Basement, Basement, Main Floor 1/2 Bath, Separate Shower and Tub
- Kitchen Description:Dishwasher, Microwave, Range, Refrigerator, Wall Oven
- Basement:Yes
- Basement Description:Daylight / Lookout Windows, Finished
Heating and cooling
- Cooling:Central Air
- Heating:Forced Air
- Central air:Yes
Structure and exterior
- Roof:Asphalt
- Year built:1999
- Lot Features:Tree Coverage - Medium
- Levels:2 Story
Utilities
- Water:City Water - In Street
- Sewer:City Sewer - In Street
Finances and disclosures
- Price:$824,900
- Tax amount:$7,787 (2025)
Features and amenities
- Appliances:Microwave, Range, Refrigerator, Wall Oven, Washer, Water Softener Owned
- Laundry features:Dryer, Washer
- Amenities:Water Softener Owned
Parking
- Parking description:Attached Garage
- Garage:Yes
- Garage spaces:3
New listings near 18291 Jacquard Path
- Coming Soon
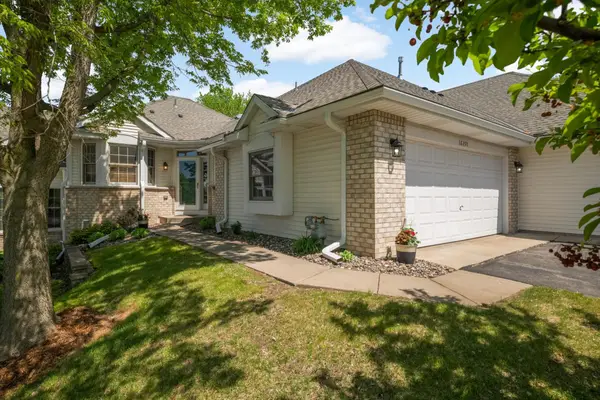 $395,000Coming Soon2 beds 3 baths
16270 Crystal Hills Drive, Lakeville, MN 55044
MLS# 7026135Listed by: COLDWELL BANKER REALTY - Open Sat, 12 to 5pmNew
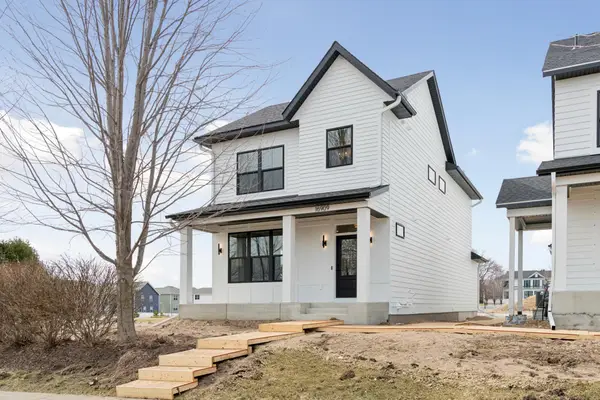 $684,750Active4 beds 4 baths2,483 sq. ft.
16909 Draft Horse Boulevard, Lakeville, MN 55044
MLS# 7081220Listed by: ROBERT THOMAS HOMES, INC. - Open Sat, 12 to 5pmNew
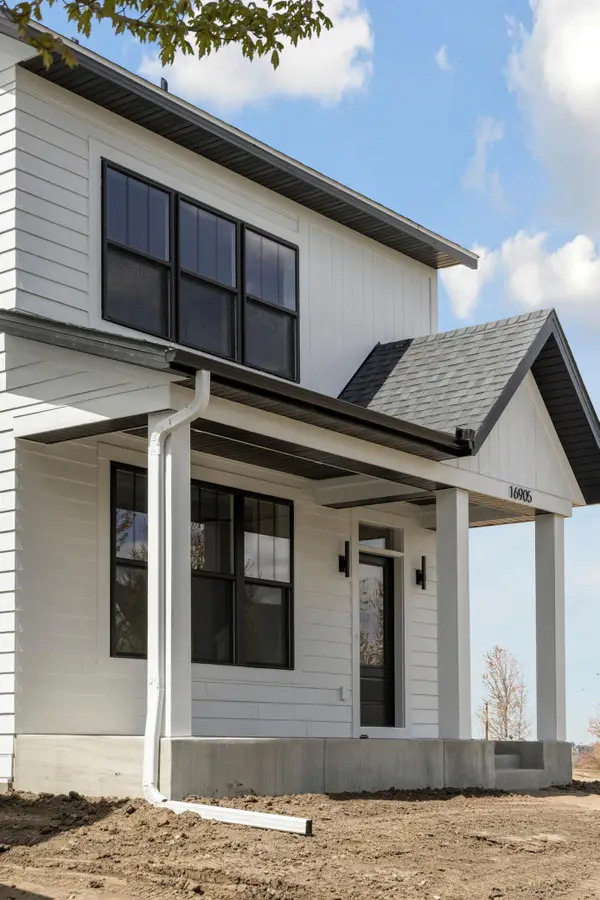 $589,750Active4 beds 4 baths2,192 sq. ft.
16905 Draft Horse Boulevard, Lakeville, MN 55044
MLS# 7081221Listed by: ROBERT THOMAS HOMES, INC. - Coming Soon
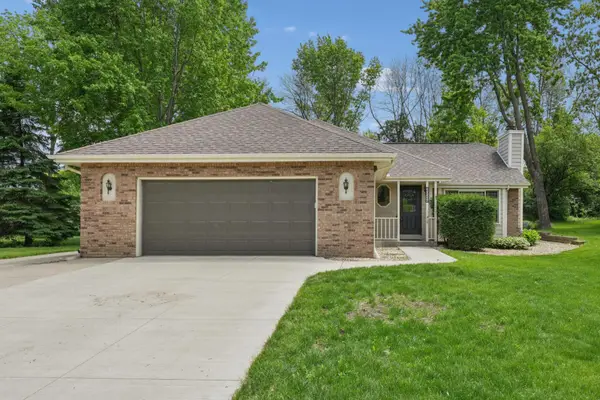 $464,900Coming Soon3 beds 2 baths
20524 Javelin Circle, Lakeville, MN 55044
MLS# 7072583Listed by: EDINA REALTY, INC. - New
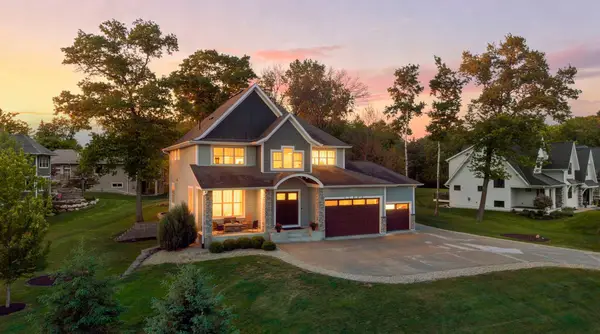 $950,000Active6 beds 4 baths4,505 sq. ft.
16685 Judicial Road, Lakeville, MN 55044
MLS# 7080519Listed by: LAKES SOTHEBY'S INTERNATIONAL - Coming Soon
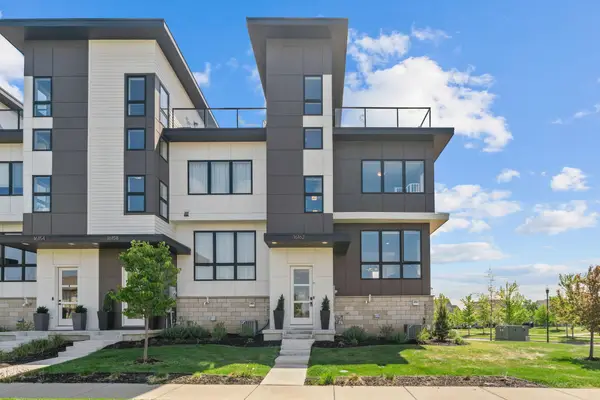 $485,000Coming Soon2 beds 3 baths
16162 Eagleview Drive, Lakeville, MN 55044
MLS# 7080745Listed by: COLDWELL BANKER REALTY - Coming SoonOpen Sat, 12 to 2pm
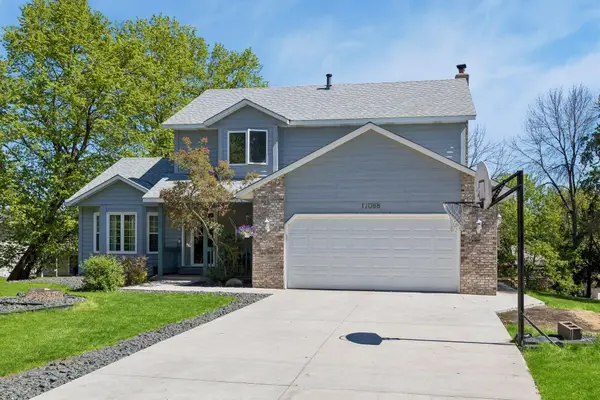 $465,000Coming Soon5 beds 4 baths
17088 Hamilton Drive, Lakeville, MN 55044
MLS# 7080976Listed by: COMPASS - Coming SoonOpen Sat, 11am to 1pm
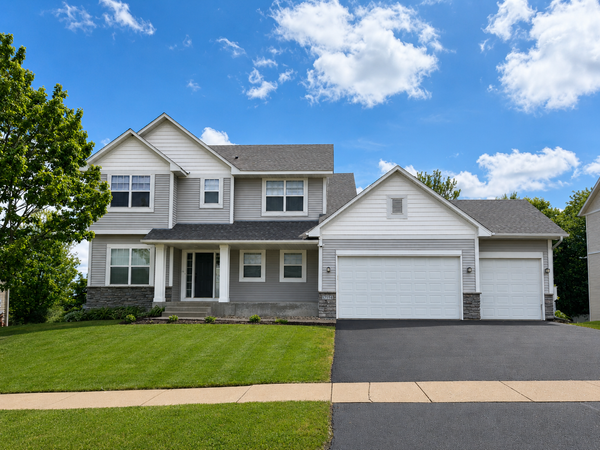 $475,000Coming Soon4 beds 3 baths
17554 Gerdine Path, Lakeville, MN 55044
MLS# 7080553Listed by: RE/MAX RESULTS - New
 $604,000Active5 beds 4 baths3,565 sq. ft.
20693 Frost Court, Lakeville, MN 55044
MLS# 7080723Listed by: REAL ESTATE MASTERS, LTD. - Coming Soon
 $499,900Coming Soon4 beds 4 baths
17739 Fontina Path, Farmington, MN 55024
MLS# 7080900Listed by: KELLER WILLIAMS REALTY INTEGRITY


Protect your home and budget from life's surprises with an Assurant Home Warranty, backed by a partner that supports you through every step of homeownership. Explore Plans.
© 2023 - 2026 ERA Franchise Systems LLC. All rights reserved. ERA Franchise Systems LLC fully supports the principles of the Fair Housing Act and the Equal Opportunity Act. ERA, ERA Real Estate powered, and their respective logos are registered service marks of ERA Franchise Systems LLC. Each office is independently owned and operated.