
17781 Jasper Court, Lakeville, MN 55044
Local realty services provided by:ERA Gillespie Real Estate
17781 Jasper Court,Lakeville, MN 55044
$475,000
- 3 Beds
- 2 Baths
- 2,338 sq. ft.
- Single family
- Active
Listed by: lori shimota pistulka
Office: edina realty, inc.
MLS#:7081203
Source:NSMLS
Price summary
- Price:$475,000
- Price per sq. ft.:$195.47
About this home
Rare opportunity to own a private 1.24-acre property in a highly desirable Lakeville location! Tucked away on a quiet cul-de-sac, this home offers the perfect combination of peaceful acreage living with convenient access to highways, shopping, restaurants, and everyday amenities. An additional bonus is the spancrete garage with walkout providing the perfect space for a workshop, hobby area or additional storage. The vaulted main-level living room flows into the kitchen with informal dining and walkout to the deck. Two main-level bedrooms include a spacious primary featuring a walk-in closet with built-in organizers. The full bath offers a separate soaking tub and shower. The finished walkout lower level includes a large family room with an electric fireplace, bar area with space for a game table or entertaining, additional bedroom, den and a ¾ bath with tile flooring. Enjoy outdoor living on the stamped concrete patio overlooking the expansive backyard complete with a chicken coop, storage shed and space for a garden. (There is power for the chicken coop and shed, and water that can be used for a garden). Concrete driveway. Newer furnace, central air, water heater, and gutter guards - see supplements for a complete list of improvements. Bring your pets, toys and outdoor dreams - this is the close-in acreage property you've been waiting for!...
Contact an agent
Home facts
- Year built:1997
- Subdivision & Development:Oakridge Heights 2nd Add
- Listing ID #:7081203
- Added:55 day(s) ago
- Updated:August 31, 2026 at 12:23 PM
Rooms and interior
- Bedrooms:3
- Total bathrooms:2
- Full bathrooms:1
- Dining Description:Eat In Kitchen, Informal Dining Room
- Bathrooms Description:3/4 Basement, Main Floor Full Bath, Separate Shower and Tub
- Kitchen Description:Dishwasher, Disposal, Microwave, Range, Refrigerator
- Basement:Yes
- Basement Description:Finished, Sump Pump, Walkout
- Living area:2,338 sq. ft.
Heating and cooling
- Cooling:Central Air
- Heating:Forced Air
- Central air:Yes
Structure and exterior
- Year built:1997
- Building area:2,338 sq. ft.
- Lot area:1.24 Acres
- Lot Features:Tree Coverage - Medium
- Levels:1 Story
Utilities
- Water:City Water - Connected
- Sewer:City Sewer - Connected
Finances and disclosures
- Price:$475,000
- Price per sq. ft.:$195.47
- Tax amount:$4,302 (2026)
Features and amenities
- Appliances:Disposal, Microwave, Range, Refrigerator, Washer
- Laundry features:Dryer, Washer
Parking
- Parking description:Attached Garage, Concrete, Garage Door Opener, Storage
- Garage:Yes
- Garage spaces:2
New listings near 17781 Jasper Court
- Coming Soon
 $324,900Coming Soon3 beds 2 baths1,690 sq. ft.
18275 Kerrville Trail #402, Lakeville, MN 55044
MLS# 7135520Listed by: COMPASS - Coming Soon
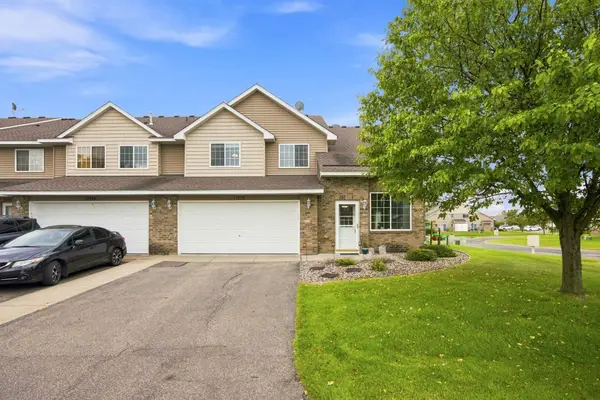 $278,000Coming Soon2 beds 2 baths1,343 sq. ft.
17530 Gillette Way #7052, Lakeville, MN 55044
MLS# 7133356Listed by: EXIT NORTHSTAR REALTY - Coming Soon
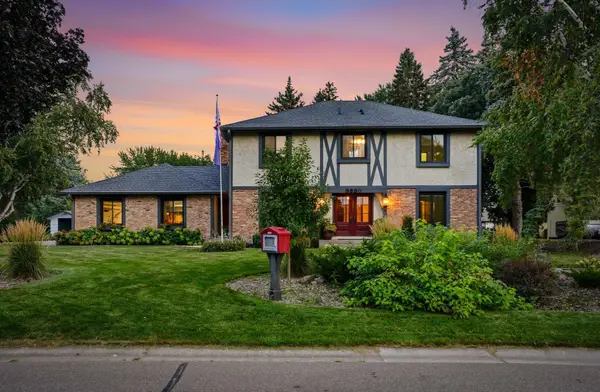 $525,000Coming Soon4 beds 4 baths3,544 sq. ft.
9890 161st Street W, Lakeville, MN 55044
MLS# 7108222Listed by: RE/MAX ADVANTAGE PLUS - Coming SoonOpen Wed, 4 to 6pm
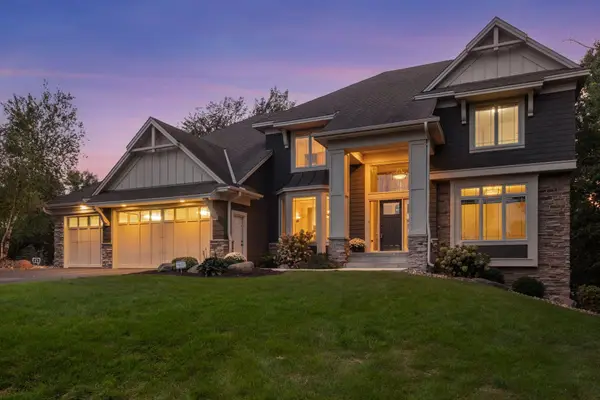 $1,074,850Coming Soon5 beds 5 baths4,712 sq. ft.
21180 Wellington Place, Lakeville, MN 55044
MLS# 7133190Listed by: RE/MAX ADVANTAGE PLUS - Coming Soon
 $189,900Coming Soon2 beds 1 baths960 sq. ft.
6613 162nd Court #323, Rosemount, MN 55068
MLS# 7108119Listed by: EXP REALTY - New
 $698,000Active5 beds 4 baths4,405 sq. ft.
7242 205th Street W, Lakeville, MN 55044
MLS# 7133080Listed by: RE/MAX RESULTS - New
 $566,568Active3 beds 3 baths1,734 sq. ft.
16901 Draft Horse Boulevard, Lakeville, MN 55044
MLS# 7135790Listed by: ROBERT THOMAS HOMES, INC. - Open Mon, 11am to 6pmNew
 $584,745Active3 beds 2 baths1,892 sq. ft.
20110 Glanville Way, Lakeville, MN 55044
MLS# 7134649Listed by: M/I HOMES - New
 $675,000Active3 beds 3 baths3,108 sq. ft.
16550 Draft Horse Boulevard, Lakeville, MN 55044
MLS# 7128824Listed by: EDINA REALTY, INC. - Open Mon, 11am to 6pmNew
 $649,878Active3 beds 3 baths2,540 sq. ft.
20102 Glanville Way, Lakeville, MN 55044
MLS# 7134726Listed by: M/I HOMES


Protect your home and budget from life's surprises with an Assurant Home Warranty, backed by a partner that supports you through every step of homeownership. Explore Plans.
© 2023 - 2026 ERA Franchise Systems LLC. All rights reserved. ERA Franchise Systems LLC fully supports the principles of the Fair Housing Act and the Equal Opportunity Act. ERA, ERA Real Estate powered, and their respective logos are registered service marks of ERA Franchise Systems LLC. Each office is independently owned and operated.