
17782 Javelin Court, Lakeville, MN 55044
Local realty services provided by:ERA Viking Realty
17782 Javelin Court,Lakeville, MN 55044
$539,900
- 4 Beds
- 3 Baths
- 2,765 sq. ft.
- Single family
- Coming Soon
Listed by: al richter
Office: lpt realty, llc.
MLS#:7158858
Source:NSMLS
Price summary
- Price:$539,900
- Price per sq. ft.:$187.73
About this home
Welcome to 17782 Javelin Court! This incredible 4-bedroom, 3-bathroom walkout is situated on over a half-acre lot at
the end of a quiet cul-de-sac! Backing up to a beautiful pond, this property offers the perfect blend of privacy, outdoor
living, and entertaining space. Enjoy summer evenings on the expansive maintenance-free deck or gather around the
beautiful paver patio below while taking in the peaceful pond views.
The main level offers an inviting open feel consisting of a spacious living room with vaulted ceilings, open-concept
kitchen and dining areas, and two fireplaces. The main level has three bedrooms, including the primary suite. The
newly renovated hallway bathroom is sure to impress. The walkout lower level is built for entertaining, featuring a
dedicated entertainment/theater room complete with a wet bar and plenty of space to relax or host guests.
The oversized three-car garage is a standout, featuring an additional tandem bump-out that provides incredible
storage space for recreational toys, lawn equipment, or all your extra belongings. With its exceptional lot, peaceful
cul-de-sac setting, pond views, fantastic outdoor spaces, and incredible entertaining potential, this is a home you won't want to miss!...
Contact an agent
Home facts
- Year built:1997
- Subdivision & Development:Oakridge Heights 2nd Add
- Listing ID #:7158858
- Updated:October 12, 2026 at 07:56 PM
Rooms and interior
- Bedrooms:4
- Total bathrooms:3
- Full bathrooms:1
- Dining Description:Breakfast Bar, Informal Dining Room, Kitchen/Dining Room
- Bathrooms Description:3/4 Basement, Basement, Main Floor Full Bath
- Kitchen Description:Dishwasher, Disposal, Microwave, Range, Refrigerator, Stainless Steel Appliances, Wine Cooler
- Basement:Yes
- Basement Description:Daylight / Lookout Windows, Drain Tiled, Egress Window(s), Finished, Full, Storage Space, Sump Pump, Walkout
- Living area:2,765 sq. ft.
Heating and cooling
- Cooling:Central Air
- Heating:Fireplace(s), Forced Air
- Central air:Yes
Structure and exterior
- Roof:Asphalt, Pitched
- Year built:1997
- Building area:2,765 sq. ft.
- Lot area:0.55 Acres
- Lot Features:Irregular Lot, Tree Coverage - Heavy, Tree Coverage - Medium
- Levels:1 Story
Utilities
- Water:City Water - Connected
- Sewer:City Sewer - Connected
Finances and disclosures
- Price:$539,900
- Price per sq. ft.:$187.73
- Tax amount:$5,296 (2026)
Features and amenities
- Appliances:Disposal, Microwave, Range, Refrigerator, Stainless Steel Appliances, Washer, Water Softener Owned, Wine Cooler
- Laundry features:Dryer, Washer
- Amenities:Gas Water Heater, Water Softener Owned
Parking
- Parking description:Asphalt, Attached Garage, Concrete, Garage Door Opener, Heated Garage, Insulated Garage
- Garage:Yes
- Garage spaces:3
New listings near 17782 Javelin Court
- Coming Soon
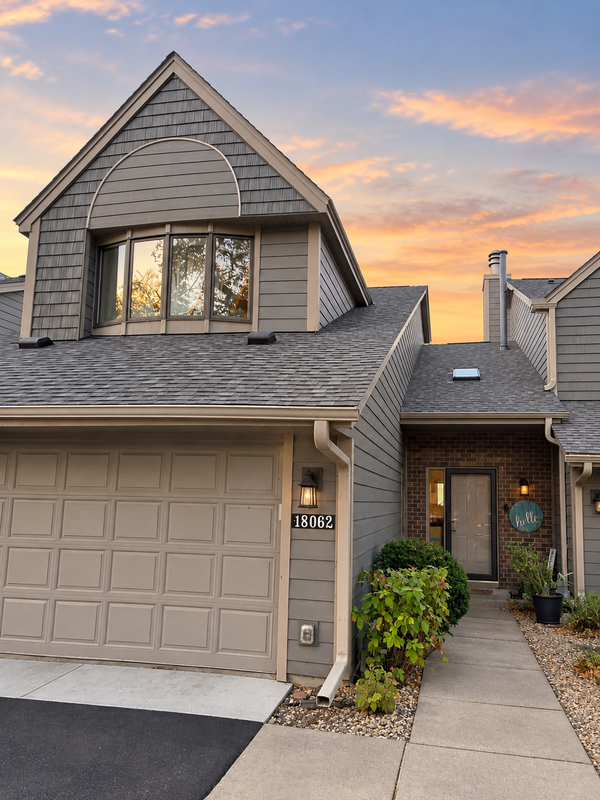 $550,000Coming Soon3 beds 4 baths3,661 sq. ft.
18062 Judicial Way N, Lakeville, MN 55044
MLS# 7158626Listed by: KELLER WILLIAMS SELECT REALTY - Coming Soon
 $369,900Coming Soon4 beds 2 baths1,764 sq. ft.
7536 165th Street W, Lakeville, MN 55044
MLS# 7151722Listed by: HOMESTEAD ROAD - New
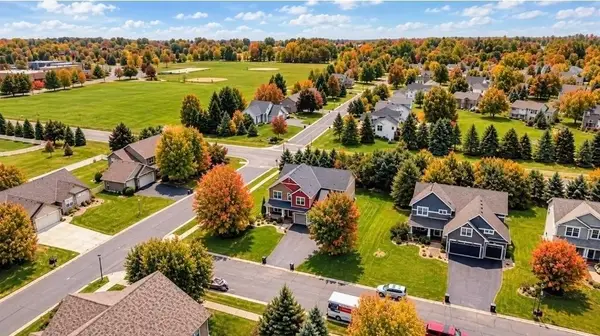 $684,891Active5 beds 4 baths3,450 sq. ft.
16991 Evening Terrace, Lakeville, MN 55044
MLS# 7158850Listed by: RE/MAX ADVANTAGE PLUS - Open Mon, 4 to 6pmNew
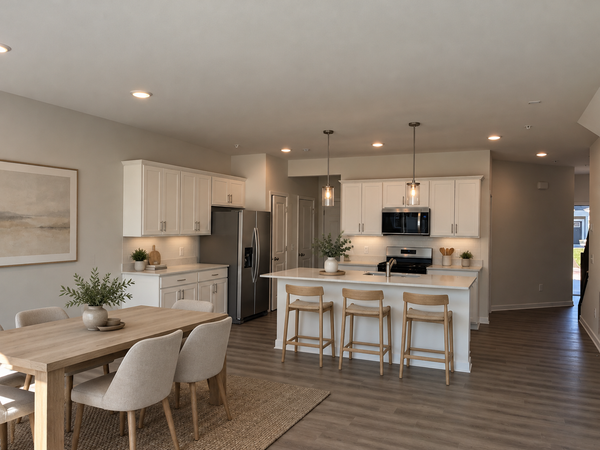 $364,990Active3 beds 3 baths1,883 sq. ft.
17980 Genoa Drive, Lakeville, MN 55044
MLS# 7158708Listed by: PULTE HOMES OF MINNESOTA, LLC - New
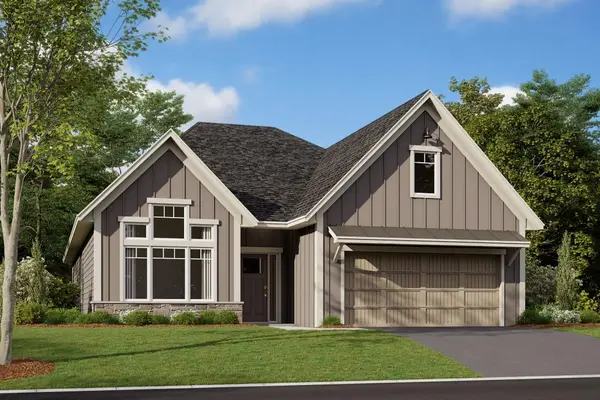 $578,955Active3 beds 2 baths1,892 sq. ft.
20032 Glaurus Lane, Lakeville, MN 55044
MLS# 7156678Listed by: M/I HOMES - New
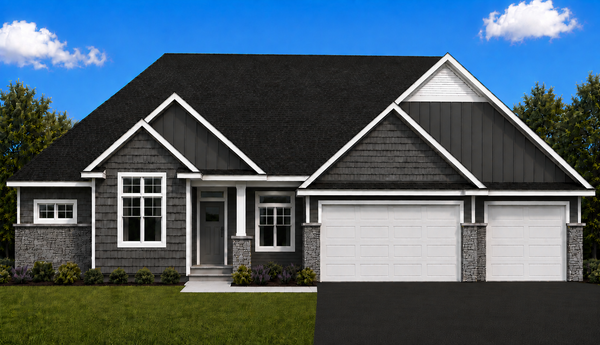 $1,059,990Active3 beds 3 baths4,147 sq. ft.
9935 188th Court W, Lakeville, MN 55044
MLS# 7158328Listed by: YOUNGFIELD HOMES, INC - New
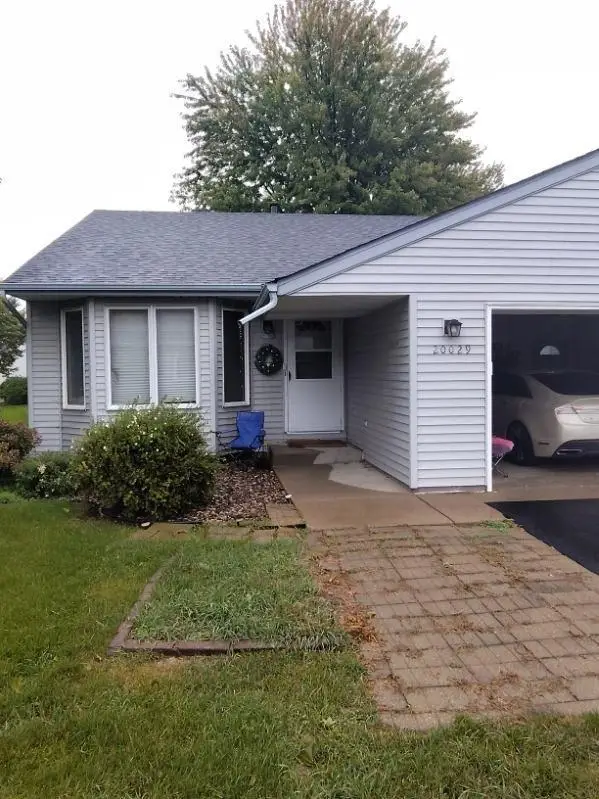 $275,000Active3 beds 2 baths2,284 sq. ft.
20029 Ideal Way, Lakeville, MN 55044
MLS# 7157941Listed by: JEFF HAGEL - New
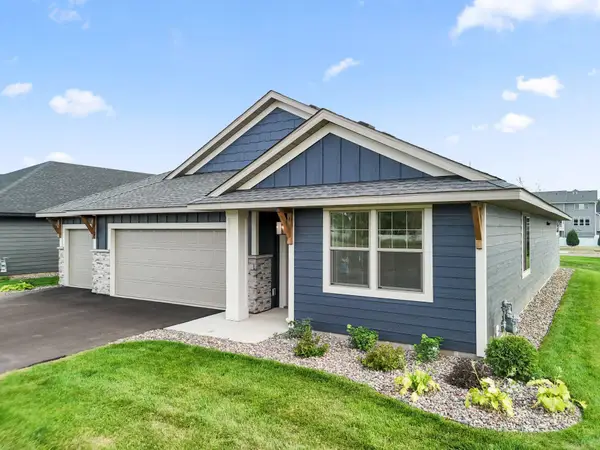 $515,000Active3 beds 2 baths1,876 sq. ft.
17714 Everest Avenue, Lakeville, MN 55044
MLS# 7150835Listed by: KEYLAND REALTY, LLC - New
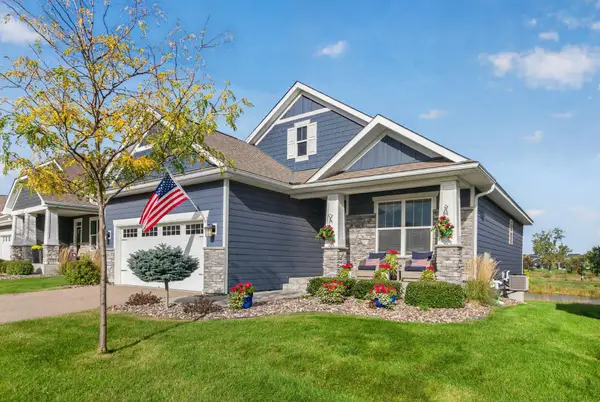 $475,000Active2 beds 2 baths1,472 sq. ft.
8069 183rd Street W, Lakeville, MN 55044
MLS# 7152043Listed by: REAL BROKER, LLC


Protect your home and budget from life's surprises with an Assurant Home Warranty, backed by a partner that supports you through every step of homeownership. Explore Plans.
© 2023 - 2026 ERA Franchise Systems LLC. All rights reserved. ERA Franchise Systems LLC fully supports the principles of the Fair Housing Act and the Equal Opportunity Act. ERA, ERA Real Estate powered, and their respective logos are registered service marks of ERA Franchise Systems LLC. Each office is independently owned and operated.