
18062 Judicial Way N, Lakeville, MN 55044
Local realty services provided by:ERA Prospera Real Estate
18062 Judicial Way N,Lakeville, MN 55044
$550,000
- 3 Beds
- 4 Baths
- 3,661 sq. ft.
- Townhouse
- Coming Soon
Listed by: christi owens
Office: keller williams select realty
MLS#:7158626
Source:NSMLS
Price summary
- Price:$550,000
- Price per sq. ft.:$140.99
- Monthly HOA dues:$466
About this home
Enjoy the best of peaceful living and spacious design in this beautiful townhome overlooking a serene pond and the 10th hole of Brackett’s Crossing Country Club.
Filled with natural light, vaulted ceilings, and stunning views, this home offers an inviting blend of comfort, flexibility, and scenic surroundings.
With three generously sized bedrooms plus an additional 4th non-conforming bedroom, there’s plenty of room for everyone. Multiple bonus/flex rooms provide endless possibilities for a home office, fitness room, theater, hobby space, or whatever suits your lifestyle.
Two fireplaces—one wood-burning and one gas—add warmth and ambiance, while abundant storage throughout helps keep everything organized.
Take in breathtaking sunrises and sunsets over the pond from the sunroom, relax on the deck, or unwind on the patio off the walkout lower level.
Whether you're enjoying your morning coffee, entertaining friends, or simply soaking in the peaceful setting, the beautiful views make every day feel a little more special.
Nature lovers will appreciate the walking distance to Murphy-Hanrehan walking trails and the nearby scenic trails at Cleary Lake Regional Park.
Convenient access to shopping, dining, and major freeways makes everyday errands and commuting easy while allowing you to enjoy a tranquil retreat at home.
Spacious living, versatile spaces, and beautiful pond and golf course views—this is a home you’ll love coming back to.
Book your showing now before it's gone!
Showings and professional photos coming 10/15....
Contact an agent
Home facts
- Year built:1989
- Subdivision & Development:Bracketts Twnhms
- Listing ID #:7158626
- Updated:October 12, 2026 at 08:01 PM
Rooms and interior
- Bedrooms:3
- Total bathrooms:4
- Full bathrooms:2
- Half bathrooms:1
- Dining Description:Kitchen/Dining Room, Separate/Formal Dining Room
- Bathrooms Description:3/4 Basement, Jetted Tub, Main Floor 1/2 Bath, Upper Level Full Bath
- Kitchen Description:Dishwasher, Disposal, Exhaust Fan, Freezer, Microwave, Range, Refrigerator, Stainless Steel Appliances
- Basement:Yes
- Basement Description:Block, Egress Window(s), Finished, Full
- Living area:3,661 sq. ft.
Heating and cooling
- Cooling:Central Air
- Heating:Fireplace(s), Forced Air
- Central air:Yes
Structure and exterior
- Year built:1989
- Building area:3,661 sq. ft.
- Lot area:0.04 Acres
- Levels:2 Story
Utilities
- Water:City Water - Connected
- Sewer:City Sewer - Connected
Finances and disclosures
- Price:$550,000
- Price per sq. ft.:$140.99
- Tax amount:$5,752 (2026)
Features and amenities
- Appliances:Disposal, Exhaust Fan, Microwave, Range, Refrigerator, Stainless Steel Appliances, Washer, Water Softener Owned
- Laundry features:Dryer, Washer
- Amenities:Central Vacuum, Gas Water Heater, Water Softener Owned
Parking
- Parking description:Asphalt, Attached Garage, Guest Parking
- Garage:Yes
- Garage spaces:2
New listings near 18062 Judicial Way N
- Coming Soon
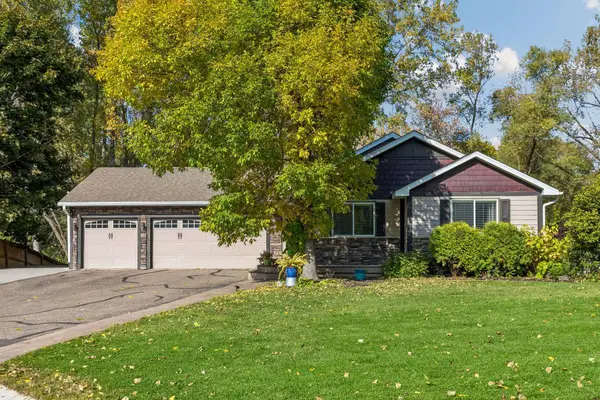 $539,900Coming Soon4 beds 3 baths2,765 sq. ft.
17782 Javelin Court, Lakeville, MN 55044
MLS# 7158858Listed by: LPT REALTY, LLC - Coming Soon
 $369,900Coming Soon4 beds 2 baths1,764 sq. ft.
7536 165th Street W, Lakeville, MN 55044
MLS# 7151722Listed by: HOMESTEAD ROAD - New
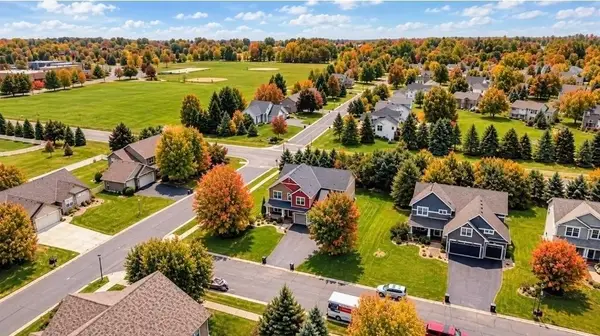 $684,891Active5 beds 4 baths3,450 sq. ft.
16991 Evening Terrace, Lakeville, MN 55044
MLS# 7158850Listed by: RE/MAX ADVANTAGE PLUS - Open Mon, 4 to 6pmNew
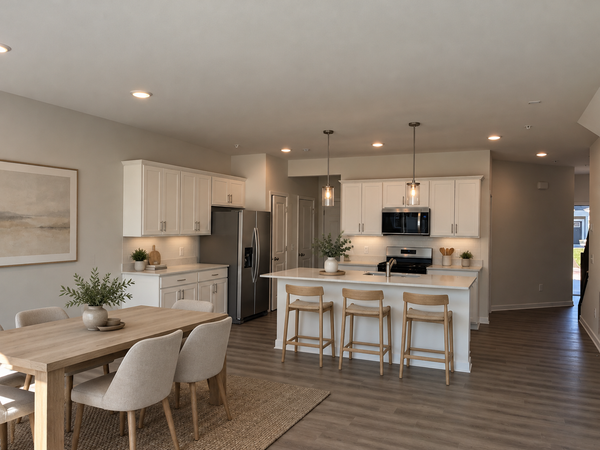 $364,990Active3 beds 3 baths1,883 sq. ft.
17980 Genoa Drive, Lakeville, MN 55044
MLS# 7158708Listed by: PULTE HOMES OF MINNESOTA, LLC - New
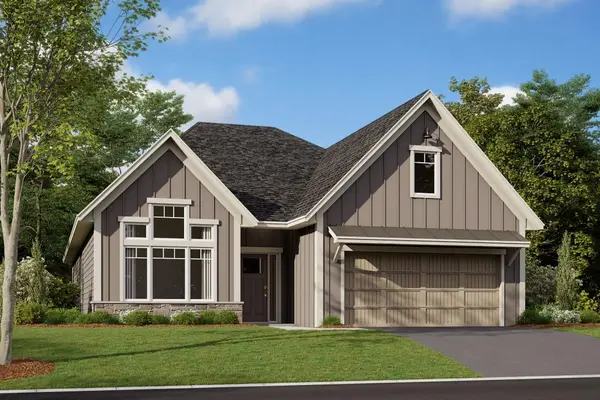 $578,955Active3 beds 2 baths1,892 sq. ft.
20032 Glaurus Lane, Lakeville, MN 55044
MLS# 7156678Listed by: M/I HOMES - New
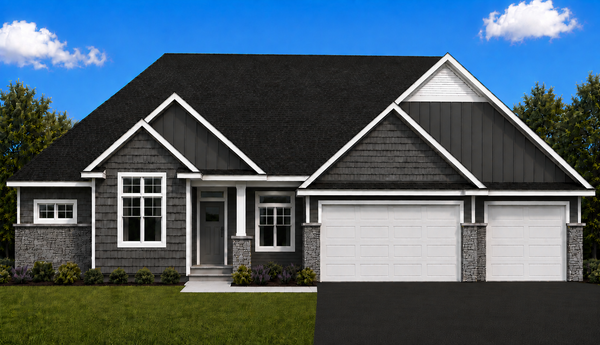 $1,059,990Active3 beds 3 baths4,147 sq. ft.
9935 188th Court W, Lakeville, MN 55044
MLS# 7158328Listed by: YOUNGFIELD HOMES, INC - New
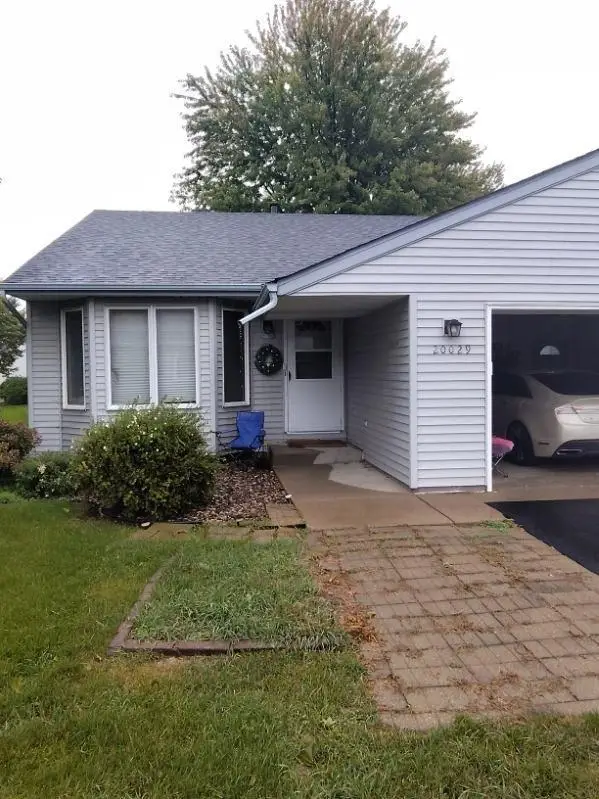 $275,000Active3 beds 2 baths2,284 sq. ft.
20029 Ideal Way, Lakeville, MN 55044
MLS# 7157941Listed by: JEFF HAGEL - New
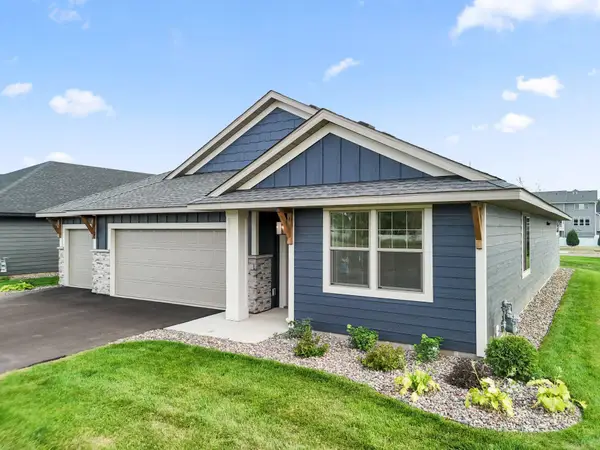 $515,000Active3 beds 2 baths1,876 sq. ft.
17714 Everest Avenue, Lakeville, MN 55044
MLS# 7150835Listed by: KEYLAND REALTY, LLC - New
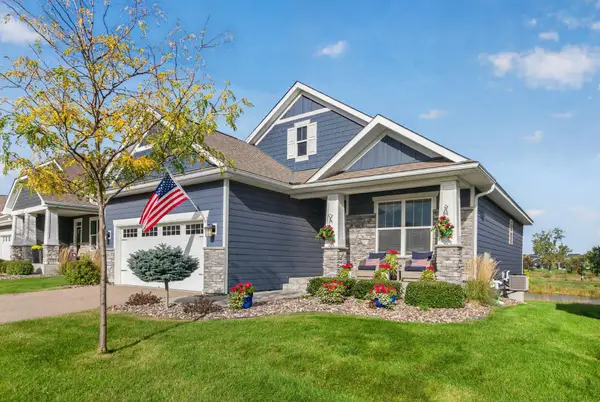 $475,000Active2 beds 2 baths1,472 sq. ft.
8069 183rd Street W, Lakeville, MN 55044
MLS# 7152043Listed by: REAL BROKER, LLC


Protect your home and budget from life's surprises with an Assurant Home Warranty, backed by a partner that supports you through every step of homeownership. Explore Plans.
© 2023 - 2026 ERA Franchise Systems LLC. All rights reserved. ERA Franchise Systems LLC fully supports the principles of the Fair Housing Act and the Equal Opportunity Act. ERA, ERA Real Estate powered, and their respective logos are registered service marks of ERA Franchise Systems LLC. Each office is independently owned and operated.