
18085 Kindred Court, Lakeville, MN 55044
Local realty services provided by:ERA Gillespie Real Estate
Listed by: keith h. hittner
Office: coldwell banker realty
MLS#:7108271
Source:NSMLS
Price summary
- Price:$390,000
- Price per sq. ft.:$128.5
- Monthly HOA dues:$372
About this home
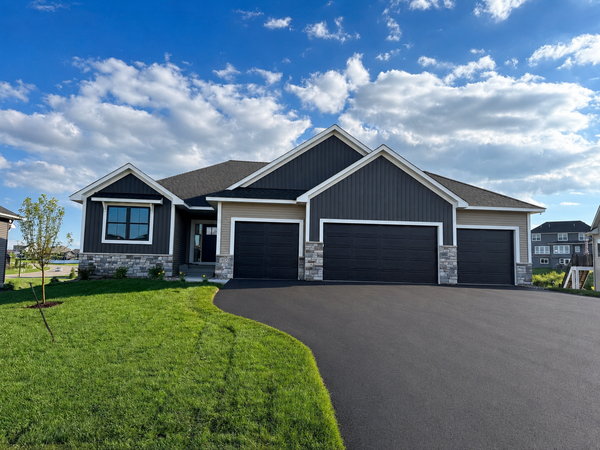
Experience effortless living in this beautifully decorated Lakeville twinhome, where style, comfort, and convenience come together in a highly desirable association-maintained community. From the moment you step inside, you'll appreciate the inviting open floor plan, tasteful finishes, and abundant natural light throughout.
The updated kitchen is designed to impress, featuring modern cabinetry, quality appliances, generous counter space, and a layout that makes both everyday living and entertaining a pleasure. The adjoining living room offers a warm and welcoming atmosphere with a cozy gas fireplace and easy access to the deck—perfect for enjoying your morning coffee or relaxing with family and friends.
The spacious main-level owner's suite provides the convenience of one-level living and features a luxurious private bath, creating the perfect retreat at the end of the day. A main-level laundry room adds even more convenience to your daily routine.
Upstairs, you'll find a generous loft that offers endless possibilities as a home office, reading nook, media room, or hobby space. With three bedrooms and four bathrooms, there's plenty of room for family, guests, or multigenerational living.
The walkout lower level expands your living space and offers easy access to the outdoors, making it ideal for entertaining, recreation, or simply enjoying the peaceful surroundings.
Located in a convenient Lakeville neighborhood with quick access to shopping, dining, parks, trails, and major commuting routes, this exceptional home offers the perfect combination of low-maintenance living and everyday comfort. Move right in and start enjoying everything this outstanding property has to offer!...
Contact an agent
Home facts
- Year built:2006
- Listing ID #:7108271
- Added:1 day(s) ago
- Updated:July 13, 2026 at 11:55 PM
Rooms and interior
- Bedrooms:3
- Total bathrooms:4
- Full bathrooms:3
- Half bathrooms:1
- Dining Description:Breakfast Bar, Informal Dining Room, Living/Dining Room
- Bathrooms Description:Bathroom Ensuite, Full Basement, Main Floor 1/2 Bath, Main Floor Full Bath, Separate Shower and Tub, Walk-In Shower Stall
- Kitchen Description:Dishwasher, Disposal, Exhaust Fan, Microwave, Range, Refrigerator
- Basement:Yes
- Basement Description:Finished, Full
- Living area:2,400 sq. ft.
Heating and cooling
- Cooling:Central Air
- Heating:Forced Air
- Central air:Yes
Structure and exterior
- Year built:2006
- Building area:2,400 sq. ft.
- Lot area:0.07 Acres
- Levels:2 Story
Utilities
- Water:City Water - Connected
- Sewer:City Sewer - Connected
Finances and disclosures
- Price:$390,000
- Price per sq. ft.:$128.5
- Tax amount:$3,900 (2026)
Features and amenities
- Appliances:Disposal, Exhaust Fan, Microwave, Range, Refrigerator, Washer
- Laundry features:Dryer, Washer
Parking
- Parking description:Attached Garage
- Garage:Yes
- Garage spaces:2
New listings near 18085 Kindred Court
- New
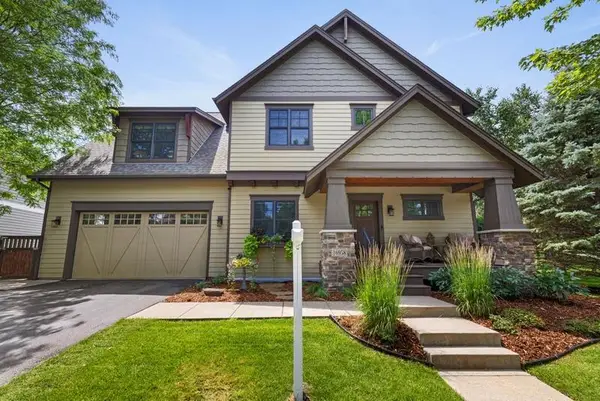 $699,900Active5 beds 4 baths3,763 sq. ft.
16958 Dynamic Drive, Lakeville, MN 55044
MLS# 7108961Listed by: BRIDGE REALTY, LLC - New
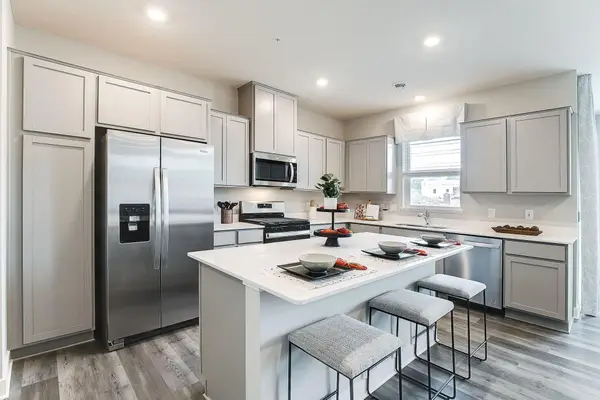 $399,900Active3 beds 3 baths1,894 sq. ft.
17116 Dysart Place, Lakeville, MN 55044
MLS# 7109007Listed by: D.R. HORTON, INC. - Coming Soon
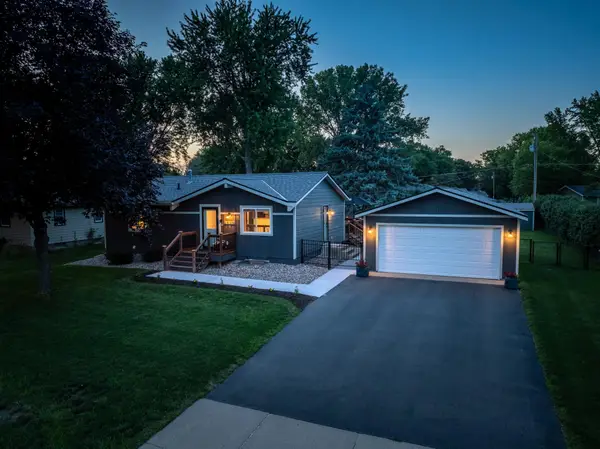 $365,000Coming Soon2 beds 1 baths
6595 166th Street W, Rosemount, MN 55068
MLS# 7105466Listed by: RE/MAX RESULTS 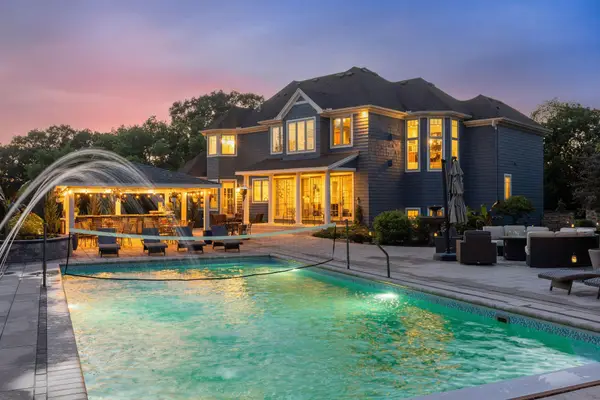 $1,250,000Pending5 beds 6 baths5,510 sq. ft.
21670 Monterey Avenue, Lakeville, MN 55044
MLS# 7108598Listed by: RE/MAX ADVANTAGE PLUS- Open Sat, 11am to 1pmNew
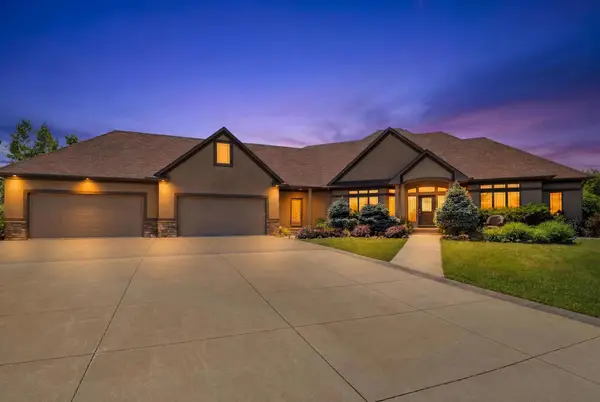 $1,975,000Active5 beds 6 baths6,304 sq. ft.
22720 Sweeney Lane, Lakeville, MN 55044
MLS# 7098073Listed by: COMPASS - Coming Soon
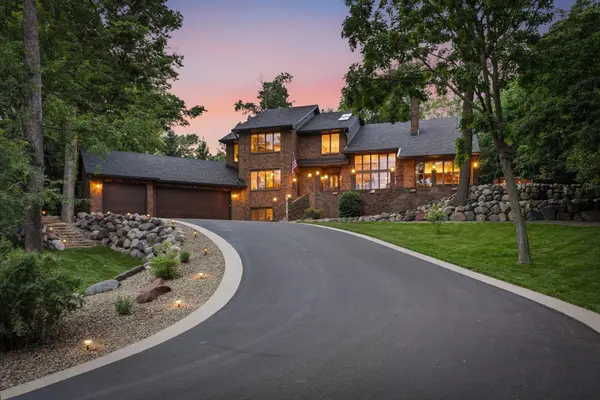 $835,000Coming Soon5 beds 4 baths
18430 Jasper Ct, Lakeville, MN 55044
MLS# 7083667Listed by: RE/MAX ADVANTAGE PLUS - New
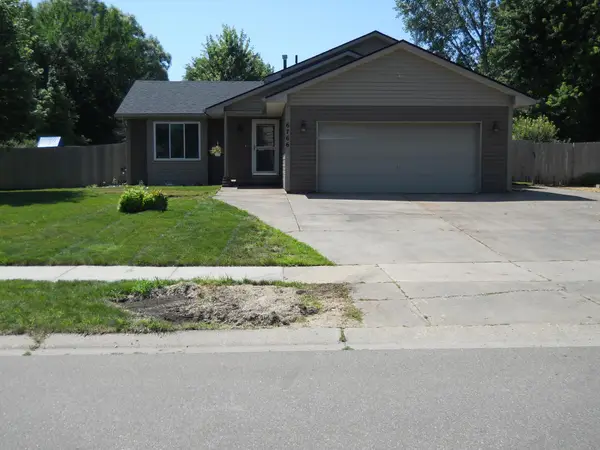 $385,000Active4 beds 2 baths1,639 sq. ft.
6766 175th Street W, Farmington, MN 55024
MLS# 7108192Listed by: RES REALTY - Open Thu, 12 to 5pmNew
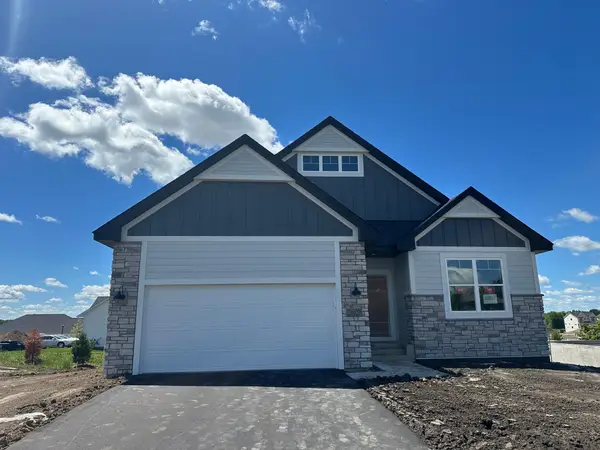 $679,990Active3 beds 3 baths3,191 sq. ft.
20027 Glarus Lane, Lakeville, MN 55044
MLS# 7108108Listed by: M/I HOMES - New
 $924,900Active4 beds 3 baths3,253 sq. ft.
19573 Hammock Avenue, Lakeville, MN 55044
MLS# 7107854Listed by: KELLER WILLIAMS REALTY INTEGRITY


Protect your home and budget from life's surprises with an Assurant Home Warranty, backed by a partner that supports you through every step of homeownership. Explore Plans.
© 2023 - 2026 ERA Franchise Systems LLC. All rights reserved. ERA Franchise Systems LLC fully supports the principles of the Fair Housing Act and the Equal Opportunity Act. ERA, ERA Real Estate powered, and their respective logos are registered service marks of ERA Franchise Systems LLC. Each office is independently owned and operated.