
18328 Glastonbury Drive, Lakeville, MN 55044
Local realty services provided by:ERA Gillespie Real Estate
18328 Glastonbury Drive,Lakeville, MN 55044
$374,900
- 4 Beds
- 4 Baths
- 2,599 sq. ft.
- Townhouse
- Active
Listed by: cynthia m. segna, maria l mcdonald zang
Office: keller williams preferred rlty
MLS#:7148503
Source:NSMLS
Price summary
- Price:$374,900
- Price per sq. ft.:$144.25
- Monthly HOA dues:$444
About this home
ASSUMABLE 2.87% VA MORTGAGE RATE!* An incredible opportunity for qualified buyers looking for a spacious, move-in-ready home in Lakeville, MN! Welcome to this beautiful 4-bedroom, 4-bathroom end-unit townhome in the desirable Avonlea community, offering the space and comfort of a single-family home with the convenience of low-maintenance living! Step inside to a soaring vaulted foyer, abundant natural light, and a bright, open-concept floor plan designed for everyday living and entertaining. The spacious kitchen features quartz countertops, an oversized center island, generous pantry space, and an easy flow into the dining and living areas. Cozy up by the gas fireplace or step outside to the large deck to enjoy the southern exposure. Upstairs, you'll love the highly sought-after three bedrooms on one level, including a spacious primary suite with a custom walk-in closet and private ensuite bath. Need more room? The fully finished lower level offers a fourth bedroom, ¾ bathroom, and additional family room. Enjoy the benefits of an end-unit location, attached 2-car garage, and maintenance-free lifestyle, along with Avonlea's fantastic community amenities, including a clubhouse, party room, and fitness center....
Contact an agent
Home facts
- Year built:2019
- Listing ID #:7148503
- Added:59 day(s) ago
- Updated:November 21, 2026 at 01:13 PM
Rooms and interior
- Bedrooms:4
- Total bathrooms:4
- Full bathrooms:1
- Half bathrooms:1
- Dining Description:Breakfast Area, Breakfast Bar, Eat In Kitchen, Informal Dining Room, Kitchen/Dining Room, Living/Dining Room
- Bathrooms Description:3/4 Basement, Main Floor 1/2 Bath, Upper Level Full Bath, Walk-In Shower Stall
- Kitchen Description:Dishwasher, Disposal, Microwave, Range, Refrigerator
- Basement:Yes
- Basement Description:Block, Egress Window(s), Finished, Full
- Living area:2,599 sq. ft.
Heating and cooling
- Cooling:Central Air
- Heating:Forced Air
- Central air:Yes
Structure and exterior
- Roof:Age 8 Years or Less
- Year built:2019
- Building area:2,599 sq. ft.
- Lot area:0.04 Acres
- Levels:2 Story
Utilities
- Water:City Water - Connected
- Sewer:City Sewer - Connected
Finances and disclosures
- Price:$374,900
- Price per sq. ft.:$144.25
- Tax amount:$4,396 (2026)
Features and amenities
- Appliances:Disposal, Microwave, Range, Refrigerator, Washer, Water Softener Owned
- Laundry features:Dryer, Washer
- Amenities:Air-To-Air Exchanger, Humidifier, Water Softener Owned
Parking
- Parking description:Attached Garage, Guest Parking
- Garage:Yes
- Garage spaces:2
New listings near 18328 Glastonbury Drive
- New
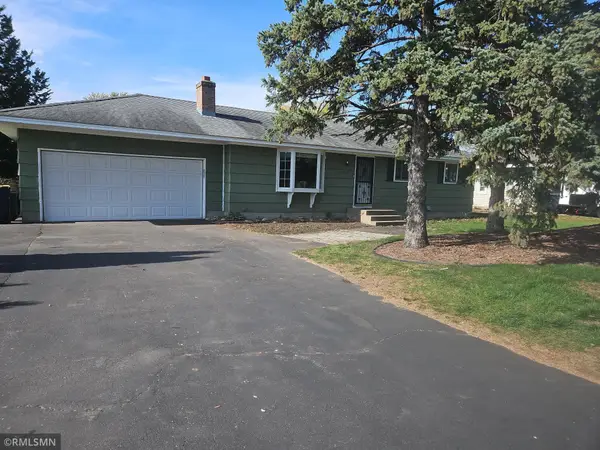 $309,900Active3 beds 1 baths1,342 sq. ft.
16701 Flagstaff Avenue W, Rosemount, MN 55068
MLS# 7174498Listed by: WOLF REAL ESTATE MN INC. - New
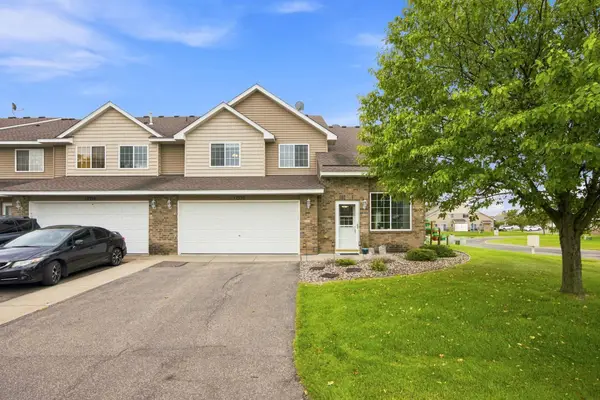 $268,000Active2 beds 2 baths1,343 sq. ft.
17530 Gillette Way #7052, Lakeville, MN 55044
MLS# 7175251Listed by: EXIT NORTHSTAR REALTY - Open Sat, 12 to 4pmNew
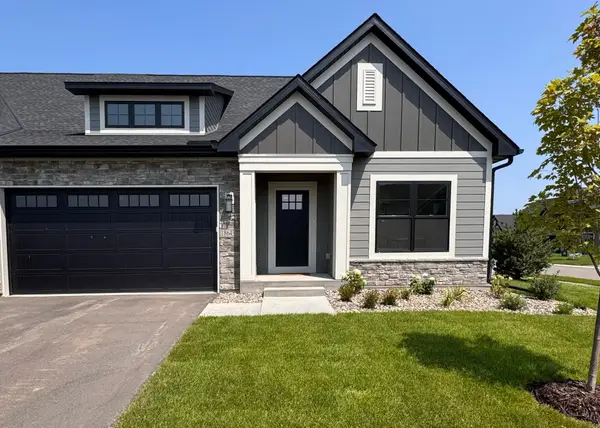 $584,985Active3 beds 2 baths2,241 sq. ft.
18643 Icebox Lane, Lakeville, MN 55044
MLS# 7175257Listed by: YOUNGFIELD HOMES, INC - New
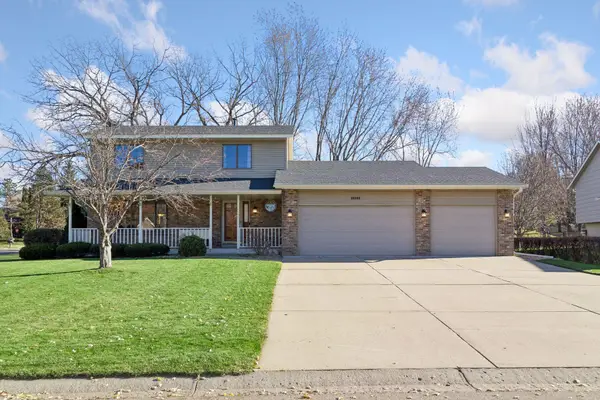 $450,000Active3 beds 3 baths1,901 sq. ft.
16205 Logarto Lane, Lakeville, MN 55044
MLS# 7174875Listed by: EDINA REALTY, INC. - Open Sat, 12 to 2pmNew
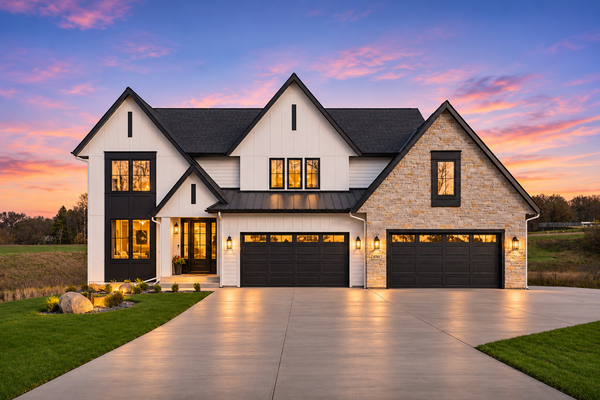 $2,300,000Active6 beds 5 baths5,607 sq. ft.
9781 Frontier Lane, Lakeville, MN 55044
MLS# 7175140Listed by: KELLER WILLIAMS REALTY INTEGRITY - Open Sat, 11am to 12:30pmNew
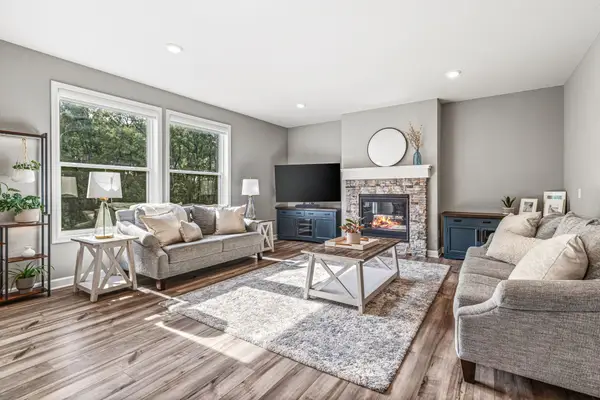 $599,900Active5 beds 4 baths3,515 sq. ft.
20490 Ginger Court, Lakeville, MN 55044
MLS# 7175030Listed by: EDINA REALTY, INC. - New
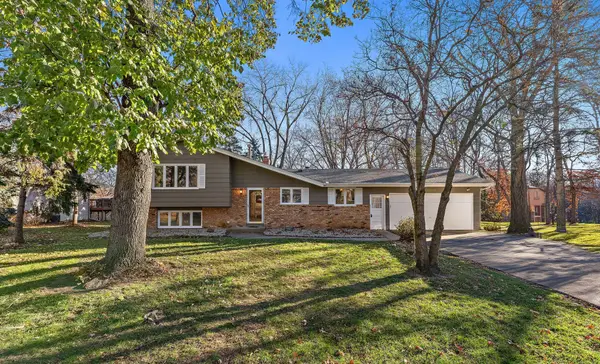 $399,900Active4 beds 3 baths2,312 sq. ft.
17826 Ixonia Avenue, Lakeville, MN 55044
MLS# 7173500Listed by: EXP REALTY - New
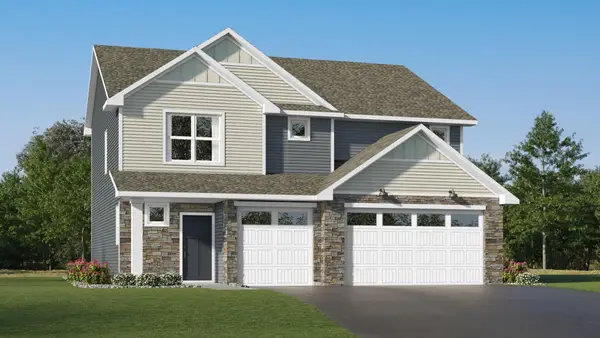 $519,490Active5 beds 3 baths2,559 sq. ft.
18373 Gladiator Drive, Lakeville, MN 55044
MLS# 7174852Listed by: LENNAR SALES CORP - New
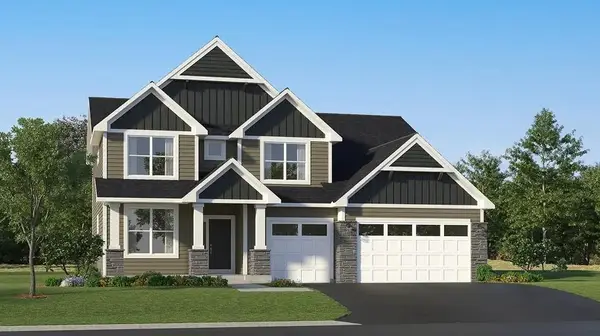 $797,730Active4 beds 4 baths3,436 sq. ft.
18647 Hythe Lane, Lakeville, MN 55044
MLS# 7174856Listed by: LENNAR SALES CORP - New
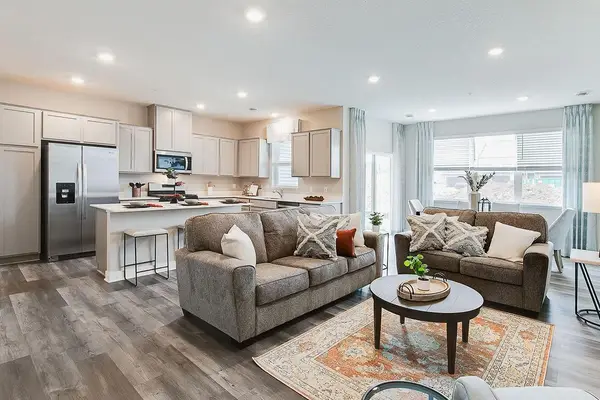 $399,990Active3 beds 3 baths1,894 sq. ft.
17543 Driscoll Place, Lakeville, MN 55044
MLS# 7174662Listed by: D.R. HORTON, INC.


Protect your home and budget from life's surprises with an Assurant Home Warranty, backed by a partner that supports you through every step of homeownership. Explore Plans.
© 2023 - 2026 ERA Franchise Systems LLC. All rights reserved. ERA Franchise Systems LLC fully supports the principles of the Fair Housing Act and the Equal Opportunity Act. ERA, ERA Real Estate powered, and their respective logos are registered service marks of ERA Franchise Systems LLC. Each office is independently owned and operated.