
18655 Kalmar Trail, Lakeville, MN 55044
Local realty services provided by:ERA Gillespie Real Estate
18655 Kalmar Trail,Lakeville, MN 55044
$409,999
- 3 Beds
- 3 Baths
- 2,486 sq. ft.
- Townhouse
- Active
Listed by: rachel johannsen
Office: keller williams premier realty
MLS#:7127665
Source:NSMLS
Price summary
- Price:$409,999
- Price per sq. ft.:$120.66
- Monthly HOA dues:$513
About this home
Enjoy easy living in this bright and inviting one-level, end unit townhome featuring vaulted ceilings and abundant natural light. The main level offers two bedrooms, a spacious living room, dining area, kitchen, and a cozy sunroom. The finished walkout, lower level adds a third bedroom and large family room that is perfect for a workspace or entertaining. Roof is less than 5 years old. New plank and carpet flooring throughout main level. New lighting throughout home. Fresh, knock down ceilings on main level. Stainless steel appliances. Conveniently located near restaurants, shopping, and major roadways.
Contact an agent
Home facts
- Year built:1999
- Subdivision & Development:Orchard Meadows Of Lakeville
- Listing ID #:7127665
- Added:44 day(s) ago
- Updated:October 04, 2026 at 12:16 PM
Rooms and interior
- Bedrooms:3
- Total bathrooms:3
- Full bathrooms:1
- Bathrooms Description:Full Basement, Main Floor Full Bath
- Kitchen Description:Dishwasher, Disposal, Freezer, Microwave, Range, Refrigerator, Stainless Steel Appliances
- Basement:Yes
- Basement Description:Drain Tiled, Egress Window(s), Finished, Full, Sump Pump, Walkout
- Living area:2,486 sq. ft.
Heating and cooling
- Cooling:Central Air
- Heating:Forced Air
- Central air:Yes
Structure and exterior
- Roof:Age 8 Years or Less
- Year built:1999
- Building area:2,486 sq. ft.
- Lot area:3059 Acres
- Levels:1 Story
Utilities
- Water:City Water - Connected, City Water - In Street
- Sewer:City Sewer - Connected, City Sewer - In Street
Finances and disclosures
- Price:$409,999
- Price per sq. ft.:$120.66
- Tax amount:$4,812 (2026)
Features and amenities
- Appliances:Disposal, Microwave, Range, Refrigerator, Stainless Steel Appliances, Washer, Water Softener Owned
- Laundry features:Washer
- Amenities:Gas Water Heater, Water Filtration System, Water Softener Owned
Parking
- Parking description:Asphalt, Attached Garage, Garage Door Opener, Guest Parking
- Garage:Yes
- Garage spaces:2
New listings near 18655 Kalmar Trail
- Coming Soon
 $369,900Coming Soon4 beds 2 baths1,764 sq. ft.
7536 165th Street W, Lakeville, MN 55044
MLS# 7151722Listed by: HOMESTEAD ROAD - Coming SoonOpen Fri, 4 to 6pm
 $529,900Coming Soon4 beds 3 baths2,560 sq. ft.
16381 Gunflint Trail, Lakeville, MN 55044
MLS# 7143740Listed by: EXP REALTY - Coming Soon
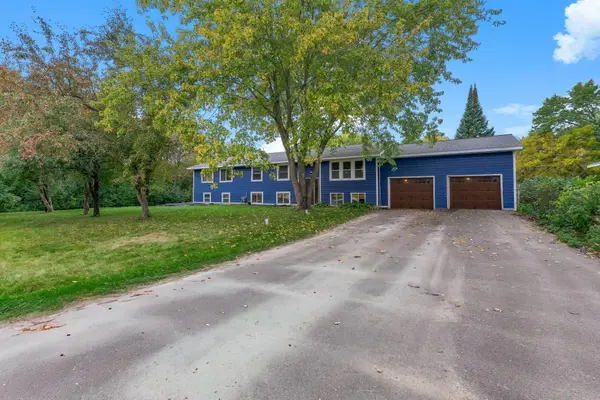 $499,900Coming Soon5 beds 3 baths3,133 sq. ft.
18423 Italy Avenue, Lakeville, MN 55044
MLS# 7152619Listed by: FRIEMANN REAL ESTATE SERVICES, INC - New
 $575,000Active6 beds 4 baths3,332 sq. ft.
17640 Ionia Court, Lakeville, MN 55044
MLS# 7154448Listed by: KELLER WILLIAMS REALTY INTEGRITY - Open Sun, 3 to 5pmNew
 $425,000Active4 beds 2 baths2,388 sq. ft.
17308 Glencoe Avenue, Lakeville, MN 55044
MLS# 7119748Listed by: KELLER WILLIAMS PREFERRED RLTY - New
 $339,900Active3 beds 4 baths2,623 sq. ft.
18062 Kindred Court, Lakeville, MN 55044
MLS# 7154500Listed by: EDINA REALTY, INC. - New
 $895,000Active5 beds 5 baths3,848 sq. ft.
16285 Dryden Road, Lakeville, MN 55044
MLS# 7153636Listed by: EDINA REALTY, INC. - New
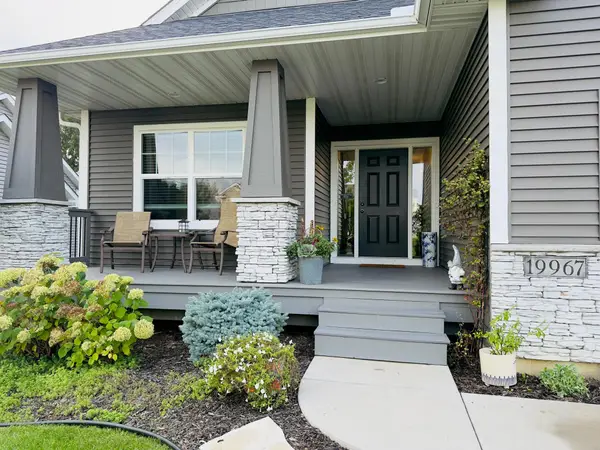 $629,900Active4 beds 3 baths2,558 sq. ft.
19967 Hiawatha Court, Lakeville, MN 55044
MLS# 7153811Listed by: BRIDGE REALTY, LLC - New
 $649,600Active2 beds 2 baths1,653 sq. ft.
5409 176th St W, Lakeville, MN 55068
MLS# 7154126Listed by: PFH REAL ESTATE GROUP - New
 $701,920Active5 beds 3 baths3,078 sq. ft.
19986 Gadston Lane, Lakeville, MN 55044
MLS# 7154187Listed by: LENNAR SALES CORP


Protect your home and budget from life's surprises with an Assurant Home Warranty, backed by a partner that supports you through every step of homeownership. Explore Plans.
© 2023 - 2026 ERA Franchise Systems LLC. All rights reserved. ERA Franchise Systems LLC fully supports the principles of the Fair Housing Act and the Equal Opportunity Act. ERA, ERA Real Estate powered, and their respective logos are registered service marks of ERA Franchise Systems LLC. Each office is independently owned and operated.