
18847 Inca Avenue, Lakeville, MN 55044
Local realty services provided by:ERA Gillespie Real Estate
Upcoming open houses
- Sat, Oct 1010:30 am - 12:00 pm
- Sun, Oct 1112:00 pm - 01:30 pm
Listed by: kimberly schaak melin
Office: edina realty, inc.
MLS#:7140808
Source:NSMLS
Price summary
- Price:$340,000
- Price per sq. ft.:$154.55
- Monthly HOA dues:$420
About this home
Bright, inviting and filled with natural light, this end-unit townhome offers a flexible multi-level layout in a convenient Lakeville location. A covered front porch welcomes you in, while the oversized deck provides a great spot for morning coffee, outdoor dining or relaxing outside. Inside, vaulted ceilings and walls of windows create an airy, open feel across the main living spaces. Upstairs, the generous primary suite is joined by a large second bedroom, full bath and open landing overlooking the vaulted living area below. The lookout lower level adds even more versatility with a spacious family room, large windows on two sides, third bedroom with French doors and a bath, an ideal setup for guests, extended stays or additional living space. A separate bonus storage room on its own level gives you plenty of room for everything else. Close to schools, parks, shopping and everyday conveniences, this is a home with room to live, gather and grow.
Contact an agent
Home facts
- Year built:2002
- Subdivision & Development:Century Ridge
- Listing ID #:7140808
- Added:1 day(s) ago
- Updated:October 08, 2026 at 08:11 PM
Rooms and interior
- Bedrooms:3
- Total bathrooms:3
- Full bathrooms:2
- Dining Description:Breakfast Bar, Informal Dining Room
- Bathrooms Description:Bathroom Ensuite, Upper Level Full Bath
- Kitchen Description:Dishwasher, Disposal, Exhaust Fan, Microwave, Range, Refrigerator, Stainless Steel Appliances
- Basement:Yes
- Basement Description:Daylight / Lookout Windows, Egress Window(s), Finished, Full, Storage Space
- Living area:2,200 sq. ft.
Heating and cooling
- Cooling:Central Air
- Heating:Forced Air
- Central air:Yes
Structure and exterior
- Roof:Age 8 Years or Less
- Year built:2002
- Building area:2,200 sq. ft.
- Lot area:3003 Acres
- Levels:4 or More Level Split
Utilities
- Water:City Water - Connected
- Sewer:City Sewer - Connected
Finances and disclosures
- Price:$340,000
- Price per sq. ft.:$154.55
- Tax amount:$3,046 (2026)
Features and amenities
- Appliances:Disposal, Exhaust Fan, Microwave, Range, Refrigerator, Stainless Steel Appliances, Washer
- Laundry features:Dryer, Washer
- Amenities:Gas Water Heater
Parking
- Parking description:Asphalt, Attached Garage, Garage Door Opener
- Garage:Yes
- Garage spaces:2
New listings near 18847 Inca Avenue
- Coming Soon
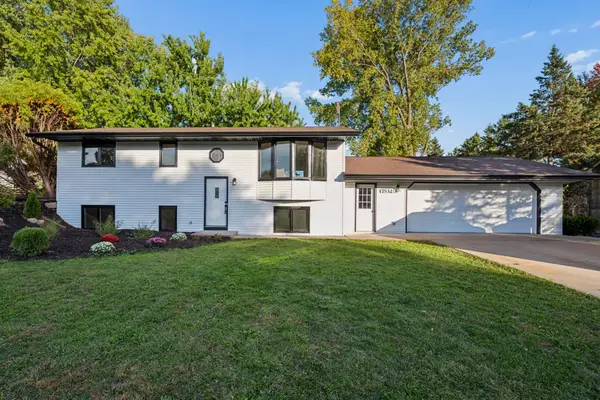 $475,000Coming Soon4 beds 2 baths2,104 sq. ft.
17532 Jaguar Path, Lakeville, MN 55044
MLS# 7156528Listed by: EXP REALTY - Coming Soon
 $799,900Coming Soon4 beds 4 baths4,079 sq. ft.
21872 Carrbridge Court, Lakeville, MN 55044
MLS# 7156124Listed by: PEMBERTON RE - Coming SoonOpen Sat, 11:30am to 1pm
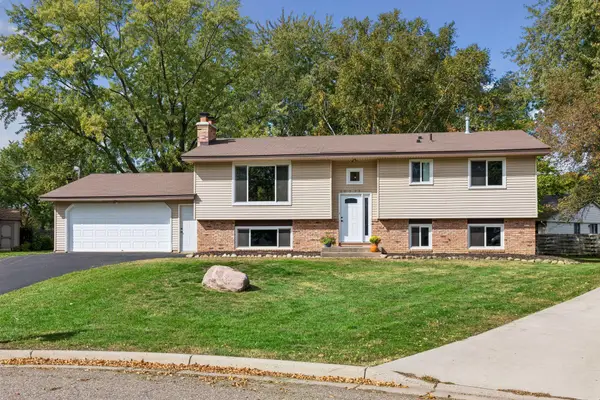 $379,000Coming Soon5 beds 3 baths2,283 sq. ft.
20375 Hughes Avenue W, Lakeville, MN 55044
MLS# 7155899Listed by: EDINA REALTY, INC. - Coming SoonOpen Sun, 12 to 2pm
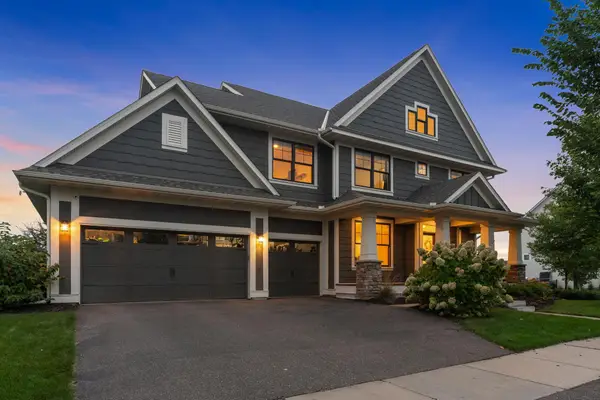 $1,175,000Coming Soon5 beds 5 baths5,568 sq. ft.
16513 Duluth Trail, Lakeville, MN 55044
MLS# 7155618Listed by: EXP REALTY - Coming SoonOpen Sat, 11am to 1pm
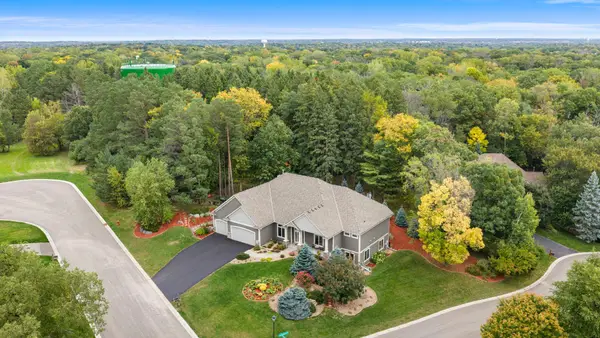 $800,000Coming Soon3 beds 4 baths4,746 sq. ft.
18004 Jacquard Path, Lakeville, MN 55044
MLS# 7115021Listed by: KELLER WILLIAMS PREFERRED RLTY - Coming Soon
 $369,900Coming Soon4 beds 2 baths1,764 sq. ft.
7536 165th Street W, Lakeville, MN 55044
MLS# 7151722Listed by: HOMESTEAD ROAD - New
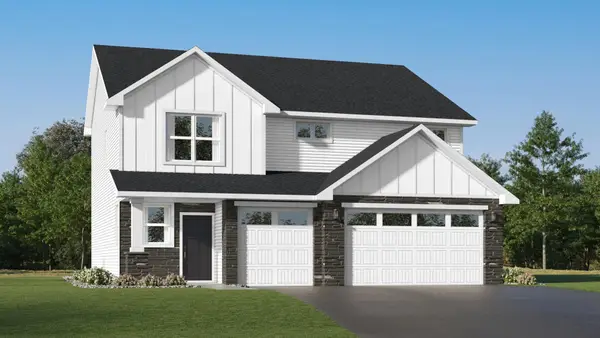 $518,490Active5 beds 3 baths2,551 sq. ft.
18354 Glancy Way, Lakeville, MN 55044
MLS# 7157274Listed by: LENNAR SALES CORP - New
 $535,920Active4 beds 3 baths2,352 sq. ft.
18347 Glancy Way, Lakeville, MN 55044
MLS# 7157288Listed by: LENNAR SALES CORP - New
 $525,000Active4 beds 4 baths2,859 sq. ft.
16738 Ides Circle, Lakeville, MN 55044
MLS# 7147281Listed by: APEX REAL ESTATE BROKERAGE LLC  $770,251Pending4 beds 3 baths2,816 sq. ft.
20097 Gothic Avenue, Lakeville, MN 55044
MLS# 7157007Listed by: BRANDL/ANDERSON REALTY


Protect your home and budget from life's surprises with an Assurant Home Warranty, backed by a partner that supports you through every step of homeownership. Explore Plans.
© 2023 - 2026 ERA Franchise Systems LLC. All rights reserved. ERA Franchise Systems LLC fully supports the principles of the Fair Housing Act and the Equal Opportunity Act. ERA, ERA Real Estate powered, and their respective logos are registered service marks of ERA Franchise Systems LLC. Each office is independently owned and operated.