
19250 Indora Trail, Lakeville, MN 55044
Local realty services provided by:ERA Prospera Real Estate
19250 Indora Trail,Lakeville, MN 55044
$595,000
- 5 Beds
- 4 Baths
- 3,060 sq. ft.
- Single family
- Coming Soon
Listed by: nick thull, patricia schmidt-iverson
Office: coldwell banker realty
MLS#:7158530
Source:NSMLS
Price summary
- Price:$595,000
- Price per sq. ft.:$182.63
- Monthly HOA dues:$50.67
About this home
A fresh look and a reason to look again! After a brief time off the market for a refresh, this Summerlyn home is ready to welcome you back—or welcome you for the first time.
Picture mornings gathered around the generous kitchen island, weekend dinners with friends, and cozy evenings by the living room’s gas fireplace. The open main level keeps everyone connected, while quartz countertops, a tile backsplash, stainless steel appliances, and a walk-in pantry make cooking and entertaining easy. A flexible front room offers space for working from home, reading, or pursuing your favorite hobby.
Upstairs, four bedrooms, a spacious loft, and conveniently located laundry create a layout that works with your daily routine. At the end of the day, retreat to your primary suite with a large walk-in closet and private bath. The finished lookout lower level offers room for movie nights, game days, or a home gym, plus a fifth bedroom and bathroom for guests.
Step onto the deck for morning coffee or an evening meal, and spend summer afternoons enjoying Summerlyn’s community pool and clubhouse. With a three-car garage and 3,060 finished square feet, there’s room to settle in and make it your own. If you toured before, come experience the refreshed home with fresh eyes—your next chapter could begin here....
Contact an agent
Home facts
- Year built:2018
- Subdivision & Development:Summerlyn 4th Add
- Listing ID #:7158530
- Updated:October 12, 2026 at 05:34 PM
Rooms and interior
- Bedrooms:5
- Total bathrooms:4
- Full bathrooms:1
- Half bathrooms:1
- Dining Description:Eat In Kitchen, Kitchen/Dining Room
- Bathrooms Description:3/4 Basement, Main Floor 1/2 Bath, Upper Level Full Bath
- Kitchen Description:Dishwasher, Disposal, Microwave, Range, Refrigerator, Stainless Steel Appliances
- Basement:Yes
- Basement Description:Daylight / Lookout Windows, Finished
- Living area:3,060 sq. ft.
Heating and cooling
- Cooling:Central Air
- Heating:Forced Air
- Central air:Yes
Structure and exterior
- Roof:Age 8 Years or Less
- Year built:2018
- Building area:3,060 sq. ft.
- Lot area:0.21 Acres
- Lot Features:Tree Coverage - Light
- Levels:2 Story
Utilities
- Water:City Water - Connected
- Sewer:City Sewer - Connected
Finances and disclosures
- Price:$595,000
- Price per sq. ft.:$182.63
- Tax amount:$6,555 (2026)
Features and amenities
- Appliances:Disposal, Microwave, Range, Refrigerator, Stainless Steel Appliances, Water Softener Owned
- Laundry features:Dryer
- Amenities:Air-To-Air Exchanger, Gas Water Heater, Humidifier, Water Softener Owned
- Pool features:Below Ground, Shared
Parking
- Parking description:Attached Garage
- Garage:Yes
- Garage spaces:3
New listings near 19250 Indora Trail
- Coming Soon
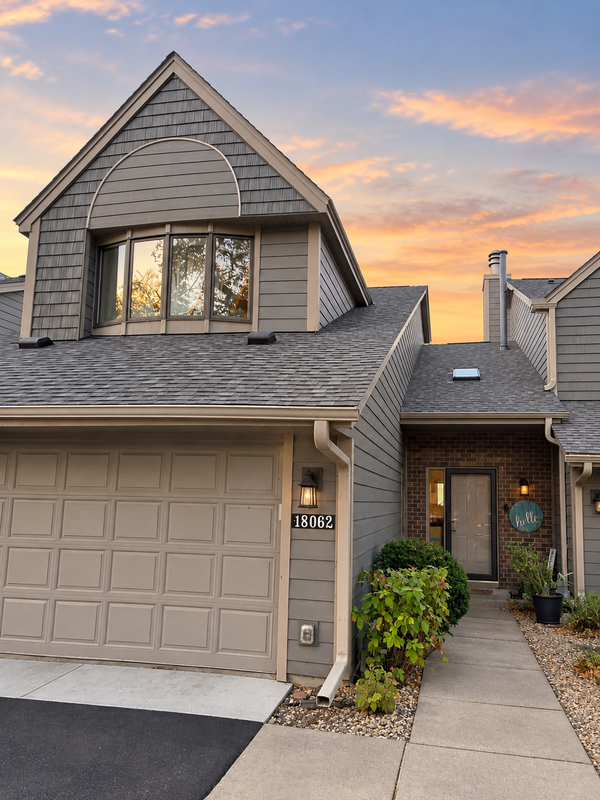 $550,000Coming Soon3 beds 4 baths3,661 sq. ft.
18062 Judicial Way N, Lakeville, MN 55044
MLS# 7158626Listed by: KELLER WILLIAMS SELECT REALTY - Coming Soon
 $369,900Coming Soon4 beds 2 baths1,764 sq. ft.
7536 165th Street W, Lakeville, MN 55044
MLS# 7151722Listed by: HOMESTEAD ROAD - Open Mon, 4 to 6pmNew
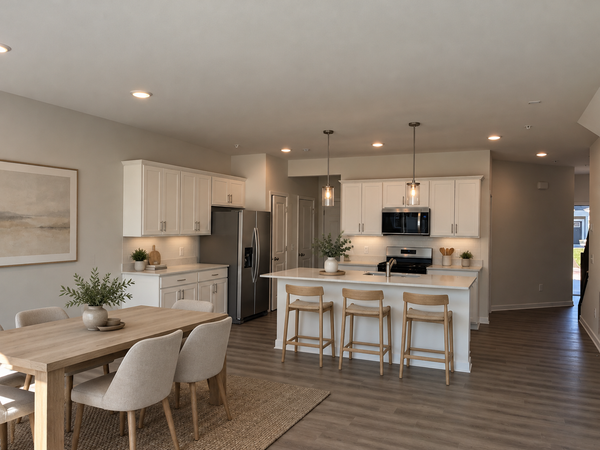 $364,990Active3 beds 3 baths1,883 sq. ft.
17980 Genoa Drive, Lakeville, MN 55044
MLS# 7158708Listed by: PULTE HOMES OF MINNESOTA, LLC - New
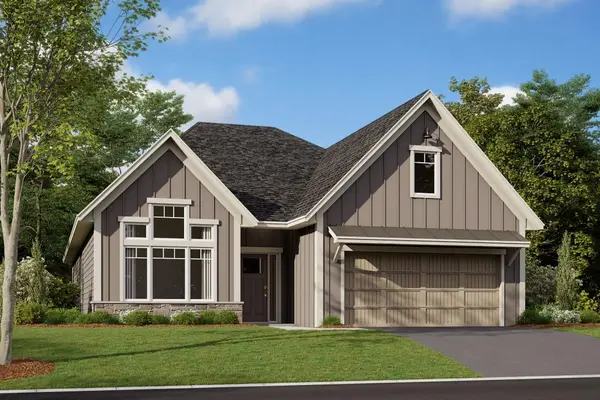 $578,955Active3 beds 2 baths1,892 sq. ft.
20032 Glaurus Lane, Lakeville, MN 55044
MLS# 7156678Listed by: M/I HOMES - New
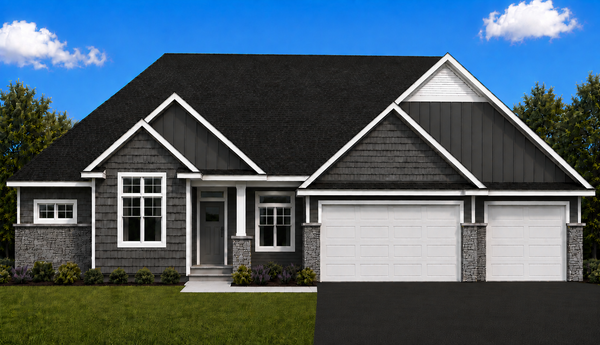 $1,059,990Active3 beds 3 baths4,147 sq. ft.
9935 188th Court W, Lakeville, MN 55044
MLS# 7158328Listed by: YOUNGFIELD HOMES, INC - New
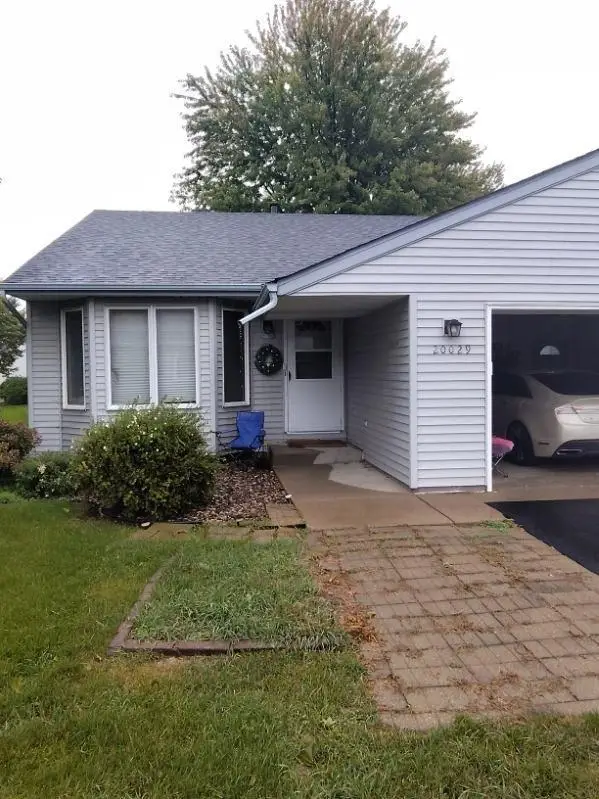 $275,000Active3 beds 2 baths2,284 sq. ft.
20029 Ideal Way, Lakeville, MN 55044
MLS# 7157941Listed by: JEFF HAGEL - New
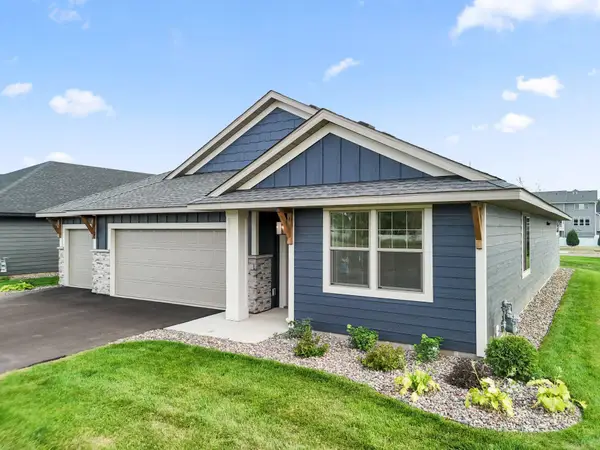 $515,000Active3 beds 2 baths1,876 sq. ft.
17714 Everest Avenue, Lakeville, MN 55044
MLS# 7150835Listed by: KEYLAND REALTY, LLC - New
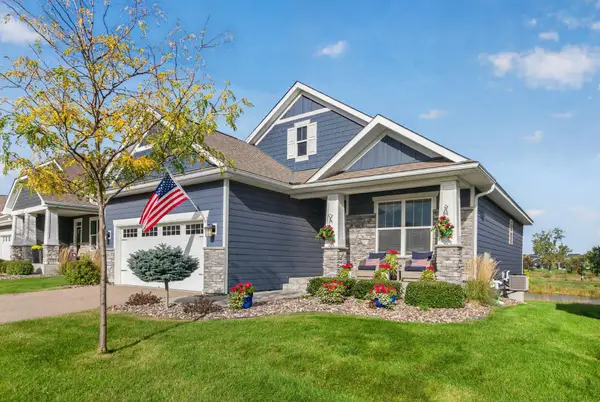 $475,000Active2 beds 2 baths1,472 sq. ft.
8069 183rd Street W, Lakeville, MN 55044
MLS# 7152043Listed by: REAL BROKER, LLC - New
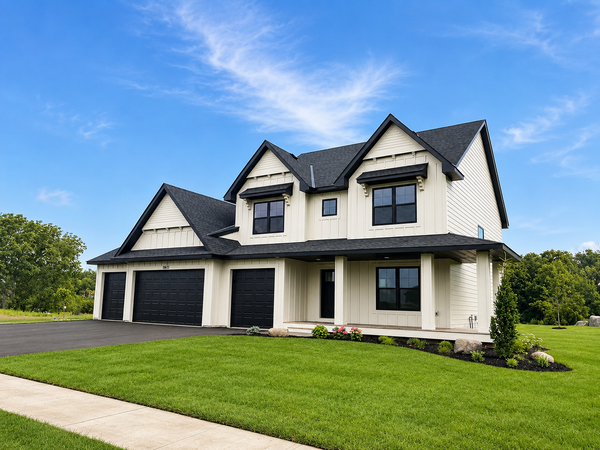 $1,049,990Active5 beds 5 baths4,288 sq. ft.
18505 Jabiru Path, Lakeville, MN 55044
MLS# 7155077Listed by: YOUNGFIELD HOMES, INC


Protect your home and budget from life's surprises with an Assurant Home Warranty, backed by a partner that supports you through every step of homeownership. Explore Plans.
© 2023 - 2026 ERA Franchise Systems LLC. All rights reserved. ERA Franchise Systems LLC fully supports the principles of the Fair Housing Act and the Equal Opportunity Act. ERA, ERA Real Estate powered, and their respective logos are registered service marks of ERA Franchise Systems LLC. Each office is independently owned and operated.