
20299 Jupiter Way, Lakeville, MN 55044
Local realty services provided by:ERA Viking Realty
20299 Jupiter Way,Lakeville, MN 55044
$699,900
- 4 Beds
- 3 Baths
- 3,094 sq. ft.
- Single family
- Active
Listed by: shawn hartmann, richard j bean
Office: re/max results
MLS#:7144286
Source:NSMLS
Price summary
- Price:$699,900
- Price per sq. ft.:$190.5
About this home
ABSOLUTE STUNNER - DREAM LOCATION - RARE OPPORTUNITY. A storybook setting for this spectacular Lake Marion executive rambler situated on a hidden gem of a .5 ACRE lot offering a breathtaking backdrop of woods, wetlands and views of Lake Marion. Discover the open concept interior where every perfect window brings the beauty of the outdoors in and fills the spaces with natural light to create a warm, welcoming experience. The bright and airy floor plan provides exceptional everyday living and entertaining spaces starting with the grand living room featuring a vaulted ceiling, gas fireplace and wall of glass highlighting that million dollar view. You will absolutely love the effortless flow into the remodeled eat-in kitchen with new quartz counters with subway tile backsplash, and new sink/faucet and range hood. Plus a center island, stainless appliances, and an adjacent dining space that showcases the backyard with a glass sliding door and two fixed glass units for expanded views. The formal dining room is perfect for gatherings or opt for a quaint front sun room! Private main floor owners suite boasts a new luxurious bath - modern walk-in shower with exquisite tile and glass walls, soaking tub with tree top views, and dual vanity with vessel sinks. A second main floor bedroom and a full updated bath complete the main floor. The lower level provides a spacious family room, 3rd and 4th bedroom plus 3/4 bath and bonus storage room. Easily entertain outdoors on the expansive maintenance free deck offering scenic lake views and overlooks the perennial landscaping. Finished 3 car garage with 8ft doors, slatwall panel organization system, & EV charger! Flawless and gleaming hardwood floors, all new countertops-sinks-faucets throughout, 3 stylish remodeled baths, new modern lighting, all new interior paint. Built-ins, 2 fireplaces, 9 ft ceilings, vaults, surround sound system, main floor laundry/mudroom - all living facilities on one level. Ultra convenient premium neighborhood within walking distance to Lake Marion walking/biking trailheads, West Lake Marion park and popular Casperson park. #194 schools. Easy access to I35, big retailers and numerous local shops/eats. AMAZING, FUN, FABULOUS LOT, & 10+ LOCATION!...
Contact an agent
Home facts
- Year built:1994
- Subdivision & Development:Marion Village 3rd Add
- Listing ID #:7144286
- Added:12 day(s) ago
- Updated:October 27, 2026 at 02:00 PM
Rooms and interior
- Bedrooms:4
- Total bathrooms:3
- Full bathrooms:2
- Dining Description:Breakfast Bar, Eat In Kitchen, Informal Dining Room, Separate/Formal Dining Room
- Bathrooms Description:3/4 Basement, Jetted Tub, Main Floor Full Bath, Separate Shower and Tub
- Kitchen Description:Dishwasher, Disposal, Exhaust Fan, Range, Refrigerator, Stainless Steel Appliances
- Basement:Yes
- Basement Description:Daylight / Lookout Windows, Egress Window(s), Finished, Full, Storage Space
- Living area:3,094 sq. ft.
Heating and cooling
- Cooling:Central Air
- Heating:Forced Air
- Central air:Yes
Structure and exterior
- Roof:Age 8 Years or Less
- Year built:1994
- Building area:3,094 sq. ft.
- Lot area:0.51 Acres
- Lot Features:Tree Coverage - Medium
- Levels:1 Story
Utilities
- Water:City Water - Connected
- Sewer:City Sewer - Connected
Finances and disclosures
- Price:$699,900
- Price per sq. ft.:$190.5
- Tax amount:$5,928 (2026)
Features and amenities
- Appliances:Disposal, Exhaust Fan, Range, Refrigerator, Stainless Steel Appliances, Washer
- Laundry features:Dryer, Washer
- Amenities:Gas Water Heater
Parking
- Parking description:Attached Garage, Concrete, Electric Vehicle Charging Station(s), Garage Door Opener, Insulated Garage
- Garage:Yes
- Garage spaces:3
New listings near 20299 Jupiter Way
- Coming SoonOpen Thu, 4 to 6pm
 $400,000Coming Soon4 beds 2 baths1,807 sq. ft.
16796 Jonquil Trail, Lakeville, MN 55044
MLS# 7154371Listed by: LAKES SOTHEBY'S INTERNATIONAL REALTY - Coming Soon
 $535,000Coming Soon4 beds 4 baths2,823 sq. ft.
20470 Impatiens Way, Lakeville, MN 55044
MLS# 7163056Listed by: EXP REALTY - Coming Soon
 $899,000Coming Soon3 beds 2 baths2,471 sq. ft.
24005 Dodd Boulevard, Lakeville, MN 55044
MLS# 7161509Listed by: EXP REALTY - New
 $585,000Active4 beds 3 baths2,302 sq. ft.
16641 Jacaranda Way, Lakeville, MN 55044
MLS# 7161978Listed by: RE/MAX ADVANTAGE PLUS - New
 $660,000Active4 beds 4 baths3,754 sq. ft.
18134 Jarl Court, Lakeville, MN 55044
MLS# 7164252Listed by: TC REALTY SOLUTIONS, LLC - New
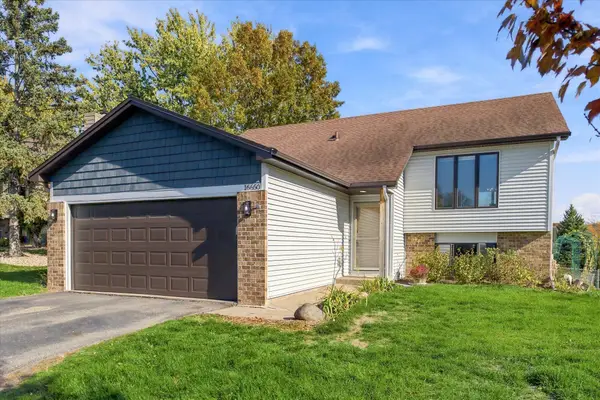 $340,000Active4 beds 2 baths1,958 sq. ft.
16650 Jersey Court, Lakeville, MN 55044
MLS# 7144589Listed by: EDINA REALTY, INC. - New
 $600,000Active5 beds 4 baths3,515 sq. ft.
20490 Ginger Court, Lakeville, MN 55044
MLS# 7164521Listed by: EDINA REALTY, INC. - New
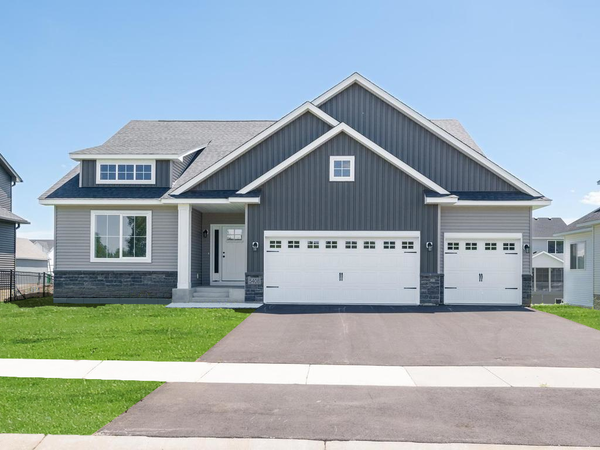 $499,900Active3 beds 2 baths1,830 sq. ft.
5408 176th Street W, Lakeville, MN 55044
MLS# 7164282Listed by: KELLER WILLIAMS REALTY INTEGRITY LAKES - Open Tue, 1 to 5pmNew
 $624,990Active5 beds 4 baths3,003 sq. ft.
4659 173rd Street W, Lakeville, MN 55044
MLS# 7164309Listed by: D.R. HORTON, INC. - Open Thu, 12 to 4:30pm
 $745,556Pending4 beds 3 baths3,416 sq. ft.
18572 Ifton Way, Lakeville, MN 55044
MLS# 7164149Listed by: YOUNGFIELD HOMES, INC


Protect your home and budget from life's surprises with an Assurant Home Warranty, backed by a partner that supports you through every step of homeownership. Explore Plans.
© 2023 - 2026 ERA Franchise Systems LLC. All rights reserved. ERA Franchise Systems LLC fully supports the principles of the Fair Housing Act and the Equal Opportunity Act. ERA, ERA Real Estate powered, and their respective logos are registered service marks of ERA Franchise Systems LLC. Each office is independently owned and operated.