
20651 Hampshire Way, Lakeville, MN 55044
Local realty services provided by:ERA Gillespie Real Estate
20651 Hampshire Way,Lakeville, MN 55044
$289,900
- 2 Beds
- 3 Baths
- 1,388 sq. ft.
- Townhouse
- Active
Upcoming open houses
- Sun, Jul 1209:00 am - 12:00 pm
Listed by: elijah dennis
Office: redfin corporation
MLS#:7103526
Source:NSMLS
Price summary
- Price:$289,900
- Price per sq. ft.:$208.86
- Monthly HOA dues:$312
About this home
Welcome home to this light-filled and inviting townhome in a fantastic Lakeville location! The open-concept main level features a beautiful kitchen with white cabinetry, granite countertops, stainless steel appliances, a center island, and seamless flow into the spacious living room with newer carpet and walk-out access to the maintenance-free deck, perfect for relaxing or entertaining. Upstairs you'll find two generously sized bedrooms, including a private primary suite with a walk-in closet and ensuite bath featuring dual sinks, a soaking tub, and separate shower. Convenient upper-level laundry adds everyday ease, while the lower-level storage room provides plenty of extra space for seasonal items and more. Complete with a two-car garage, this home is ideally located within walking distance to parks, restaurants, the library, and charming downtown Lakeville. Located in the highly regarded District 194 schools, with rentals allowed, this is an exceptional opportunity for homeowners and investors alike....
Contact an agent
Home facts
- Year built:2003
- Listing ID #:7103526
- Added:1 day(s) ago
- Updated:July 09, 2026 at 08:16 PM
Rooms and interior
- Bedrooms:2
- Total bathrooms:3
- Full bathrooms:2
- Half bathrooms:1
- Bathrooms Description:Bathroom Ensuite, Jetted Tub, Main Floor 1/2 Bath, Upper Level Full Bath
- Kitchen Description:Dishwasher, Disposal, Microwave, Range, Refrigerator, Stainless Steel Appliances
- Basement:Yes
- Living area:1,388 sq. ft.
Heating and cooling
- Cooling:Central Air
- Heating:Forced Air
- Central air:Yes
Structure and exterior
- Roof:Asphalt
- Year built:2003
- Building area:1,388 sq. ft.
- Lot area:0.03 Acres
- Levels:2 Story
Utilities
- Water:City Water - Connected
- Sewer:City Sewer - Connected
Finances and disclosures
- Price:$289,900
- Price per sq. ft.:$208.86
- Tax amount:$2,544 (2025)
Features and amenities
- Appliances:Disposal, Microwave, Range, Refrigerator, Stainless Steel Appliances, Washer, Water Softener Owned
- Laundry features:Dryer, Washer
- Amenities:Water Softener Owned
Parking
- Parking description:Attached Garage, Garage Door Opener
- Garage:Yes
- Garage spaces:2
New listings near 20651 Hampshire Way
- Coming Soon
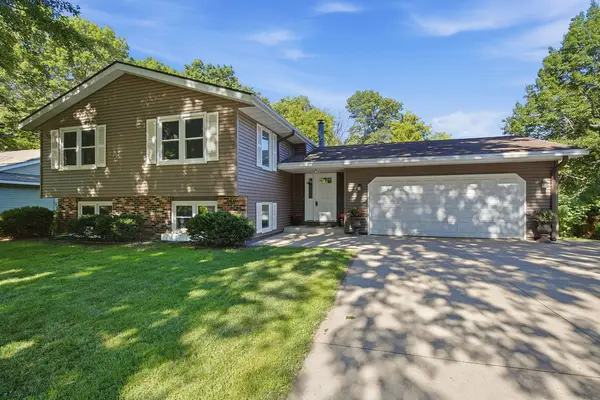 $425,000Coming Soon5 beds 2 baths
17565 Italy Path, Lakeville, MN 55044
MLS# 7040361Listed by: COLDWELL BANKER REALTY - New
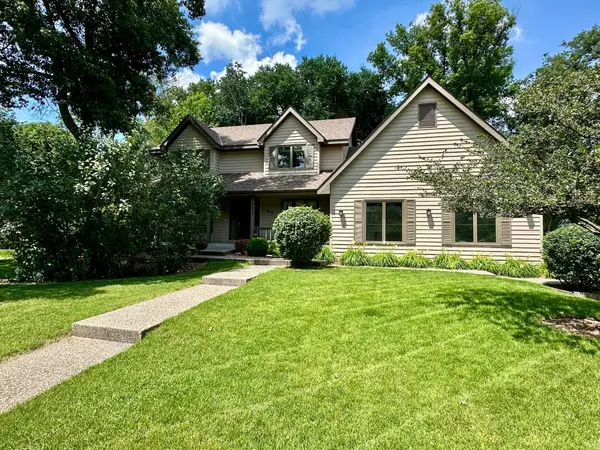 $450,000Active3 beds 3 baths2,339 sq. ft.
9881 170th Street W, Lakeville, MN 55044
MLS# 7106213Listed by: KELLER WILLIAMS PREMIER REALTY - Coming Soon
 $399,900Coming Soon4 beds 2 baths
11237 164th Street W, Lakeville, MN 55044
MLS# 7106312Listed by: KELLER WILLIAMS PREFERRED RLTY - New
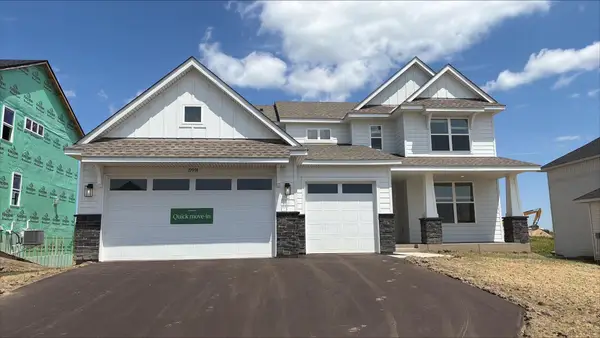 $718,345Active5 beds 4 baths2,786 sq. ft.
19974 Gadston Lane, Lakeville, MN 55044
MLS# 7106867Listed by: LENNAR SALES CORP - New
 $1,075,000Active5 beds 5 baths5,118 sq. ft.
16497 Duluth Trail, Lakeville, MN 55044
MLS# 7098112Listed by: KELLER WILLIAMS SELECT REALTY - New
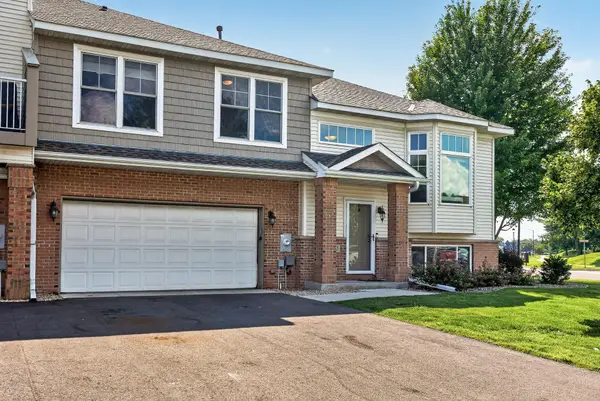 $300,000Active2 beds 2 baths1,626 sq. ft.
20053 Heritage Drive, Lakeville, MN 55044
MLS# 7102966Listed by: EDINA REALTY, INC. - Coming Soon
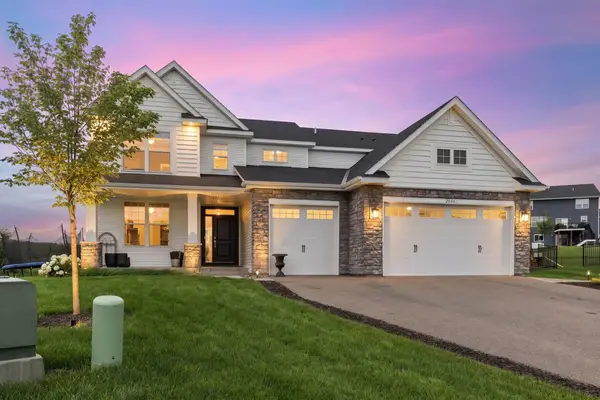 $779,000Coming Soon6 beds 6 baths
20481 Ginger Court, Lakeville, MN 55044
MLS# 7106583Listed by: RE/MAX ADVANTAGE PLUS - Open Sat, 10am to 12pmNew
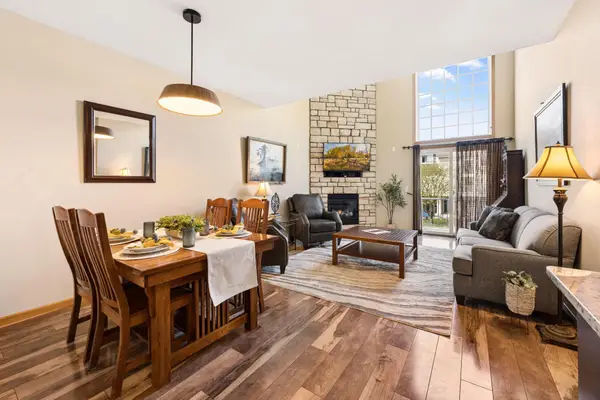 $292,500Active2 beds 2 baths1,605 sq. ft.
18265 Kerrville Trail #309, Lakeville, MN 55044
MLS# 7106593Listed by: COLDWELL BANKER REALTY - LAKES - Coming Soon
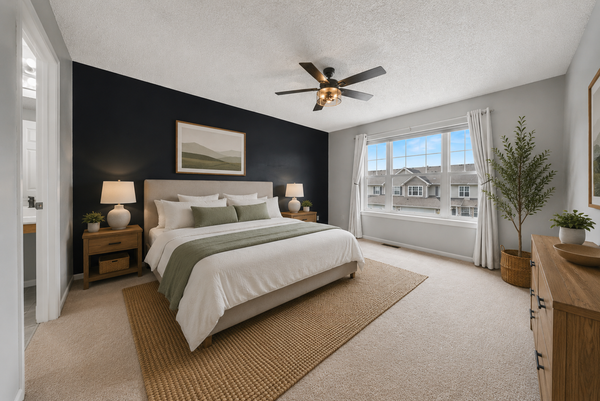 $300,000Coming Soon3 beds 3 baths
17210 Embers Avenue #505, Farmington, MN 55024
MLS# 7024522Listed by: RE/MAX ADVANTAGE PLUS - New
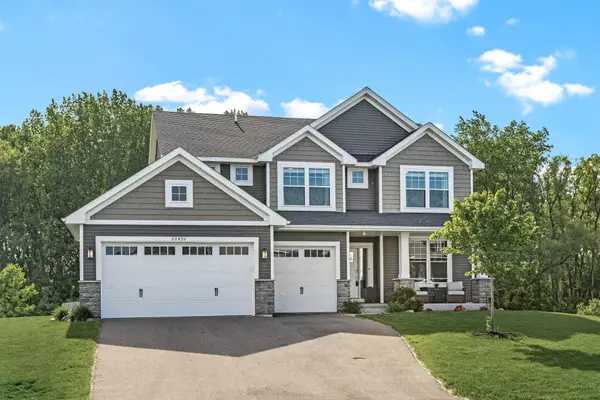 $635,000Active5 beds 4 baths3,515 sq. ft.
20490 Ginger Court, Lakeville, MN 55044
MLS# 7106432Listed by: EDINA REALTY, INC.


Protect your home and budget from life's surprises with an Assurant Home Warranty, backed by a partner that supports you through every step of homeownership. Explore Plans.
© 2023 - 2026 ERA Franchise Systems LLC. All rights reserved. ERA Franchise Systems LLC fully supports the principles of the Fair Housing Act and the Equal Opportunity Act. ERA, ERA Real Estate powered, and their respective logos are registered service marks of ERA Franchise Systems LLC. Each office is independently owned and operated.