
20843 Iteri Avenue, Lakeville, MN 55044
Local realty services provided by:ERA Gillespie Real Estate
20843 Iteri Avenue,Lakeville, MN 55044
$455,000
- 5 Beds
- 3 Baths
- - sq. ft.
- Single family
- Sold
Listed by: lee fleming
Office: edina realty, inc.
MLS#:7078627
Source:NSMLS
Sorry, we are unable to map this address
Price summary
- Price:$455,000
About this home
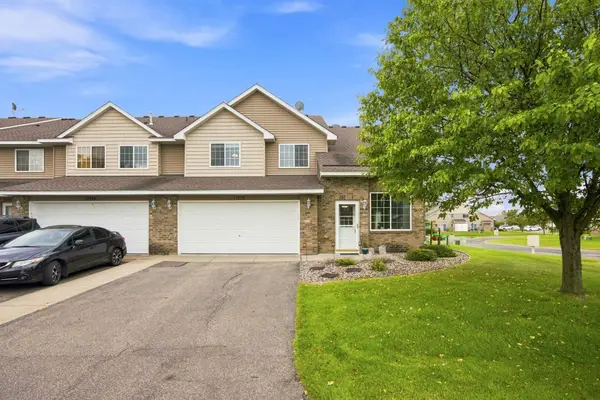
Charming and beautifully renovated rambler offering the perfect blend of character and modern updates! This spacious 5-bedroom, 3-bath home features an inviting layout with stylish finishes, updated living spaces, and plenty of room to spread out. Enjoy the convenience of a 2-car garage, finished flex room in the lower level, and a location that is hard to beat, just a short walk to parks, trails, Lake Marion, and downtown Lakeville. The home offers comfortable living both inside and out, making it ideal for entertaining, relaxing, or everyday living. Conveniently located near shopping, dining, and local amenities with easy access to major roadways.
Contact an agent
Home facts
- Year built:1969
- Subdivision & Development:Clays Acres
- Listing ID #:7078627
- Added:98 day(s) ago
- Updated:September 05, 2026 at 02:43 AM
Rooms and interior
- Bedrooms:5
- Total bathrooms:3
- Full bathrooms:1
- Dining Description:Breakfast Area, Eat In Kitchen, Informal Dining Room
- Bathrooms Description:3/4 Basement, Main Floor Full Bath
- Kitchen Description:Dishwasher, Microwave, Range, Refrigerator, Stainless Steel Appliances
- Basement:Yes
- Basement Description:Drain Tiled, Egress Window(s), Finished, Sump Pump
Heating and cooling
- Cooling:Central Air
- Heating:Forced Air
- Central air:Yes
Structure and exterior
- Roof:Age Over 8 Years, Asphalt
- Year built:1969
- Levels:1 Story
Utilities
- Water:City Water - Connected
- Sewer:City Sewer - Connected
Finances and disclosures
- Price:$455,000
- Tax amount:$4,900 (2026)
Features and amenities
- Appliances:Microwave, Range, Refrigerator, Stainless Steel Appliances, Washer
- Laundry features:Dryer, Washer
Parking
- Parking description:Asphalt, Attached Garage
- Garage:Yes
- Garage spaces:2
New listings near 20843 Iteri Avenue
- Coming Soon
 $350,000Coming Soon2 beds 3 baths2,068 sq. ft.
20035 Homestead Court #28, Lakeville, MN 55044
MLS# 7134552Listed by: EDINA REALTY, INC. - Coming Soon
 $615,000Coming Soon4 beds 4 baths3,024 sq. ft.
17925 Eventide Way, Lakeville, MN 55044
MLS# 7138763Listed by: PRO FLAT FEE REALTY LLC - Coming Soon
 $350,000Coming Soon3 beds 4 baths2,623 sq. ft.
18062 Kindred Court, Lakeville, MN 55044
MLS# 7138543Listed by: EDINA REALTY, INC. - Coming Soon
 $650,000Coming Soon5 beds 5 baths3,064 sq. ft.
17948 Evershed Way, Lakeville, MN 55044
MLS# 7135038Listed by: EDINA REALTY, INC. - Coming Soon
 $650,000Coming Soon4 beds 3 baths3,072 sq. ft.
18838 Iden Avenue, Lakeville, MN 55044
MLS# 7136263Listed by: HOMES BUY MK LLC - Coming Soon
 $750,000Coming Soon4 beds 4 baths4,126 sq. ft.
16751 Ironwood Circle, Lakeville, MN 55044
MLS# 7128611Listed by: KELLER WILLIAMS SELECT REALTY - Coming Soon
 $278,000Coming Soon2 beds 2 baths1,343 sq. ft.
17530 Gillette Way #7052, Lakeville, MN 55044
MLS# 7133356Listed by: EXIT NORTHSTAR REALTY - Coming Soon
 $189,900Coming Soon2 beds 1 baths960 sq. ft.
6613 162nd Court #323, Rosemount, MN 55068
MLS# 7108119Listed by: EXP REALTY - New
 $610,000Active3 beds 3 baths3,114 sq. ft.
16671 Diamonte Path, Lakeville, MN 55044
MLS# 7139405Listed by: RES REALTY - Open Sat, 2 to 3pmNew
 $359,990Active3 beds 3 baths1,883 sq. ft.
17981 Genoa Drive, Lakeville, MN 55044
MLS# 7139276Listed by: PULTE HOMES OF MINNESOTA, LLC


Protect your home and budget from life's surprises with an Assurant Home Warranty, backed by a partner that supports you through every step of homeownership. Explore Plans.
© 2023 - 2026 ERA Franchise Systems LLC. All rights reserved. ERA Franchise Systems LLC fully supports the principles of the Fair Housing Act and the Equal Opportunity Act. ERA, ERA Real Estate powered, and their respective logos are registered service marks of ERA Franchise Systems LLC. Each office is independently owned and operated.