
7569 184th Street W, Lakeville, MN 55044
Local realty services provided by:ERA Viking Realty
7569 184th Street W,Lakeville, MN 55044
$385,000
- 4 Beds
- 4 Baths
- - sq. ft.
- Townhouse
- Coming Soon
Listed by: the huerkamp home group, christie whitfield
Office: keller williams preferred rlty
MLS#:7127023
Source:NSMLS
Price summary
- Price:$385,000
- Monthly HOA dues:$300
About this home
Welcome to effortless suburban elegance in Lakeville’s sought-after Avonlea neighborhood. This beautifully maintained multi-level townhome blends modern style with inviting comfort, beginning with a light-filled main level featuring an open layout, soaring ceilings, oversized windows, and a warm, welcoming atmosphere. The stylish kitchen is designed for both everyday living and entertaining, with a spacious center island and beautiful cabinetry. Upstairs, the relaxing primary suite offers a spa-inspired private bath, joined by two additional bright bedrooms. The finished lower level provides even more flexibility with a fourth bedroom, full bath, and spacious recreation area. Enjoy low-maintenance living, a private patio, 2-car garage, and access to top-ranked Lakeville Schools (ISD 194).
Contact an agent
Home facts
- Year built:2020
- Subdivision & Development:Avonlea 4th Add
- Listing ID #:7127023
- Updated:August 17, 2026 at 11:57 PM
Rooms and interior
- Bedrooms:4
- Total bathrooms:4
- Full bathrooms:3
- Half bathrooms:1
- Dining Description:Kitchen/Dining Room
- Bathrooms Description:Full Basement, Main Floor 1/2 Bath, Main Floor Full Bath
- Kitchen Description:Dishwasher, Microwave, Range, Refrigerator
- Basement:Yes
- Basement Description:Finished, Full, Walkout
Heating and cooling
- Cooling:Central Air
- Heating:Forced Air
- Central air:Yes
Structure and exterior
- Roof:Rubber
- Year built:2020
- Lot Features:Tree Coverage - Light
- Levels:2 Story
Utilities
- Water:City Water - Connected
- Sewer:City Sewer - Connected
Finances and disclosures
- Price:$385,000
- Tax amount:$4,314 (2026)
Features and amenities
- Appliances:Microwave, Range, Refrigerator, Washer
- Laundry features:Dryer, Washer
Parking
- Parking description:Asphalt, Attached Garage, Garage Door Opener
- Garage:Yes
- Garage spaces:2
New listings near 7569 184th Street W
- New
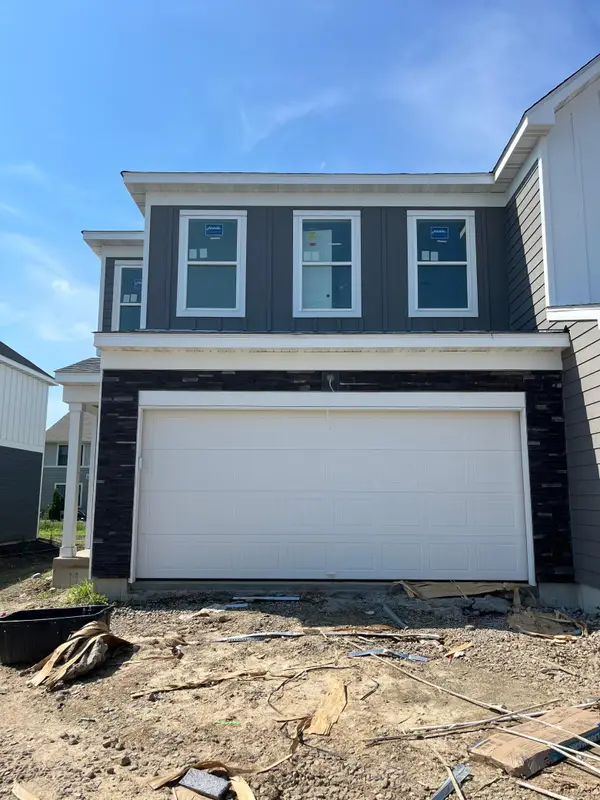 $409,990Active3 beds 3 baths1,883 sq. ft.
17972 Genoa Drive, Lakeville, MN 55044
MLS# 7128747Listed by: PULTE HOMES OF MINNESOTA, LLC - New
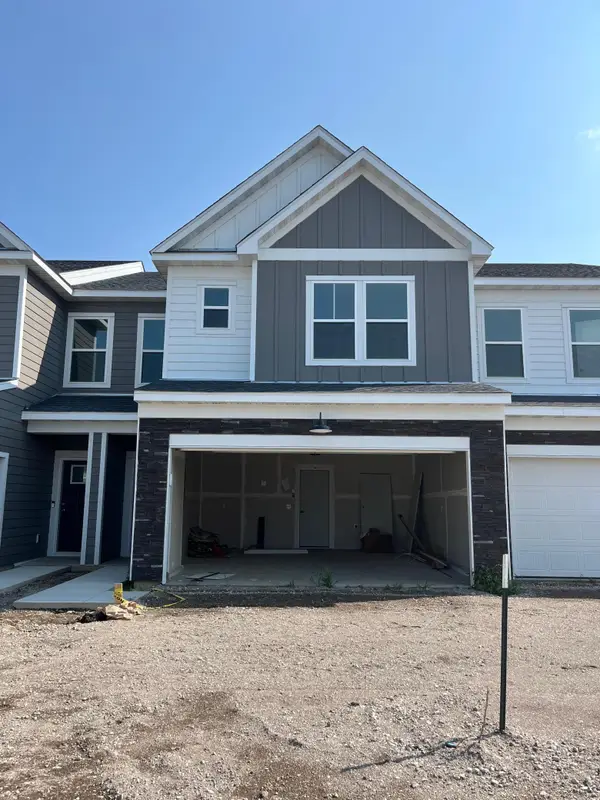 $399,990Active3 beds 3 baths2,020 sq. ft.
17976 Genoa Drive, Lakeville, MN 55044
MLS# 7128758Listed by: PULTE HOMES OF MINNESOTA, LLC - New
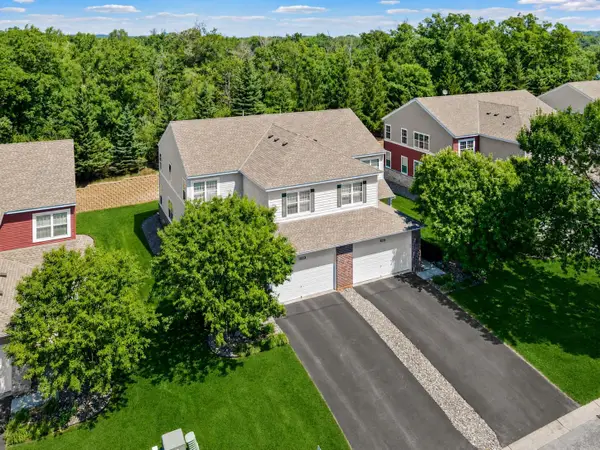 $369,900Active3 beds 4 baths2,603 sq. ft.
18060 Kindred Court, Lakeville, MN 55044
MLS# 7128377Listed by: RE/MAX ADVANTAGE PLUS - Coming Soon
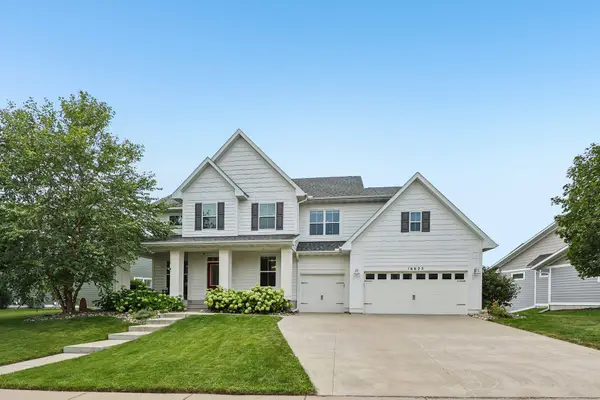 $849,900Coming Soon5 beds 4 baths
16625 Dynamic Drive, Lakeville, MN 55044
MLS# 7128305Listed by: RE/MAX ADVANTAGE PLUS - New
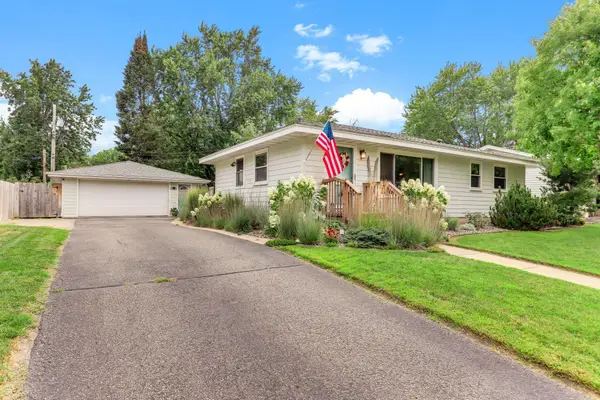 $339,900Active3 beds 2 baths1,146 sq. ft.
8502 Upper 206th Street W, Lakeville, MN 55044
MLS# 7128206Listed by: KELLER WILLIAMS SELECT REALTY - New
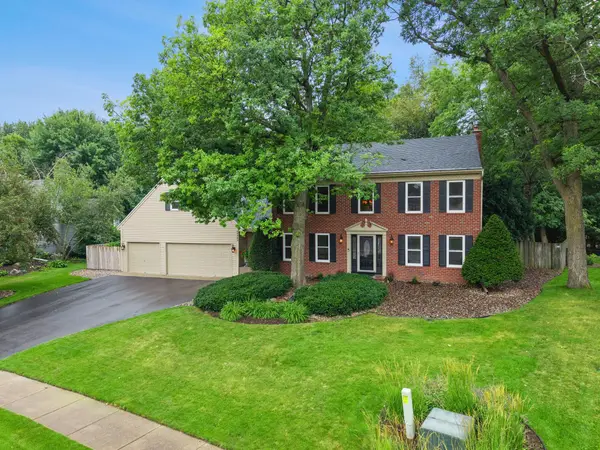 $619,900Active4 beds 4 baths3,393 sq. ft.
17727 Kingsway Path, Lakeville, MN 55044
MLS# 7127988Listed by: RE/MAX ADVANTAGE PLUS - Coming Soon
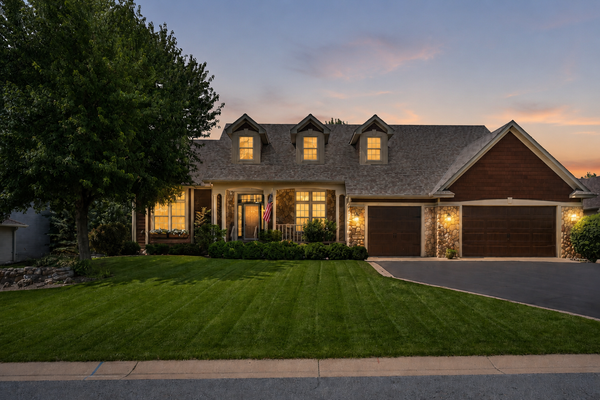 $787,000Coming Soon3 beds 3 baths
19081 Inndale Drive, Lakeville, MN 55044
MLS# 6766881Listed by: EDINA REALTY, INC. - Open Thu, 12 to 5pm
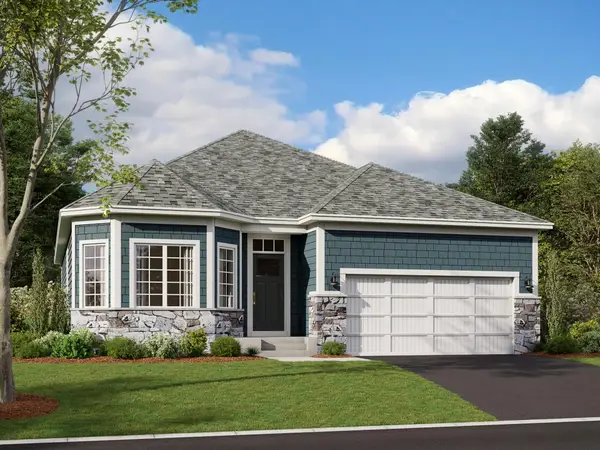 $671,505Pending3 beds 3 baths2,976 sq. ft.
20076 Glenbrook Path, Lakeville, MN 55044
MLS# 7124254Listed by: M/I HOMES - New
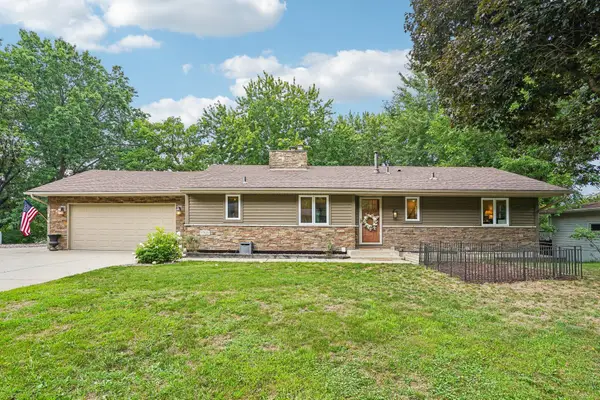 $445,000Active4 beds 3 baths2,148 sq. ft.
17425 Java Court N, Lakeville, MN 55044
MLS# 7123472Listed by: LPT REALTY, LLC - New
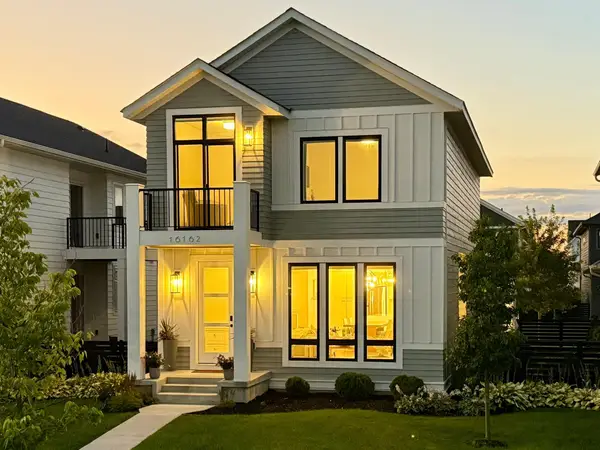 $495,000Active4 beds 4 baths2,338 sq. ft.
16162 Durango Trail, Lakeville, MN 55044
MLS# 7126653Listed by: BALHURST REALTY LLC


Protect your home and budget from life's surprises with an Assurant Home Warranty, backed by a partner that supports you through every step of homeownership. Explore Plans.
© 2023 - 2026 ERA Franchise Systems LLC. All rights reserved. ERA Franchise Systems LLC fully supports the principles of the Fair Housing Act and the Equal Opportunity Act. ERA, ERA Real Estate powered, and their respective logos are registered service marks of ERA Franchise Systems LLC. Each office is independently owned and operated.