
9623 161st Street W, Lakeville, MN 55044
Local realty services provided by:ERA Prospera Real Estate
9623 161st Street W,Lakeville, MN 55044
$535,000
- 3 Beds
- 4 Baths
- 2,708 sq. ft.
- Single family
- Coming Soon
Listed by: andrea k. theis
Office: re/max advantage plus
MLS#:7139645
Source:NSMLS
Price summary
- Price:$535,000
- Price per sq. ft.:$173.14
About this home
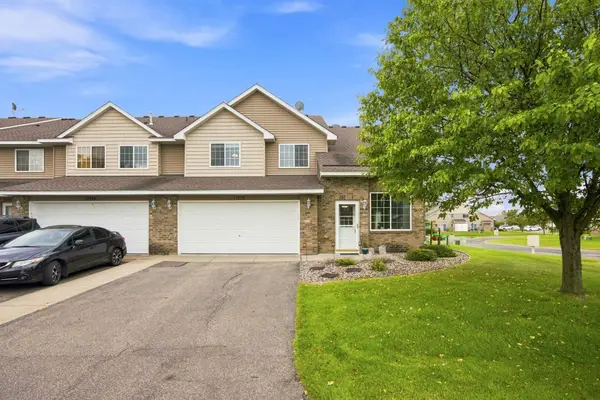
*Showings begin 9/10/26!* You could be HOME now!!! Meticulously maintained and completely UPDATED with GORGEOUS finishes!!! Inside, you'll enjoy freshly painted interior, new carpet, maple trim throughout, solid-paneled doors throughout, Andersen Windows throughout, a WOW-Kitchen with Cambria/quartz countertops, cherry cabinets with soft-close doors, SS appliances and hickory flooring, a cozy family room w/ tongue-groove ceiling + gas FP!! Upstairs: Everything freshly painted, new carpet + a BEAUTIFUL primary bedroom with updated private bathroom, offering dual-sinks, in-floor radiant heat/tile flooring + sep shower/jetted tub, walk-in closet w/ closet system! Lower level: Finished with fresh paint, updated bathroom and a wonderful space for entertaining!! NEW roof/high-impact shingles (2025)!!! Heated/insulated 3-car garage! Storage Shed, AMAZING deck, welcoming front patio with beautiful landscaping and pavers + irrigation system!! High-demand Dist #194 and close to SO many attractions: Lac Lavon Lake, parks, trails, ballparks, Crystal Lake Golf, Buck Hill, Shopping/Dining, easy commute to airport/MOA/downtown!!...
Contact an agent
Home facts
- Year built:1992
- Subdivision & Development:Bluebill Bay Estates
- Listing ID #:7139645
- Updated:September 06, 2026 at 06:01 PM
Rooms and interior
- Bedrooms:3
- Total bathrooms:4
- Full bathrooms:2
- Half bathrooms:1
- Dining Description:Breakfast Area, Eat In Kitchen, Living/Dining Room, Separate/Formal Dining Room
- Bathrooms Description:3/4 Basement, Bathroom Ensuite, Jetted Tub, Main Floor 1/2 Bath, Separate Shower and Tub, Upper Level Full Bath, Walk-In Shower Stall
- Kitchen Description:Dishwasher, Disposal, Microwave, Range, Refrigerator, Stainless Steel Appliances
- Basement:Yes
- Basement Description:Daylight / Lookout Windows, Drain Tiled, Finished, Full
- Living area:2,708 sq. ft.
Heating and cooling
- Cooling:Central Air
- Heating:Forced Air, In-Floor Heating
- Central air:Yes
Structure and exterior
- Roof:Age 8 Years or Less
- Year built:1992
- Building area:2,708 sq. ft.
- Lot area:0.33 Acres
- Lot Features:Public Transit (w/in 6 blks), Tree Coverage - Medium
- Levels:2 Story
Utilities
- Water:City Water - Connected
- Sewer:City Sewer - Connected
Finances and disclosures
- Price:$535,000
- Price per sq. ft.:$173.14
- Tax amount:$5,362 (2026)
Features and amenities
- Appliances:Disposal, Microwave, Range, Refrigerator, Stainless Steel Appliances, Washer, Water Softener Owned
- Laundry features:Dryer, Washer
- Amenities:Gas Water Heater, Water Softener Owned
Parking
- Parking description:Asphalt, Garage Door Opener, Heated Garage, Insulated Garage
- Garage:Yes
- Garage spaces:3
New listings near 9623 161st Street W
- Coming Soon
 $625,000Coming Soon5 beds 4 baths3,295 sq. ft.
16535 Eventide Way, Lakeville, MN 55044
MLS# 7139372Listed by: RE/MAX RESULTS - Coming Soon
 $350,000Coming Soon2 beds 3 baths2,068 sq. ft.
20035 Homestead Court #28, Lakeville, MN 55044
MLS# 7134552Listed by: EDINA REALTY, INC. - Coming Soon
 $615,000Coming Soon4 beds 4 baths3,024 sq. ft.
17925 Eventide Way, Lakeville, MN 55044
MLS# 7138763Listed by: PRO FLAT FEE REALTY LLC - Coming Soon
 $350,000Coming Soon3 beds 4 baths2,623 sq. ft.
18062 Kindred Court, Lakeville, MN 55044
MLS# 7138543Listed by: EDINA REALTY, INC. - Coming Soon
 $650,000Coming Soon5 beds 5 baths3,064 sq. ft.
17948 Evershed Way, Lakeville, MN 55044
MLS# 7135038Listed by: EDINA REALTY, INC. - Coming Soon
 $750,000Coming Soon4 beds 4 baths4,126 sq. ft.
16751 Ironwood Circle, Lakeville, MN 55044
MLS# 7128611Listed by: KELLER WILLIAMS SELECT REALTY - Coming Soon
 $278,000Coming Soon2 beds 2 baths1,343 sq. ft.
17530 Gillette Way #7052, Lakeville, MN 55044
MLS# 7133356Listed by: EXIT NORTHSTAR REALTY - New
 $749,900Active5 beds 5 baths4,119 sq. ft.
16411 Kingswood Drive, Lakeville, MN 55044
MLS# 7139843Listed by: RE/MAX ADVANTAGE PLUS - New
 $579,900Active3 beds 3 baths1,540 sq. ft.
16316 Esprit Court, Lakeville, MN 55044
MLS# 7139707Listed by: RE/MAX RESULTS


Protect your home and budget from life's surprises with an Assurant Home Warranty, backed by a partner that supports you through every step of homeownership. Explore Plans.
© 2023 - 2026 ERA Franchise Systems LLC. All rights reserved. ERA Franchise Systems LLC fully supports the principles of the Fair Housing Act and the Equal Opportunity Act. ERA, ERA Real Estate powered, and their respective logos are registered service marks of ERA Franchise Systems LLC. Each office is independently owned and operated.