
703 Kenilworth Avenue S, Lanesboro, MN 55949
Local realty services provided by:ERA Gillespie Real Estate
703 Kenilworth Avenue S,Lanesboro, MN 55949
$289,900
- 3 Beds
- 2 Baths
- 2,534 sq. ft.
- Single family
- Pending
Listed by: james peterson
Office: edina realty, inc.
MLS#:7103046
Source:NSMLS
Price summary
- Price:$289,900
- Price per sq. ft.:$100.52
About this home
With beautiful curb appeal and established perennial gardens, this charming 1930's home has today's modern amenities but has retained the original woodwork and character that makes it so special. Stepping inside you will be welcomed by a spacious living room with a woodburning fireplace that flows into a formal dining room. The kitchen features granite countertops with brick accent walls and a nook area with a cozy built-in booth and table set. Venture out to the 3-season porch to relax or simply enjoy your morning coffee. Beyond that is an oversized patio that flows into a tranquil and picturesque backyard. The upper level has 3 bedrooms including the primary and a full bath. Both the main and upper level have hardwood flooring. The partially finished lower level has an additional living area, 3/4 bath, and laundry room with storage space. Plus, Lanesboro is a destination spot for bike trails, fishing, and camping to name a few plus shopping and the Commonweal Theater.
Contact an agent
Home facts
- Year built:1930
- Listing ID #:7103046
- Added:3 day(s) ago
- Updated:July 20, 2026 at 08:34 AM
Rooms and interior
- Bedrooms:3
- Total bathrooms:2
- Full bathrooms:1
- Dining Description:Breakfast Area
- Bathrooms Description:3/4 Basement, Upper Level Full Bath
- Kitchen Description:Dishwasher, Microwave, Refrigerator
- Basement:Yes
- Basement Description:Block, Partially Finished, Sump Pump
- Living area:2,534 sq. ft.
Heating and cooling
- Cooling:Central Air
- Heating:Fireplace(s), Forced Air
- Central air:Yes
Structure and exterior
- Roof:Age Over 8 Years
- Year built:1930
- Building area:2,534 sq. ft.
- Lot area:0.24 Acres
- Construction Materials:Block
- Levels:2 Story
Utilities
- Water:City Water - Connected
- Sewer:City Sewer - Connected
Finances and disclosures
- Price:$289,900
- Price per sq. ft.:$100.52
- Tax amount:$2,696 (2026)
Features and amenities
- Appliances:Microwave, Refrigerator, Washer
- Laundry features:Dryer, Washer
Parking
- Parking description:Detached Garage
- Garage:Yes
- Garage spaces:1
New listings near 703 Kenilworth Avenue S
- New
 $219,900Active2 beds 2 baths1,380 sq. ft.
300 Elmwood Street E, Lanesboro, MN 55949
MLS# 7110348Listed by: PROPERTY BROKERS OF MINNESOTA - New
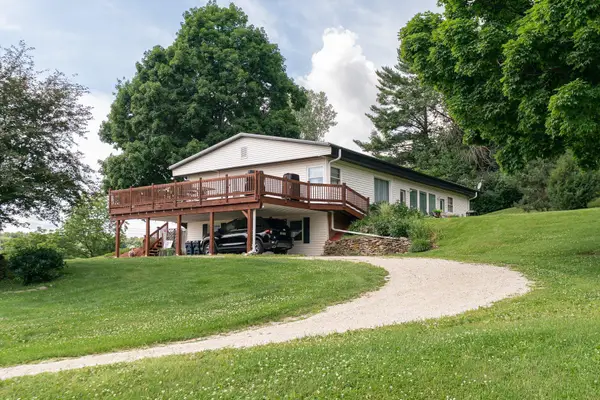 $329,900Active3 beds 4 baths2,582 sq. ft.
202 Ridgeview Lane S, Lanesboro, MN 55949
MLS# 7107958Listed by: GERRARD-HOESCHLER - New
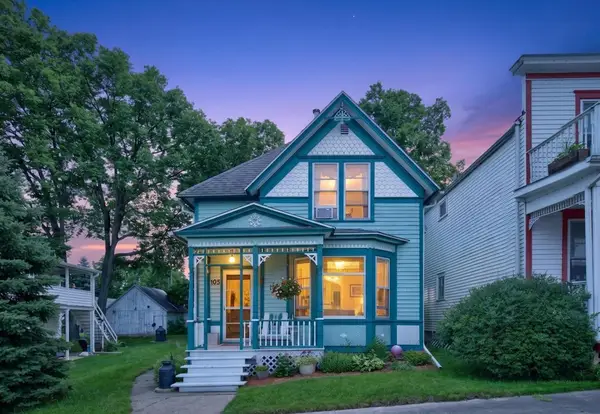 $279,900Active4 beds 2 baths1,821 sq. ft.
105 Kenilworth Avenue N, Lanesboro, MN 55949
MLS# 7106575Listed by: ELCOR REALTY OF ROCHESTER INC. - New
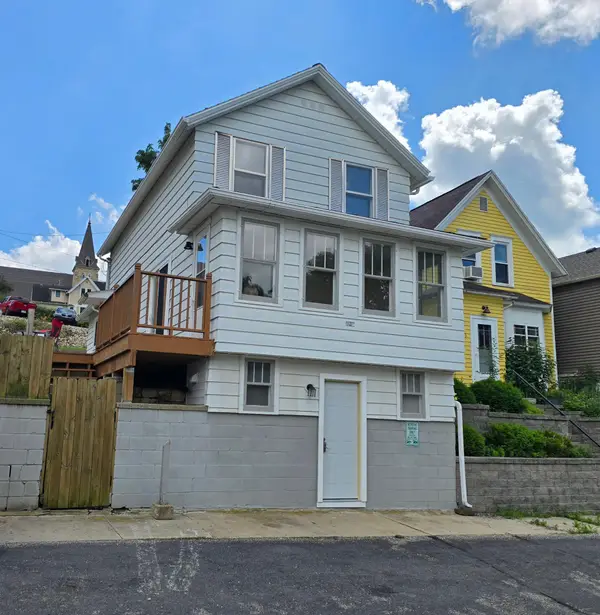 $248,900Active3 beds 2 baths1,533 sq. ft.
205 Elmwood Street E, Lanesboro, MN 55949
MLS# 7107378Listed by: RE/MAX SELECT PROPERTIES  $250,000Active22.63 Acres
20860 Grosbeak Road, Lanesboro, MN 55949
MLS# 7100753Listed by: WEISS REALTY LLC $474,000Active4 beds 2 baths3,440 sq. ft.
22966 Grosbeak ROAD, Lanesboro, MN 55949
MLS# 1965068Listed by: WEISS REALTY, LLC $710,000Active3 beds 3 baths2,324 sq. ft.
40698 Chestnut Road, Lanesboro, MN 55949
MLS# 7055574Listed by: EDINA REALTY, INC.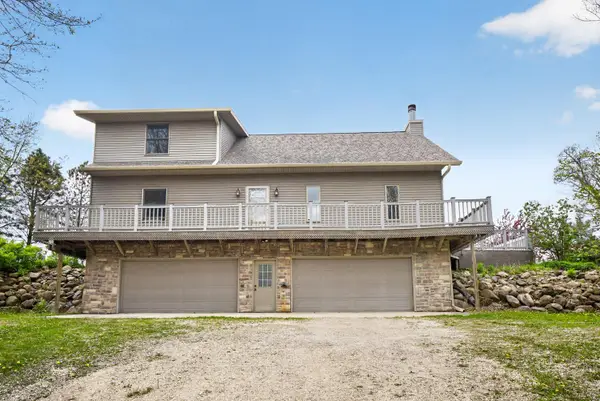 $749,900Active3 beds 3 baths2,016 sq. ft.
36649 Ember Drive, Lanesboro, MN 55949
MLS# 7069847Listed by: EXECUTIVE REAL-ESTATE PROFESS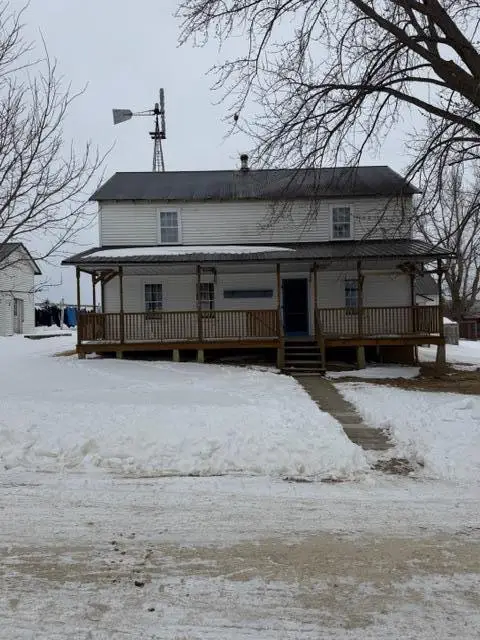 $369,900Active4 beds -- baths2,802 sq. ft.
36658 Dogwood Road, Lanesboro, MN 55949
MLS# 7065882Listed by: KELLER WILLIAMS PREMIER REALTY


Protect your home and budget from life's surprises with an Assurant Home Warranty, backed by a partner that supports you through every step of homeownership. Explore Plans.
© 2023 - 2026 ERA Franchise Systems LLC. All rights reserved. ERA Franchise Systems LLC fully supports the principles of the Fair Housing Act and the Equal Opportunity Act. ERA, ERA Real Estate powered, and their respective logos are registered service marks of ERA Franchise Systems LLC. Each office is independently owned and operated.