
10599 State Highway 56, Le Roy, MN 55951
Local realty services provided by:ERA Viking Realty
10599 State Highway 56,Le Roy, MN 55951
$695,000
- 4 Beds
- 3 Baths
- 4,248 sq. ft.
- Single family
- Active
Listed by: nick schmitz
Office: land resource mgmt & rlty inc.
MLS#:7127536
Source:NSMLS
Price summary
- Price:$695,000
- Price per sq. ft.:$128.7
About this home
Welcome to exceptional country living! This custom designed and built home offers 4 bedrooms, 3 bathrooms, and nearly 5000 sq ft of finished living space. All of this sits on 5 country acres with a pond, 32' x 32' heated workshop, and a 40' x 56' cemented pole shed. Newer electric fenced in pasture ready to house your horses or other livestock. Inside you are welcomed by the inviting living room and custom kitchen with cherry cabinets and granite counter tops. Utilize the 10' x 10' walk in pantry with double pass-through windows. The main floor primary suite includes two vanities and sinks, air jetted tub and tiled shower. Rounding out the main floor are two offices/bonus rooms and the spacious laundry room. Downstairs in the handicap accessible basement you will find three bedrooms, another family room, and full bathroom. The utility room is large enough for all your storage needs. Outside of all the thoughtful cosmetic and functional designs, the house was built with precast concrete foundations, 8-inch exterior walls, geothermal heating and cooling, and the well is artesian. Over 22,000 bricks were used in this construction, so it is built to last! Country living is calling, will you answer?...
Contact an agent
Home facts
- Year built:2005
- Listing ID #:7127536
- Added:50 day(s) ago
- Updated:October 04, 2026 at 12:16 PM
Rooms and interior
- Bedrooms:4
- Total bathrooms:3
- Full bathrooms:2
- Half bathrooms:1
- Dining Description:Informal Dining Room
- Bathrooms Description:Full Basement, Jetted Tub, Main Floor 1/2 Bath, Main Floor Full Bath, Separate Shower and Tub
- Kitchen Description:Dishwasher, Disposal, Microwave, Range, Refrigerator, Stainless Steel Appliances, Wall Oven
- Basement:Yes
- Basement Description:Drain Tiled, Egress Window(s), Finished, Full
- Living area:4,248 sq. ft.
Heating and cooling
- Cooling:Central Air
- Heating:Geothermal
- Central air:Yes
Structure and exterior
- Roof:Age 8 Years or Less
- Year built:2005
- Building area:4,248 sq. ft.
- Lot area:5.02 Acres
- Lot Features:Tree Coverage - Light
- Levels:1 Story
Utilities
- Water:Artesian, Well
- Sewer:Septic System Compliant - Yes
Finances and disclosures
- Price:$695,000
- Price per sq. ft.:$128.7
- Tax amount:$5,218 (2026)
Features and amenities
- Appliances:Disposal, Microwave, Range, Refrigerator, Stainless Steel Appliances, Wall Oven, Washer, Water Softener Owned
- Laundry features:Dryer, Washer
- Amenities:Electric Water Heater, Water Softener Owned
Parking
- Parking description:Attached Garage, Heated Garage, Insulated Garage
- Garage:Yes
- Garage spaces:3
New listings near 10599 State Highway 56
- New
 $20,000Active0.62 Acres
125 Freund Boulevard, Le Roy, MN 55951
MLS# 7149945Listed by: COLLEEN JENNINGS REAL ESTATE 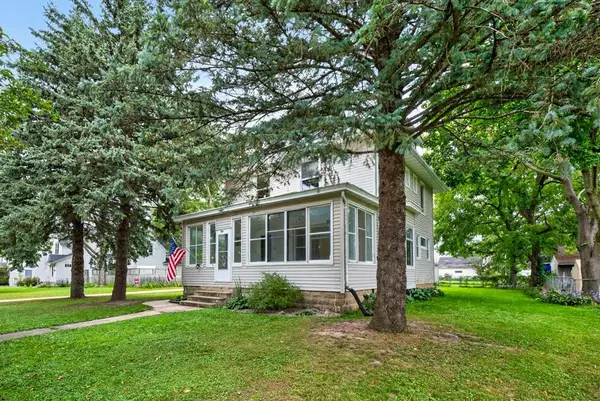 $179,900Active3 beds 2 baths1,522 sq. ft.
706 N Broadway Avenue, Le Roy, MN 55951
MLS# 7146356Listed by: COLDWELL BANKER REALTY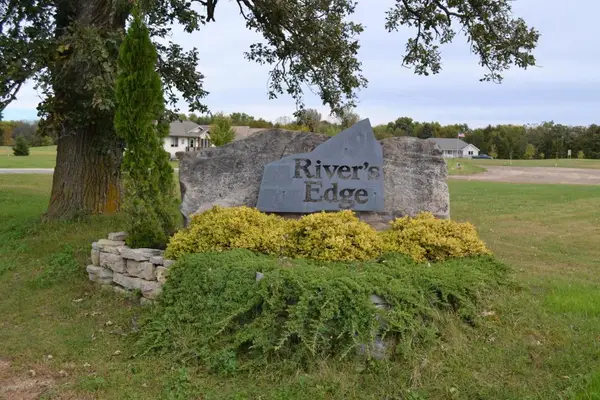 $13,000Active0.27 Acres
157 Miller Court, Le Roy, MN 55951
MLS# 7144039Listed by: LAND RESOURCE MGMT & RLTY INC. $969,500Active79 Acres
120th 120, Le Roy, MN 55951
MLS# 7139135Listed by: STERLING REAL ESTATE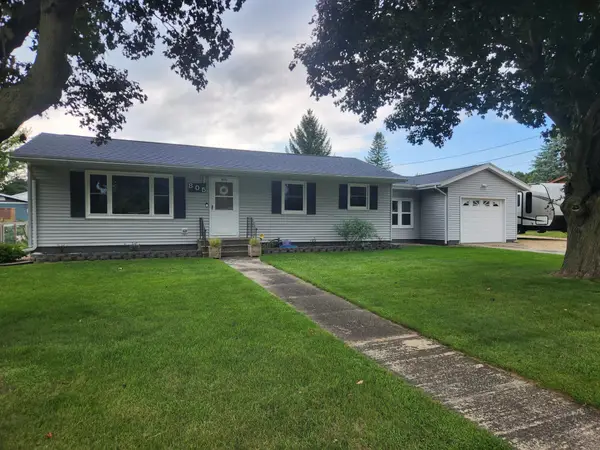 $225,000Pending3 beds 2 baths1,896 sq. ft.
805 E County Road N, Le Roy, MN 55951
MLS# 7137004Listed by: LAND RESOURCE MGMT & RLTY INC.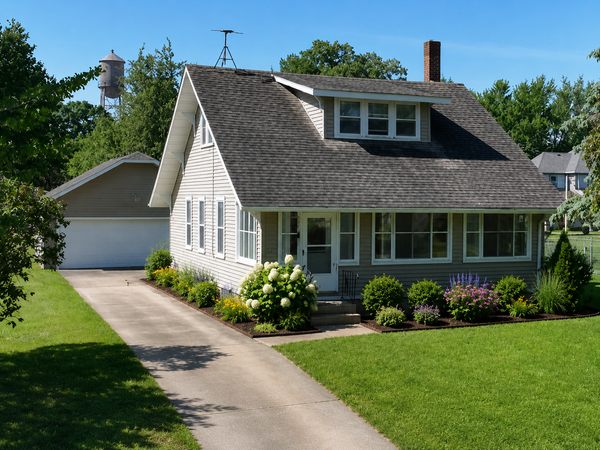 $115,000Pending2 beds 2 baths1,414 sq. ft.
111 W Cabot Street, Le Roy, MN 55951
MLS# 7119983Listed by: RE/MAX RESULTS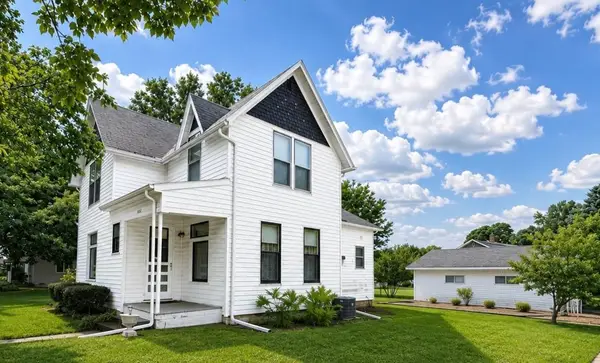 $159,900Pending3 beds 2 baths3,000 sq. ft.
713 N Broadway Street, Le Roy, MN 55951
MLS# 7133810Listed by: COLDWELL BANKER REALTY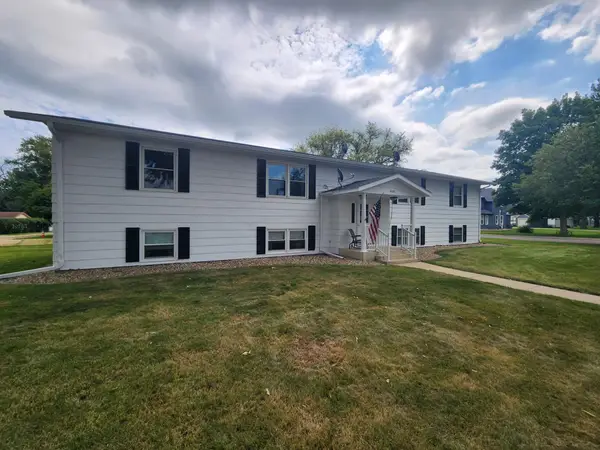 $83,000Active2 beds 1 baths780 sq. ft.
408 N Everett Street #1, Le Roy, MN 55951
MLS# 7132621Listed by: LAND RESOURCE MGMT & RLTY INC.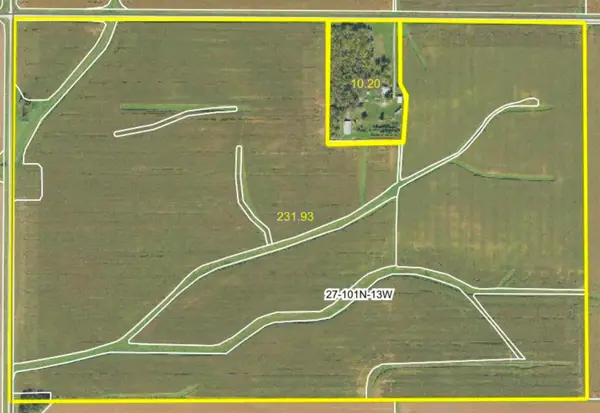 $3,000,000Pending240 Acres
13604 120th Street, Le Roy, MN 55951
MLS# 7114054Listed by: LAND RESOURCE MGMT & RLTY INC.


Protect your home and budget from life's surprises with an Assurant Home Warranty, backed by a partner that supports you through every step of homeownership. Explore Plans.
© 2023 - 2026 ERA Franchise Systems LLC. All rights reserved. ERA Franchise Systems LLC fully supports the principles of the Fair Housing Act and the Equal Opportunity Act. ERA, ERA Real Estate powered, and their respective logos are registered service marks of ERA Franchise Systems LLC. Each office is independently owned and operated.