
13411 121st Avenue, Le Roy, MN 55951
Local realty services provided by:ERA Viking Realty
13411 121st Avenue,Le Roy, MN 55951
$490,900
- 3 Beds
- 2 Baths
- 2,100 sq. ft.
- Single family
- Active
Listed by: colleen jennings
Office: colleen jennings real estate
MLS#:7152328
Source:NSMLS
Price summary
- Price:$490,900
- Price per sq. ft.:$208.01
About this home
COUNTRY LIVING AT ITS FINEST! Discover the perfect combination of comfortable country
living, peaceful surroundings, and exceptional shop and storage space on over 7 beautiful acres! This spacious 3+ bedroom, 2-bath country home offers an inviting floor plan with comfortable main-level living and two newer additions, including a recently completed laundry/mudroom and full bath. The updated kitchen is the heart of the home, featuring a center island with eat-in seating, beautiful stonework, and attractive lighting. A breakfast nook and separate formal dining room provide plenty of space for everyday meals and entertaining. The spacious primary bedroom features a large walk-in closet, while the living room showcases a beautiful stone fireplace and French doors leading to a deck overlooking the picturesque surroundings. A main-floor office adds flexibility, and the second level offers additional bedroom space. THE SHOP AND OUTBUILDINGS ARE EQUALLY IMPRESSIVE! The newer 36' x 45', two-story, super-insulated shop features 18-foot sidewalls, two 16' x 16' overhead doors, in-floor heat, a three-quarter bath with shower, kitchenette, office area, and abundant
storage. Additional features include an outdoor wood burner, man lift, and firewood, all included in the sale. Large concrete aprons at both ends of the shop provide convenient access. The property also features a 24' x 40' pole shed built in 2018, a 40' x 72' pole shed, a 24' x 32' garage, a 32' x 60' storage building, and additional outbuildings, all offering an abundance of possibilities for hobbies, equipment, projects, and storage. Mature trees, beautiful perennial gardens, a backyard concrete patio, and front and side decks create inviting outdoor spaces to relax and enjoy the peaceful country setting. Fiber-optic internet and a compliant septic system add to the property's appeal. A SPECIAL OPPORTUNITY TO ENJOY THE BEST OF COUNTRY LIVING! With a welcoming
home, an exceptional heated shop, and an extensive collection of outbuildings, this versatile
property offers space, privacy, and possibilities that are hard to find in one package. COMING SOON! Showings begin Friday, October 23rd....
Contact an agent
Home facts
- Year built:1909
- Listing ID #:7152328
- Added:8 day(s) ago
- Updated:October 25, 2026 at 12:11 PM
Rooms and interior
- Bedrooms:3
- Total bathrooms:2
- Full bathrooms:1
- Dining Description:Breakfast Area, Kitchen/Dining Room, Separate/Formal Dining Room
- Bathrooms Description:Main Floor 3/4 Bath, Main Floor Full Bath
- Kitchen Description:Dishwasher, Microwave, Range, Refrigerator
- Basement:Yes
- Basement Description:Block, Crawl Space, Partial, Unfinished
- Living area:2,100 sq. ft.
Heating and cooling
- Cooling:Central Air
- Heating:Forced Air
- Central air:Yes
Structure and exterior
- Year built:1909
- Building area:2,100 sq. ft.
- Lot area:7.16 Acres
- Lot Features:Tree Coverage - Medium
- Levels:1 1/2 Story
Utilities
- Water:Private, Well
- Sewer:Mound Septic, Septic System Compliant - Yes
Finances and disclosures
- Price:$490,900
- Price per sq. ft.:$208.01
- Tax amount:$1,910 (2026)
Features and amenities
- Appliances:Microwave, Range, Refrigerator, Washer, Water Softener Owned
- Laundry features:Dryer, Washer
- Amenities:Fuel Tank - Rented, Water Softener Owned
Parking
- Parking description:Detached Garage, Garage Door Opener, Gravel
- Garage:Yes
- Garage spaces:2
New listings near 13411 121st Avenue
- New
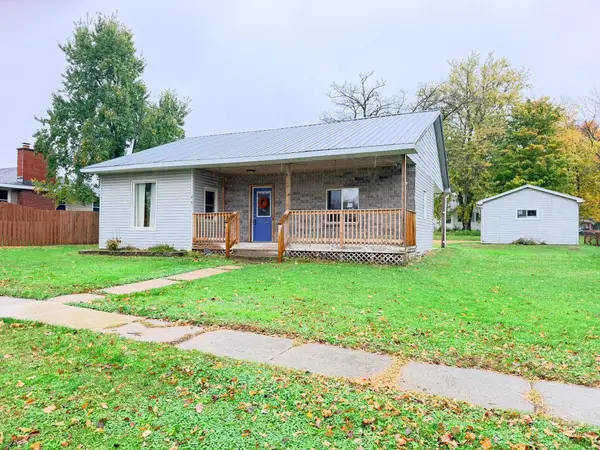 $144,900Active2 beds 1 baths1,092 sq. ft.
211 E Luella Street, Le Roy, MN 55951
MLS# 7159899Listed by: COUNSELOR REALTY OF ROCHESTER  $20,000Active0.62 Acres
125 Freund Boulevard, Le Roy, MN 55951
MLS# 7149945Listed by: COLLEEN JENNINGS REAL ESTATE- Open Sun, 2 to 3pm
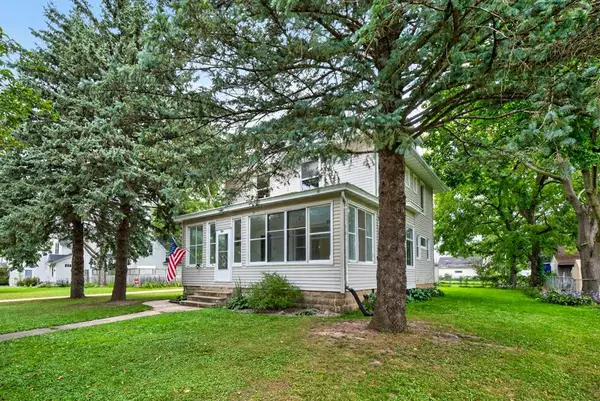 $178,400Active3 beds 2 baths1,522 sq. ft.
706 N Broadway Avenue, Le Roy, MN 55951
MLS# 7146356Listed by: COLDWELL BANKER REALTY  $13,000Active0.27 Acres
157 Miller Court, Le Roy, MN 55951
MLS# 7144039Listed by: LAND RESOURCE MGMT & RLTY INC. $969,500Active79 Acres
120th 120, Le Roy, MN 55951
MLS# 7139135Listed by: STERLING REAL ESTATE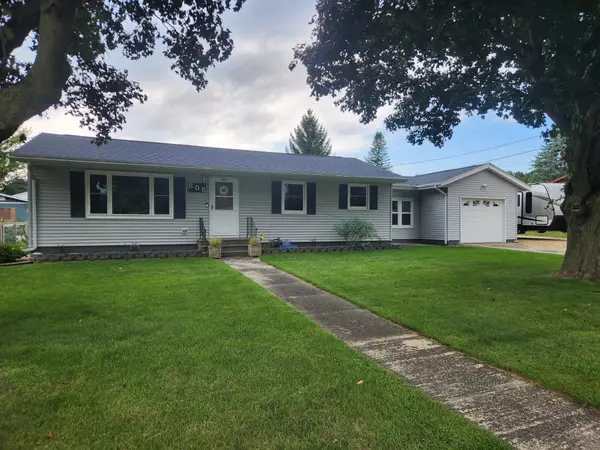 $225,000Pending3 beds 2 baths1,896 sq. ft.
805 E County Road N, Le Roy, MN 55951
MLS# 7137004Listed by: LAND RESOURCE MGMT & RLTY INC.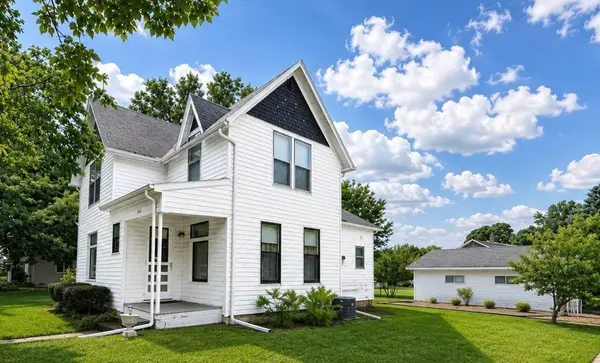 $159,900Active3 beds 2 baths3,000 sq. ft.
713 N Broadway Street, Le Roy, MN 55951
MLS# 7133810Listed by: COLDWELL BANKER REALTY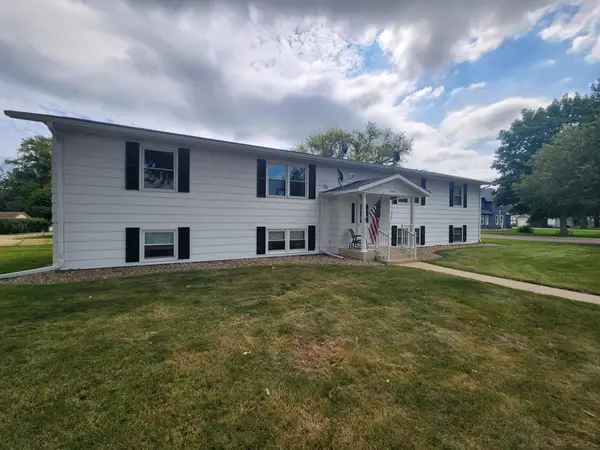 $83,000Active2 beds 1 baths780 sq. ft.
408 N Everett Street #1, Le Roy, MN 55951
MLS# 7132621Listed by: LAND RESOURCE MGMT & RLTY INC.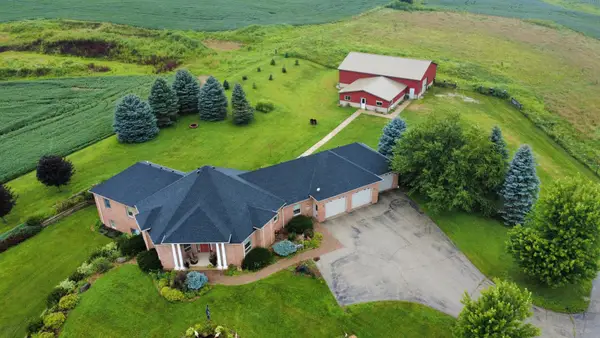 $695,000Active4 beds 3 baths4,248 sq. ft.
10599 State Highway 56, Le Roy, MN 55951
MLS# 7127536Listed by: LAND RESOURCE MGMT & RLTY INC.


Protect your home and budget from life's surprises with an Assurant Home Warranty, backed by a partner that supports you through every step of homeownership. Explore Plans.
© 2023 - 2026 ERA Franchise Systems LLC. All rights reserved. ERA Franchise Systems LLC fully supports the principles of the Fair Housing Act and the Equal Opportunity Act. ERA, ERA Real Estate powered, and their respective logos are registered service marks of ERA Franchise Systems LLC. Each office is independently owned and operated.