
29558 Pumpkin Hill Road, Le Sueur, MN 56058
Local realty services provided by:ERA Gillespie Real Estate
Listed by: matthew larson
Office: true real estate
MLS#:267041871
Source:MN_RASM
Price summary
- Price:$684,900
- Price per sq. ft.:$289.6
About this home
Enjoy peaceful country living on this beautiful 22.88-acre property along Pumpkin Hill Road! This private setting offers a great combination of open pasture, mature trees, wooded trails, and abundant wildlife. Inside, the 4-bedroom, 2-bath home features an impressive, oversized double-sided fireplace that creates a warm and inviting atmosphere. Step outside onto the durable cedar-board deck or enjoy the stamped concrete patio overlooking the scenic backyard and surrounding countryside. A wooded trail leads from the backyard through a scenic ravine and into the acreage, where you'll find excellent hunting opportunities, a winding stream that leads toward the Minnesota River, and a historic railroad bridge dating back to 1865. The property also features a 4-stall horse barn and fenced pasture, making it a great option for horse owners or anyone looking for room to spread out. Several major updates have already been completed, including a brand-new septic system installed in August 2026, furnace and A/C (2024), roof (2021), stamped concrete patio (2023), updated main-floor bathroom, new carpet, and well improvements. Whether you're looking for a place to enjoy the outdoors, bring your horses, or simply have some privacy, this property has a lot to offer. Schedule your showing today! Agent is related to Sellers....
Contact an agent
Home facts
- Year built:1986
- Listing ID #:267041871
- Added:1 day(s) ago
- Updated:October 26, 2026 at 05:53 PM
Rooms and interior
- Bedrooms:4
- Total bathrooms:2
- Full bathrooms:2
- Flooring:Hardwood Floors
- Dining Description:Combine with Kitchen, Combine with Living Room
- Bathrooms Description:Main Floor Full Bath
- Kitchen Description:Dishwasher, Disposal, Microwave, Range/Stove, Refrigerator
- Basement Description:Concrete Block, Sump Pump, Unfinished
- Living area:2,365 sq. ft.
Heating and cooling
- Cooling:Central
- Heating:Forced Air
Structure and exterior
- Roof:Asphalt Shingles
- Year built:1986
- Building area:2,365 sq. ft.
- Lot area:22.88 Acres
- Lot Features:Irregular Lot, Ravine, Tree Coverage - Heavy
- Architectural Style:SF Single Family
- Construction Materials:Wood
- Exterior Features:Deck, Fenced Yard - Partial, Porch
- Foundation Description:Frame/Wood
- Levels:1 Story
Utilities
- Water:Private
- Sewer:Private Septic
Finances and disclosures
- Price:$684,900
- Price per sq. ft.:$289.6
- Tax amount:$4,588
Features and amenities
- Appliances:Refrigerator, Washer
- Laundry features:Dryer, Washer, Washer/Dryer Hookups
- Amenities:CO Detectors (L), Ceiling Fans, Natural Woodwork, Skylight, Smoke Alarms (L), Vaulted Ceilings, Window Coverings (L)
Parking
- Parking description:Attached Garage, Driveway - Gravel, Driveway - Shared
- Garage spaces:2
New listings near 29558 Pumpkin Hill Road
- New
 $459,000Active4 beds 3 baths2,380 sq. ft.
105 Taylor Circle, Le Sueur, MN 56058
MLS# 7164714Listed by: REAL BROKER, LLC - New
 $100,000Active3 beds 2 baths1,726 sq. ft.
127 N 2nd Street, Le Sueur, MN 56058
MLS# 7162753Listed by: REAL BROKER, LLC 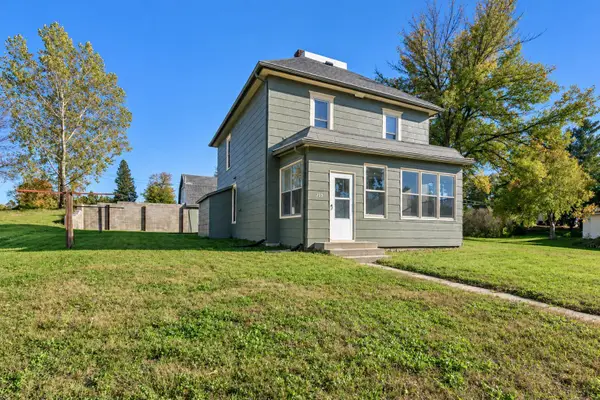 $259,000Active4 beds 2 baths1,288 sq. ft.
203 N 3rd Street, Le Sueur, MN 56058
MLS# 7156440Listed by: TRUE REAL ESTATE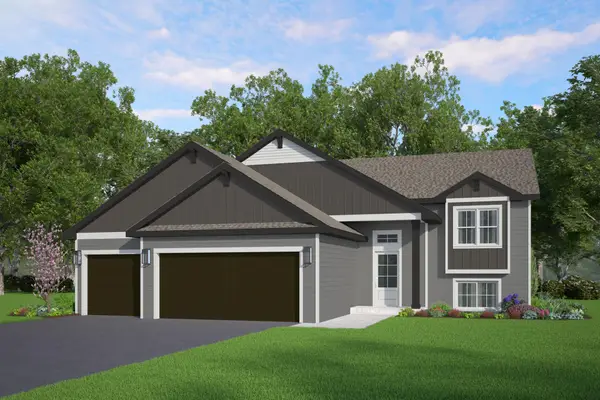 $345,900Active3 beds 2 baths1,336 sq. ft.
328 Distel Drive, Le Sueur, MN 56058
MLS# 7156005Listed by: KELLER WILLIAMS REALTY INTEGRITY LAKES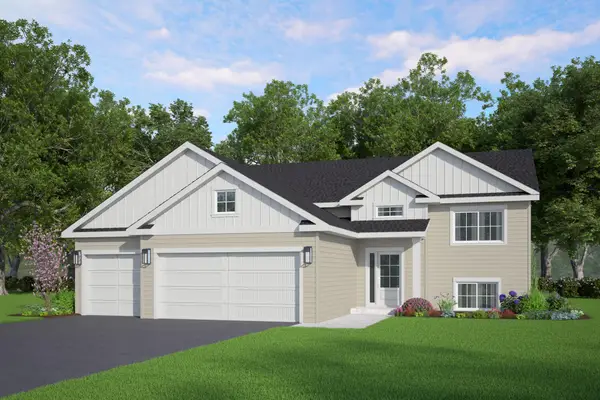 $345,900Active3 beds 2 baths1,336 sq. ft.
330 Distel Drive, Le Sueur, MN 56058
MLS# 7156037Listed by: KELLER WILLIAMS REALTY INTEGRITY LAKES $184,900Pending2 beds 2 baths1,469 sq. ft.
218 Maple Street, Le Sueur, MN 56058
MLS# 7154385Listed by: BRIDGE REALTY, LLC $319,900Active3 beds 2 baths1,520 sq. ft.
800 Turril Street, Le Sueur, MN 56058-0000
MLS# 267041626Listed by: MILLER REAL ESTATE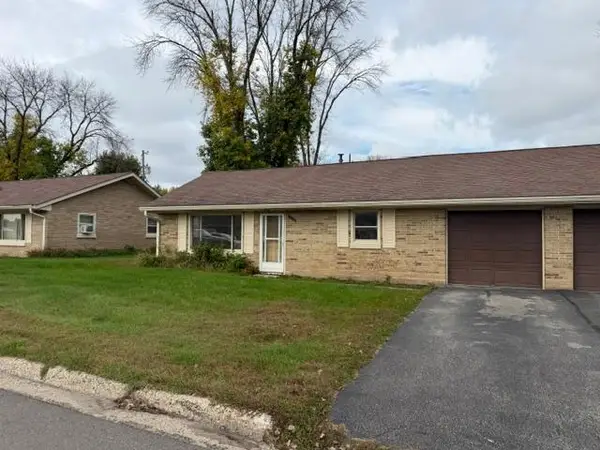 $99,900Active2 beds 1 baths952 sq. ft.
110 Martin Street, Le Sueur, MN 56058
MLS# 7153209Listed by: RE/MAX PROFESSIONALS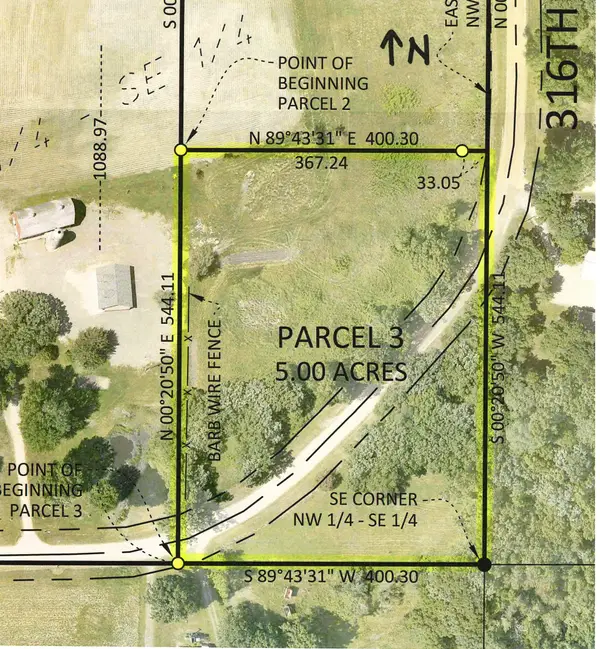 $144,900Active5 Acres
3XX 316th Street, Le Sueur, MN 56058
MLS# 7151941Listed by: KUBES REALTY INC


Protect your home and budget from life's surprises with an Assurant Home Warranty, backed by a partner that supports you through every step of homeownership. Explore Plans.
© 2023 - 2026 ERA Franchise Systems LLC. All rights reserved. ERA Franchise Systems LLC fully supports the principles of the Fair Housing Act and the Equal Opportunity Act. ERA, ERA Real Estate powered, and their respective logos are registered service marks of ERA Franchise Systems LLC. Each office is independently owned and operated.