
218 Maple Street, Le Sueur, MN 56058
Local realty services provided by:ERA Gillespie Real Estate
218 Maple Street,Le Sueur, MN 56058
$184,900
- 2 Beds
- 2 Baths
- 1,469 sq. ft.
- Single family
- Active
Listed by: melissa paige gonzalez
Office: bridge realty, llc.
MLS#:7154385
Source:NSMLS
Price summary
- Price:$184,900
- Price per sq. ft.:$107
About this home
Welcome to 218 Maple Street! Located atop a hill on a quiet street near downtown Le Sueur, this solid 2-bedroom, 2-bath walkout rambler offers 1,469 finished square feet. Features include original hardwood floors, a main-floor bedroom, second bedroom, and an updated main-floor bathroom. The walkout lower level expands the living space with a versatile bonus room, 3/4 bathroom, and rec room. Recent improvements include a newer water heater, high-efficiency furnace, maintenance-free seamless siding and gutters, durable steel roof, and electric vehicle charger. Enjoy comfortable small-town living in the charming and historic Minnesota River town of Le Sueur, just minutes from downtown!
Contact an agent
Home facts
- Year built:1966
- Listing ID #:7154385
- Added:1 day(s) ago
- Updated:October 04, 2026 at 12:16 PM
Rooms and interior
- Bedrooms:2
- Total bathrooms:2
- Full bathrooms:1
- Bathrooms Description:3/4 Basement, Main Floor Full Bath
- Kitchen Description:Range, Refrigerator
- Basement:Yes
- Basement Description:Block, Finished, Walkout
- Living area:1,469 sq. ft.
Heating and cooling
- Cooling:Central Air
- Heating:Forced Air
- Central air:Yes
Structure and exterior
- Year built:1966
- Building area:1,469 sq. ft.
- Lot area:0.17 Acres
- Levels:1 Story
Utilities
- Water:City Water - Connected
- Sewer:City Sewer - Connected
Finances and disclosures
- Price:$184,900
- Price per sq. ft.:$107
- Tax amount:$2,396 (2026)
Features and amenities
- Appliances:Range, Refrigerator, Water Softener Owned
- Amenities:Water Softener Owned
Parking
- Parking description:Attached Garage
- Garage:Yes
- Garage spaces:1
New listings near 218 Maple Street
- Coming Soon
 $279,000Coming Soon3 beds 2 baths2,140 sq. ft.
137 N Morningside Drive, Le Sueur, MN 56058
MLS# 7142262Listed by: BRIDGE REALTY, LLC - New
 $319,900Active3 beds 2 baths1,520 sq. ft.
800 Turril Street, Le Sueur, MN 56058-0000
MLS# 267041626Listed by: MILLER REAL ESTATE - New
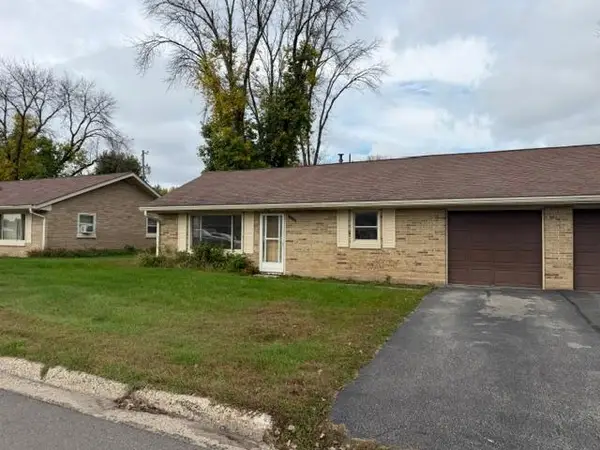 $99,900Active2 beds 1 baths952 sq. ft.
110 Martin Street, Le Sueur, MN 56058
MLS# 7153209Listed by: RE/MAX PROFESSIONALS - New
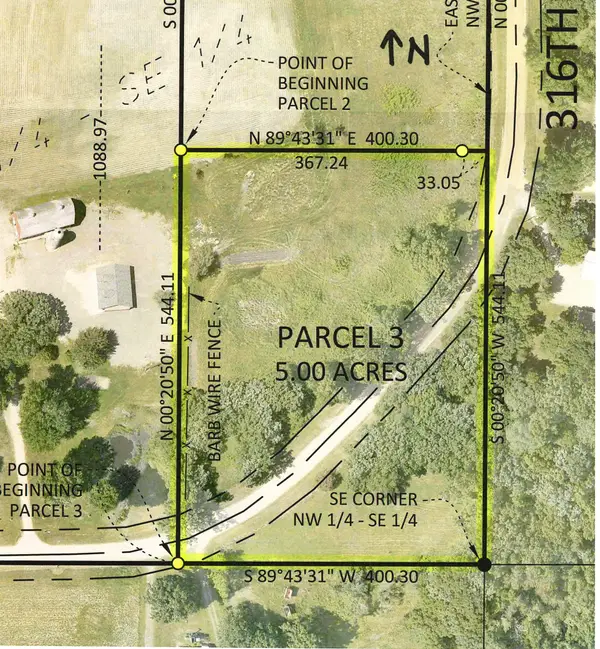 $144,900Active5 Acres
3XX 316th Street, Le Sueur, MN 56058
MLS# 7151941Listed by: KUBES REALTY INC - New
 $369,850Active4 beds 3 baths2,617 sq. ft.
336 Ridge Road, Le Sueur, MN 56058
MLS# 267041563Listed by: FIELDSTONE REAL ESTATE SPECIALISTS - New
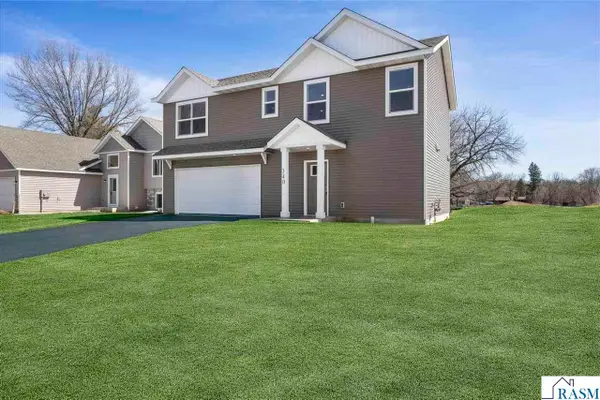 $304,650Active3 beds 2 baths1,302 sq. ft.
340 Ridge Road, Le Sueur, MN 56058
MLS# 267041551Listed by: FIELDSTONE REAL ESTATE SPECIALISTS - New
 $354,850Active5 beds 3 baths2,452 sq. ft.
337 Ridge Road, Le Sueur, MN 56058
MLS# 267041552Listed by: FIELDSTONE REAL ESTATE SPECIALISTS 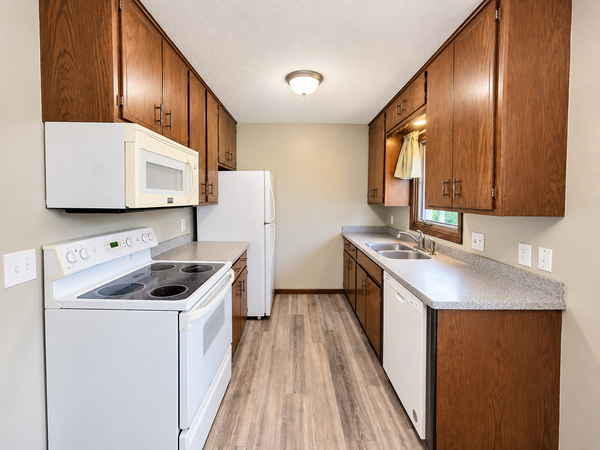 $249,900Active4 beds 2 baths1,936 sq. ft.
520 Smith Street, Le Sueur, MN 56058
MLS# 7147152Listed by: RE/MAX ADVANTAGE PLUS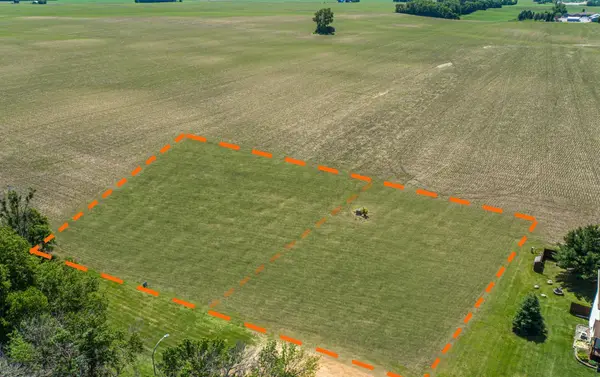 $65,000Active0.71 Acres
120 & 124 Kaukis Drive, Le Sueur, MN 56058
MLS# 7145940Listed by: TRUE REAL ESTATE


Protect your home and budget from life's surprises with an Assurant Home Warranty, backed by a partner that supports you through every step of homeownership. Explore Plans.
© 2023 - 2026 ERA Franchise Systems LLC. All rights reserved. ERA Franchise Systems LLC fully supports the principles of the Fair Housing Act and the Equal Opportunity Act. ERA, ERA Real Estate powered, and their respective logos are registered service marks of ERA Franchise Systems LLC. Each office is independently owned and operated.