
200 Juniper Street S, Lester Prairie, MN 55354
Local realty services provided by:ERA Viking Realty
200 Juniper Street S,Lester Prairie, MN 55354
$224,900
- 4 Beds
- 2 Baths
- 1,976 sq. ft.
- Single family
- Active
Listed by: mark corbin
Office: hometown realty, inc
MLS#:7131391
Source:NSMLS
Price summary
- Price:$224,900
- Price per sq. ft.:$87.31
About this home
Located in Lester Prairie! Welcome home to this charming 4-bedroom, 2-bath story-and-a-half home situated on a desirable corner lot! Step inside to find beautiful hardwood floors throughout, adding warmth and character to the inviting interior. The kitchen features a convenient center island and walk-in pantry, providing plenty of workspace and storage for everyday living and entertaining. Outside, enjoy the freshly painted exterior and freshly stained deck overlooking the backyard. A brand-new concrete patio off the deck creates an additional space to relax, entertain, or enjoy summer evenings. With four bedrooms, two bathrooms, a great corner-lot location, and a combination of classic character and recent updates, this home is ready for its next owner. Come take a look—you won't want to miss it!
Contact an agent
Home facts
- Year built:1916
- Listing ID #:7131391
- Added:5 day(s) ago
- Updated:September 06, 2026 at 12:09 PM
Rooms and interior
- Bedrooms:4
- Total bathrooms:2
- Full bathrooms:1
- Half bathrooms:1
- Dining Description:Separate/Formal Dining Room
- Bathrooms Description:Basement, Main Floor Full Bath
- Kitchen Description:Range, Refrigerator
- Basement:Yes
- Basement Description:Finished, Full, Partially Finished
- Living area:1,976 sq. ft.
Heating and cooling
- Cooling:Central Air
- Heating:Forced Air
- Central air:Yes
Structure and exterior
- Roof:Age Over 8 Years, Asphalt
- Year built:1916
- Building area:1,976 sq. ft.
- Lot area:0.29 Acres
- Lot Features:Corner Lot, Tree Coverage - Light
- Levels:1 1/2 Story
Utilities
- Water:City Water - Connected
- Sewer:City Sewer - Connected
Finances and disclosures
- Price:$224,900
- Price per sq. ft.:$87.31
- Tax amount:$2,610 (2026)
Features and amenities
- Appliances:Range, Refrigerator, Washer, Water Softener Owned
- Laundry features:Dryer, Washer
- Amenities:Water Softener Owned
Parking
- Parking description:Concrete, Detached Garage, Garage Door Opener, Gravel
- Garage:Yes
- Garage spaces:1
New listings near 200 Juniper Street S
- New
 $399,900Active3 beds 2 baths2,583 sq. ft.
3225 180th Street, Lester Prairie, MN 55354
MLS# 7136487Listed by: RE/MAX ADVANTAGE PLUS 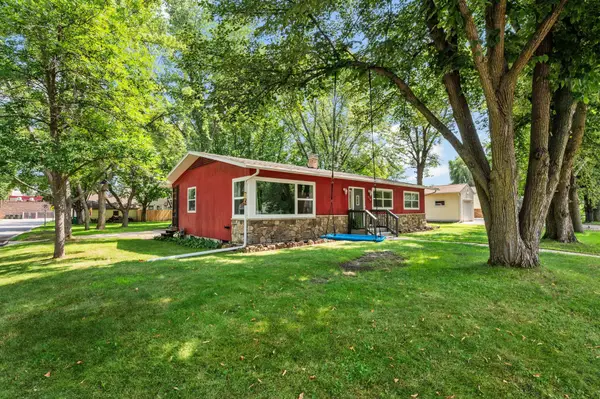 $289,900Active5 beds 2 baths2,415 sq. ft.
136 Elm Street N, Lester Prairie, MN 55354
MLS# 7130438Listed by: RE/MAX ADVANTAGE PLUS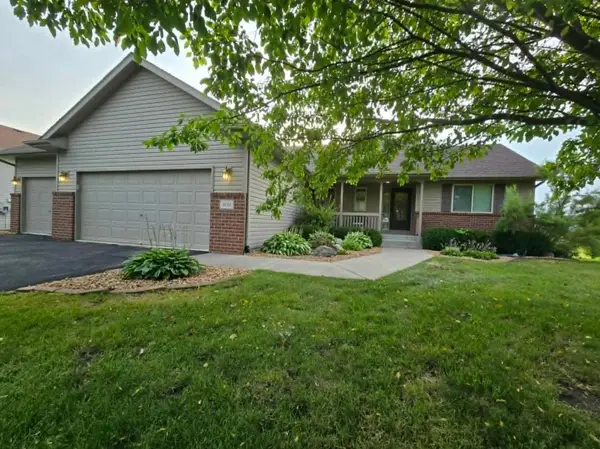 $339,900Pending3 beds 3 baths2,122 sq. ft.
1015 Bluestem Lane, Lester Prairie, MN 55354
MLS# 7124900Listed by: COLDWELL BANKER REALTY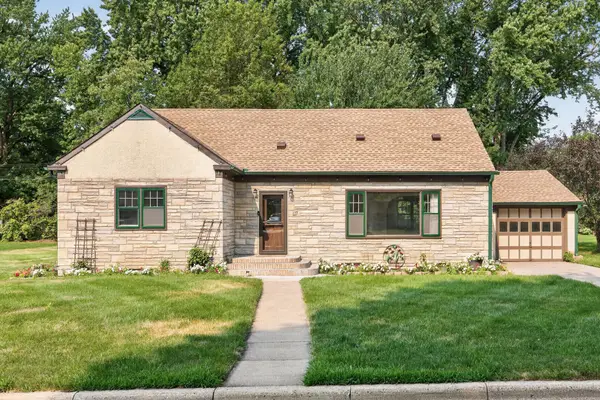 $290,000Active4 beds 3 baths2,820 sq. ft.
117 Fir Street S, Lester Prairie, MN 55354
MLS# 7117478Listed by: COLDWELL BANKER REALTY - SOUTHWEST REGIONAL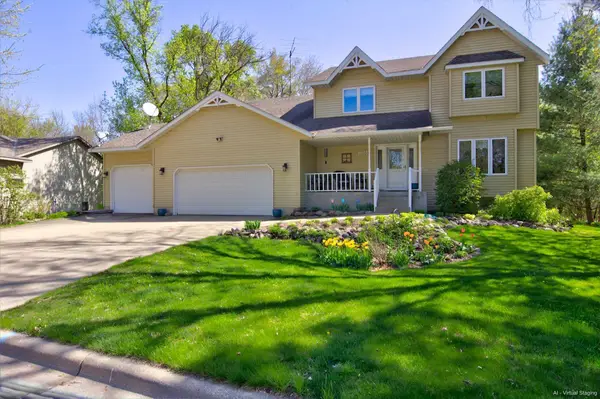 $429,500Active5 beds 4 baths3,542 sq. ft.
236 Pine Street N, Lester Prairie, MN 55354
MLS# 7058974Listed by: BEEKEEPER REALTY


Protect your home and budget from life's surprises with an Assurant Home Warranty, backed by a partner that supports you through every step of homeownership. Explore Plans.
© 2023 - 2026 ERA Franchise Systems LLC. All rights reserved. ERA Franchise Systems LLC fully supports the principles of the Fair Housing Act and the Equal Opportunity Act. ERA, ERA Real Estate powered, and their respective logos are registered service marks of ERA Franchise Systems LLC. Each office is independently owned and operated.