
25 Benson Drive S, Lewiston, MN 55952
Local realty services provided by:ERA Prospera Real Estate
25 Benson Drive S,Lewiston, MN 55952
$399,900
- 5 Beds
- 4 Baths
- 3,024 sq. ft.
- Single family
- Active
Listed by: kendra speltz
Office: edina realty, inc.
MLS#:7123491
Source:NSMLS
Price summary
- Price:$399,900
- Price per sq. ft.:$116.25
About this home
Welcome to this 4-5 bed, 4 bath home in a quiet Lewiston neighborhood. Park located directly across the street and within walking distance to the elementary school. A flexible layout offers room to grow and fit your needs. Enjoy beautiful country views and serene sunsets while experiencing the charm of small-town living. New siding and roof within the last 5 years add piece of mind. A perfect blend of comfort, updates and location!
Contact an agent
Home facts
- Year built:1995
- Subdivision & Development:Sunset 4th Estates
- Listing ID #:7123491
- Added:52 day(s) ago
- Updated:September 29, 2026 at 12:24 PM
Rooms and interior
- Bedrooms:5
- Total bathrooms:4
- Full bathrooms:1
- Half bathrooms:1
- Dining Description:Kitchen/Dining Room
- Bathrooms Description:3/4 Basement, Main Floor 1/2 Bath, Upper Level Full Bath
- Kitchen Description:Dishwasher, Disposal, Microwave, Range, Refrigerator, Stainless Steel Appliances
- Basement:Yes
- Basement Description:Finished, Walkout
- Living area:3,024 sq. ft.
Heating and cooling
- Cooling:Central Air
- Heating:Forced Air
- Central air:Yes
Structure and exterior
- Roof:Age 8 Years or Less
- Year built:1995
- Building area:3,024 sq. ft.
- Lot area:0.25 Acres
- Levels:4 or More Level Split
Utilities
- Water:City Water - Connected
- Sewer:City Sewer - Connected
Finances and disclosures
- Price:$399,900
- Price per sq. ft.:$116.25
- Tax amount:$7,032 (2026)
Features and amenities
- Appliances:Disposal, Microwave, Range, Refrigerator, Stainless Steel Appliances, Washer, Water Softener Owned
- Laundry features:Dryer, Washer
- Amenities:Gas Water Heater, Water Filtration System, Water Softener Owned
Parking
- Parking description:Attached Garage, Concrete
- Garage:Yes
- Garage spaces:3
New listings near 25 Benson Drive S
 $357,000Active3 beds 4 baths2,494 sq. ft.
100 Benson Drive, Lewiston, MN 55952
MLS# 7141876Listed by: REAL BROKER, LLC. $293,000Active3 beds 3 baths1,598 sq. ft.
30 Tews Avenue, Lewiston, MN 55952
MLS# 7138264Listed by: EDINA REALTY, INC. $389,900Active3 beds 2 baths3,076 sq. ft.
140 2nd Street S, Lewiston, MN 55952
MLS# 7135241Listed by: RICHARD L. JACOBSON REAL ESTATE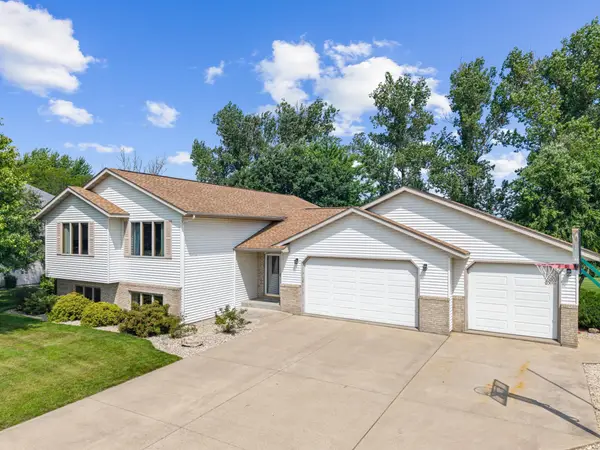 $375,000Active4 beds 3 baths2,805 sq. ft.
190 Benson Drive, Lewiston, MN 55952
MLS# 7121159Listed by: EDINA REALTY, INC. $400,000Active4 beds 4 baths3,503 sq. ft.
220 Country Club Drive, Lewiston, MN 55952
MLS# 7111364Listed by: EDINA REALTY, INC.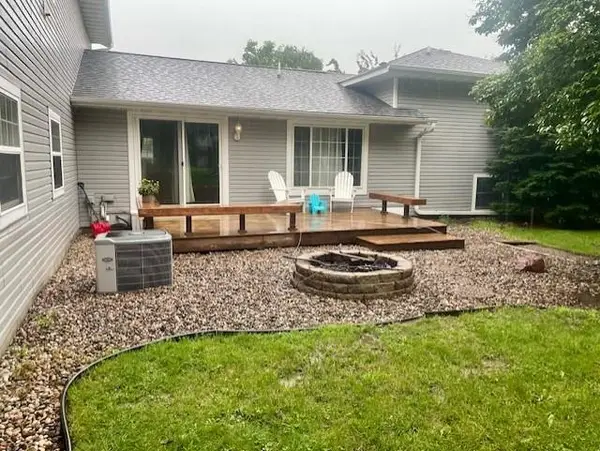 $399,900Active5 beds 3 baths4,320 sq. ft.
225 Country Club Drive, Lewiston, MN 55952
MLS# 7102811Listed by: EDINA REALTY, INC.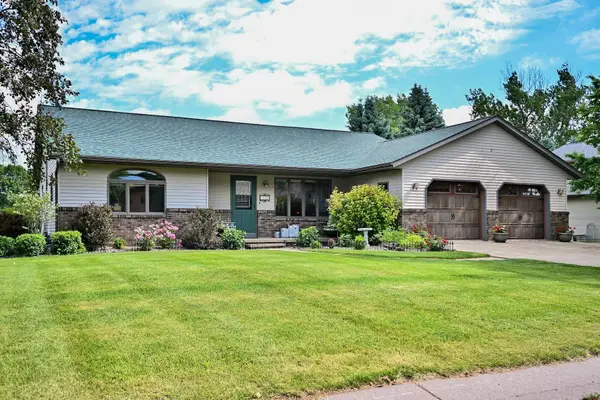 $410,000Active4 beds 3 baths3,424 sq. ft.
110 Benson Drive, Lewiston, MN 55952
MLS# 7092326Listed by: EDINA REALTY, INC. $175,000Active4 beds 2 baths2,147 sq. ft.
140 W Main Street, Lewiston, MN 55952
MLS# 7072159Listed by: COFFEE HOUSE REAL ESTATE LLC


Protect your home and budget from life's surprises with an Assurant Home Warranty, backed by a partner that supports you through every step of homeownership. Explore Plans.
© 2023 - 2026 ERA Franchise Systems LLC. All rights reserved. ERA Franchise Systems LLC fully supports the principles of the Fair Housing Act and the Equal Opportunity Act. ERA, ERA Real Estate powered, and their respective logos are registered service marks of ERA Franchise Systems LLC. Each office is independently owned and operated.