
30 Tews Avenue, Lewiston, MN 55952
Local realty services provided by:ERA Gillespie Real Estate
30 Tews Avenue,Lewiston, MN 55952
$293,000
- 3 Beds
- 3 Baths
- 1,598 sq. ft.
- Single family
- Active
Listed by: tina goettelman
Office: edina realty, inc.
MLS#:7138264
Source:NSMLS
Price summary
- Price:$293,000
- Price per sq. ft.:$95.81
About this home
Welcome to this inviting 3-bedroom home offering comfortable main-level living in a wonderful, close-knit community. All 3 bedrooms are conveniently located on the main floor, including a spacious primary suite featuring a large window that fills the room with natural light and a lovely 3/4 bath with a walk-in shower. The nicely sized eat-in kitchen provides plenty of space for preparing everyday meals, while the beautiful dining room is ready for family dinners, holiday gatherings, and making memories. Patio sliders open from the dining area to the Trex deck, creating an ideal space for grilling, relaxing, and entertaining. Main-floor laundry, conveniently located near all the bedrooms, makes everyday living a breeze. The lower level offers even more room to spread out with an almost-finished family room, a convenient half bath, and a large open storage/recreation area with plenty of possibilities for your needs and hobbies.
Step outside and enjoy a beautifully manicured lawn made easy with an irrigation system. With the park and golf course nearby, plus all the charm of small-town living, this home offers a wonderful opportunity to settle in, make yourself comfortable, and make it your own. Home is being sold As-Is. Sellers are providing a 1-year Home Warranty! Come see all that this Lewiston home has to offer!...
Contact an agent
Home facts
- Year built:1987
- Subdivision & Development:Fairway Estates 1st
- Listing ID #:7138264
- Added:2 day(s) ago
- Updated:September 06, 2026 at 12:09 PM
Rooms and interior
- Bedrooms:3
- Total bathrooms:3
- Full bathrooms:1
- Half bathrooms:1
- Bathrooms Description:1/2 Basement, Main Floor Full Bath
- Kitchen Description:Dishwasher, Range, Refrigerator
- Basement:Yes
- Basement Description:Full
- Living area:1,598 sq. ft.
Heating and cooling
- Cooling:Central Air
- Heating:Forced Air
- Central air:Yes
Structure and exterior
- Year built:1987
- Building area:1,598 sq. ft.
- Lot area:0.24 Acres
- Levels:1 Story
Utilities
- Water:City Water - Connected
- Sewer:City Sewer - Connected
Finances and disclosures
- Price:$293,000
- Price per sq. ft.:$95.81
- Tax amount:$4,832 (2026)
Features and amenities
- Appliances:Range, Refrigerator, Washer, Water Softener Owned
- Laundry features:Dryer, Washer
- Amenities:Water Softener Owned
Parking
- Parking description:Attached Garage
- Garage:Yes
- Garage spaces:2
New listings near 30 Tews Avenue
- New
 $399,900Active3 beds 2 baths3,076 sq. ft.
140 2nd Street S, Lewiston, MN 55952
MLS# 7135241Listed by: RICHARD L. JACOBSON REAL ESTATE  $399,900Active5 beds 4 baths3,024 sq. ft.
25 Benson Drive S, Lewiston, MN 55952
MLS# 7123491Listed by: EDINA REALTY, INC.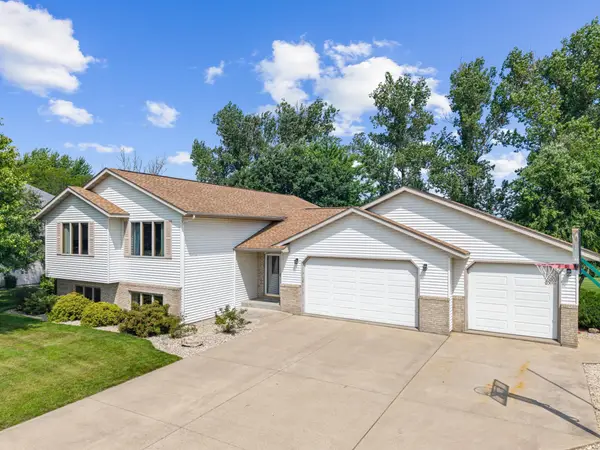 $375,000Active4 beds 3 baths2,805 sq. ft.
190 Benson Drive, Lewiston, MN 55952
MLS# 7121159Listed by: EDINA REALTY, INC. $400,000Active4 beds 4 baths3,503 sq. ft.
220 Country Club Drive, Lewiston, MN 55952
MLS# 7111364Listed by: EDINA REALTY, INC.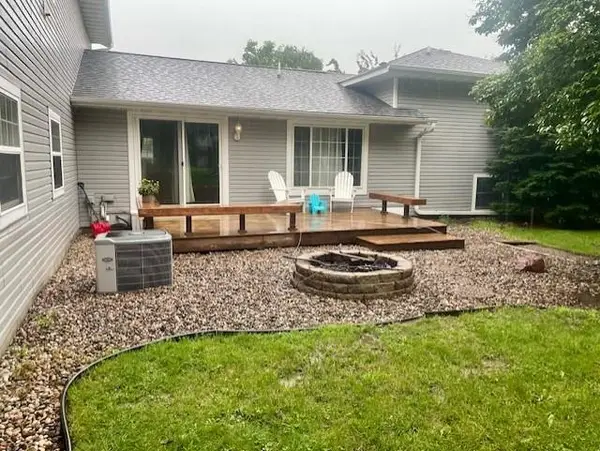 $399,900Active5 beds 3 baths4,320 sq. ft.
225 Country Club Drive, Lewiston, MN 55952
MLS# 7102811Listed by: EDINA REALTY, INC.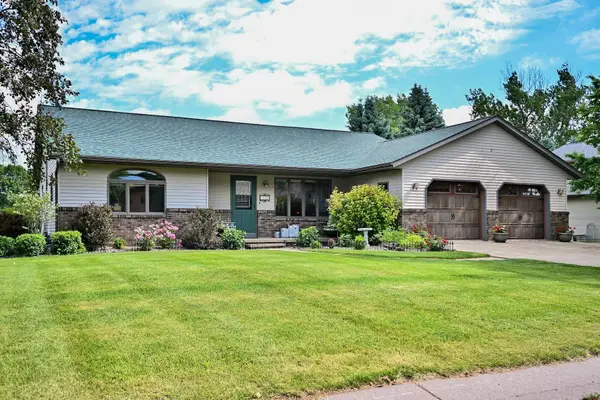 $410,000Active4 beds 3 baths3,424 sq. ft.
110 Benson Drive, Lewiston, MN 55952
MLS# 7092326Listed by: EDINA REALTY, INC. $179,900Active4 beds 2 baths2,147 sq. ft.
140 W Main Street, Lewiston, MN 55952
MLS# 7072159Listed by: COFFEE HOUSE REAL ESTATE LLC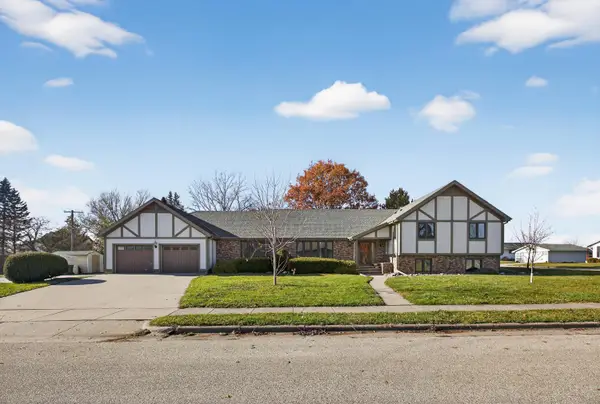 $430,000Active6 beds 4 baths4,532 sq. ft.
75 Wilson Street, Lewiston, MN 55952
MLS# 6821691Listed by: EXP REALTY


Protect your home and budget from life's surprises with an Assurant Home Warranty, backed by a partner that supports you through every step of homeownership. Explore Plans.
© 2023 - 2026 ERA Franchise Systems LLC. All rights reserved. ERA Franchise Systems LLC fully supports the principles of the Fair Housing Act and the Equal Opportunity Act. ERA, ERA Real Estate powered, and their respective logos are registered service marks of ERA Franchise Systems LLC. Each office is independently owned and operated.