
29527 295th Lane, Lindstrom, MN 55045
Local realty services provided by:ERA Gillespie Real Estate
29527 295th Lane,Lindstrom, MN 55045
$375,000
- 3 Beds
- 2 Baths
- 2,200 sq. ft.
- Single family
- Pending
Listed by: brian r. beaubien, jay fletch
Office: edina realty, inc.
MLS#:7120428
Source:NSMLS
Price summary
- Price:$375,000
- Price per sq. ft.:$170.45
About this home
Private, beautifully landscaped, and thoughtfully designed, this inviting 3-bedroom, 2-bath split-level home offers the perfect blend of comfort, flexibility, and outdoor living! Set on almost half an acre, the property features a lush green lawn, mature greenery, beautiful landscaping, and a peaceful, wooded backdrop. From the moment you arrive, the welcoming front porch with its cheerful pop of color creates a warm first impression. Step inside to a vaulted entry and an open, airy feel. The bright front kitchen features a charming bay window, ample cabinet space, and decorative tile backsplash, while the light-filled living room overlooks the serene backyard. The informal dining room opens directly to the large back deck, creating an ideal flow for morning coffee, summer grilling, outdoor dining, or entertaining. The main-level primary bedroom features a walk-in closet and shares a full bath with the second bedroom, which also includes a walk-in closet and offers flexibility as a home office, study, or guest room. The lower level expands the living space with a versatile great room with dry bar, perfect for movie nights, game days, gatherings, or relaxing with family and friends. An additional bedroom and 3/4 bath create a comfortable private retreat for guests or additional household needs. The dedicated laundry room includes a sink and ample storage for added convenience. Outdoor living shines with the spacious deck stepping down to a generous paver patio and private backyard. The deluxe smart shed provides excellent storage and workspace for hobbies, tools, lawn equipment, and more. The attached 3-car insulated and heated garage and oversized driveway extending beside the garage offers abundant room for vehicles, recreational equipment, and storage. With a Level 2 EV charger, it's ready for today's electric vehicle lifestyle. A DogWatch hidden fence system with lifetime guarantee adds another thoughtful feature for four-legged family members. Enjoy this fantastic location with a short walk to the South Center Lake Public Boat Landing and minutes to Chisago Lakes Golf Course, schools, parks, trails, and recreation. The home inspection has been completed for you. See supplements for photos, tour, Matterport Floorplan, and more. This is the opportunity to enjoy privacy, recreation, versatile living spaces, and exceptional outdoor amenities all in one property. Schedule your private tour today and come experience everything this special Lindstrom home has to offer!...
Contact an agent
Home facts
- Year built:1998
- Subdivision & Development:Town & Country Estates 08
- Listing ID #:7120428
- Added:54 day(s) ago
- Updated:October 04, 2026 at 08:14 AM
Rooms and interior
- Bedrooms:3
- Total bathrooms:2
- Full bathrooms:1
- Dining Description:Informal Dining Room
- Bathrooms Description:3/4 Basement, Main Floor Full Bath, Walk-In Shower Stall
- Kitchen Description:Dishwasher, Exhaust Fan, Microwave, Range, Refrigerator
- Basement:Yes
- Basement Description:Daylight / Lookout Windows, Drainage System, Finished, Full, Sump Pump
- Living area:2,200 sq. ft.
Heating and cooling
- Cooling:Central Air
- Heating:Forced Air
- Central air:Yes
Structure and exterior
- Roof:Asphalt, Pitched
- Year built:1998
- Building area:2,200 sq. ft.
- Lot area:0.45 Acres
- Lot Features:Irregular Lot, Tree Coverage - Medium, Underground Utilities
- Levels:Bi/Split Level
Utilities
- Water:City Water - Connected
- Sewer:City Sewer - Connected
Finances and disclosures
- Price:$375,000
- Price per sq. ft.:$170.45
- Tax amount:$4,201 (2026)
Features and amenities
- Appliances:Exhaust Fan, Microwave, Range, Refrigerator, Washer
- Laundry features:Dryer, Washer
- Amenities:Air-To-Air Exchanger, Gas Water Heater, Humidifier
Parking
- Parking description:Asphalt, Attached Garage, Electric Vehicle Charging Station(s), Garage Door Opener, Heated Garage, Insulated Garage, Storage
- Garage:Yes
- Garage spaces:3
New listings near 29527 295th Lane
- Coming Soon
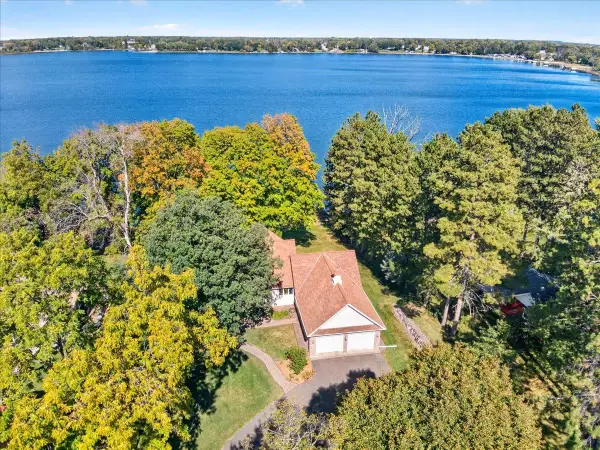 $995,000Coming Soon3 beds 3 baths2,881 sq. ft.
12500 Melody Lane, Lindstrom, MN 55045
MLS# 7147463Listed by: LABELLE REAL ESTATE GROUP INC - New
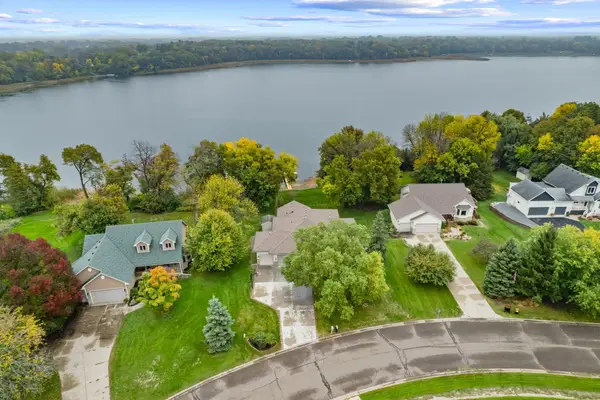 $769,500Active4 beds 3 baths3,020 sq. ft.
28329 Lakeside Lane, Lindstrom, MN 55045
MLS# 7154027Listed by: PRO FLAT FEE REALTY LLC - New
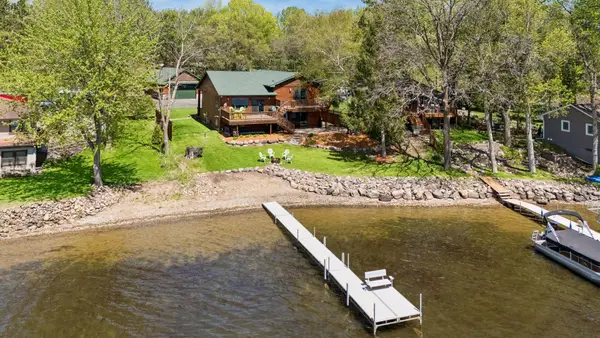 $925,000Active4 beds 3 baths3,124 sq. ft.
32940 Nueman Trail, Lindstrom, MN 55045
MLS# 7152538Listed by: MOVE IT REAL ESTATE GROUP/LAKEHOMES 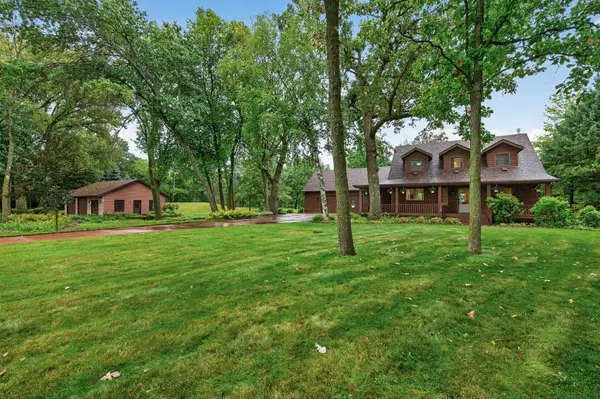 $725,000Pending3 beds 3 baths2,352 sq. ft.
14213 263rd Street, Lindstrom, MN 55045
MLS# 7148297Listed by: RE/MAX PROFESSIONALS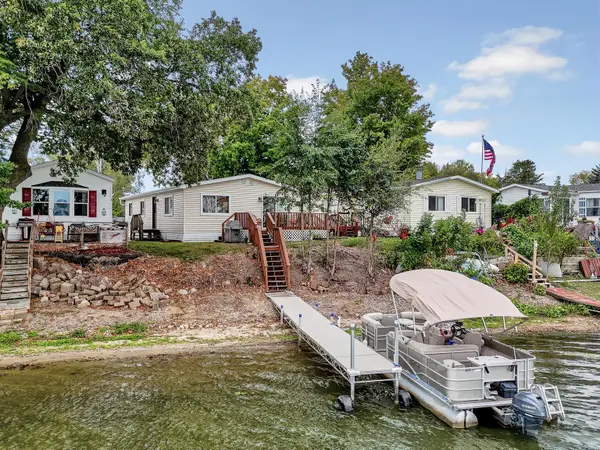 $179,900Active3 beds 2 baths1,152 sq. ft.
13100 318th Street #112, Lindstrom, MN 55045
MLS# 7144580Listed by: EDINA REALTY, INC.- Open Mon, 12 to 2pm
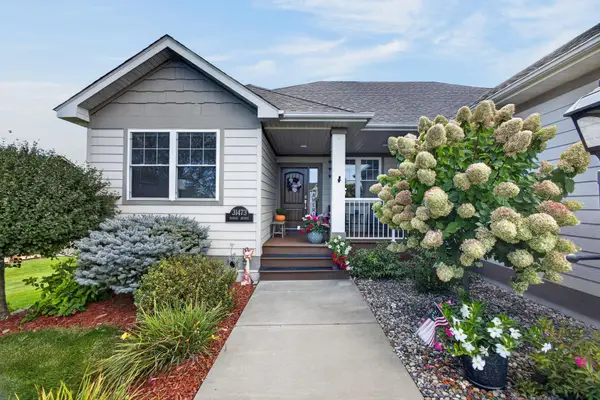 $579,900Active4 beds 3 baths2,566 sq. ft.
31473 Marvin Avenue, Lindstrom, MN 55045
MLS# 7145768Listed by: GENERATIONS REAL ESTATE GROUP - Open Sun, 11am to 1pm
 $525,000Active4 beds 2 baths3,040 sq. ft.
11187 Lindo Trail, Lindstrom, MN 55045
MLS# 7132224Listed by: EDINA REALTY, INC. 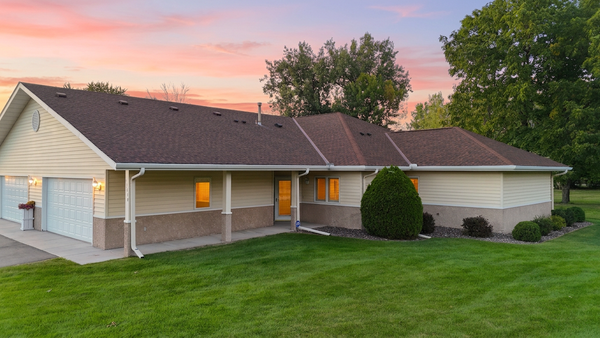 $325,000Active3 beds 2 baths1,800 sq. ft.
13040 Evergreen Drive, Lindstrom, MN 55045
MLS# 7143539Listed by: REALTY EXECUTIVES TOP RESULTS $1,450,000Active5 beds 4 baths2,688 sq. ft.
13356 347th Street, Lindstrom, MN 55045
MLS# 7140499Listed by: RED KEY REALTY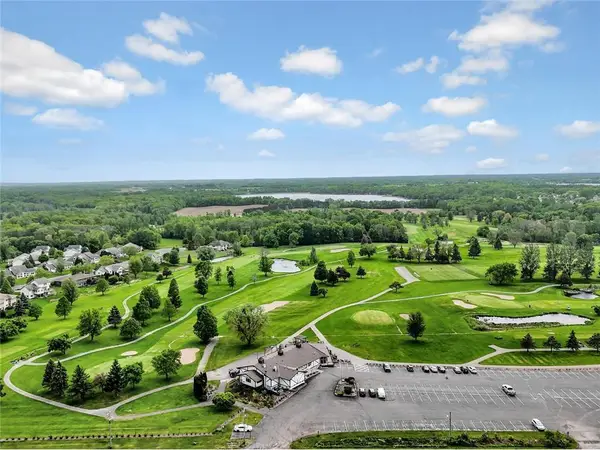 $140,000Active1.56 Acres
XXX-1.5 Mindy Court, Lindstrom, MN 55045
MLS# 7139477Listed by: EDINA REALTY, INC.


Protect your home and budget from life's surprises with an Assurant Home Warranty, backed by a partner that supports you through every step of homeownership. Explore Plans.
© 2023 - 2026 ERA Franchise Systems LLC. All rights reserved. ERA Franchise Systems LLC fully supports the principles of the Fair Housing Act and the Equal Opportunity Act. ERA, ERA Real Estate powered, and their respective logos are registered service marks of ERA Franchise Systems LLC. Each office is independently owned and operated.