
31066 Cedar Ridge Drive, Lindstrom, MN 55045
Local realty services provided by:ERA Gillespie Real Estate
31066 Cedar Ridge Drive,Lindstrom, MN 55045
$429,900
- 4 Beds
- 2 Baths
- 2,032 sq. ft.
- Single family
- Active
Listed by: daphne molnar
Office: re/max synergy
MLS#:7091148
Source:NSMLS
Price summary
- Price:$429,900
- Price per sq. ft.:$172.24
About this home
Experience the perfect balance of refined living and natural beauty in this exceptional home, situated on a private 1.36-acre wooded homesite in one of Lindstrom's most desirable neighborhoods. Surrounded by mature trees and abundant wildlife, this property offers a peaceful retreat while remaining conveniently close to lakes, parks, trails, golf, shopping, dining, and the scenic St. Croix River Valley. Designed for both comfort and entertaining, the home features thoughtfully crafted living spaces enhanced by rich wood flooring, raised-panel doors, and expansive views of the surrounding landscape. The stunning screened porch serves as an outdoor sanctuary, providing the perfect setting to relax and enjoy the beauty of the wooded backdrop. At the heart of the home is a beautifully appointed gourmet kitchen featuring premium Cambria countertops, abundant custom cabinetry, generous prep space, a center island, and a breakfast bar designed for casual gatherings and effortless entertaining. Offering four bedrooms and multiple living areas, including a spacious family room, the home provides flexibility for both everyday living and hosting guests. An additional 14' x 28' detached garage offers exceptional space for collector vehicles, recreational equipment, workshop projects, or additional storage. As an added bonus, enjoy the proximity and beauty of nearby North Center Lake and Allemansratt Wilderness Park allowing you to embrace the lakes and parks natural wonders of this unique area. Located just 40 minutes from the Twin Cities, this remarkable property combines the tranquility of a wooded estate setting with the charm of Lindstrom, a community celebrated for its Swedish heritage, boutique shopping, local dining, and iconic landmarks including the "Lycka" Dala Horse. A rare opportunity to own a private retreat where luxury, nature, and lifestyle come together!...
Contact an agent
Home facts
- Year built:1991
- Listing ID #:7091148
- Added:18 day(s) ago
- Updated:July 06, 2026 at 12:12 PM
Rooms and interior
- Bedrooms:4
- Total bathrooms:2
- Full bathrooms:1
- Dining Description:Informal Dining Room
- Bathrooms Description:3/4 Basement
- Kitchen Description:Dishwasher, Disposal, Exhaust Fan, Microwave, Range, Refrigerator, Stainless Steel Appliances
- Basement:Yes
- Basement Description:Block, Daylight / Lookout Windows, Full, Partially Finished, Walkout
- Living area:2,032 sq. ft.
Heating and cooling
- Cooling:Central Air
- Heating:Forced Air
- Central air:Yes
Structure and exterior
- Year built:1991
- Building area:2,032 sq. ft.
- Lot area:1.36 Acres
- Lot Features:Tree Coverage - Medium
- Levels:4 or More Level Split
Utilities
- Water:City Water - Connected
- Sewer:City Sewer - Connected
Finances and disclosures
- Price:$429,900
- Price per sq. ft.:$172.24
- Tax amount:$4,855 (2026)
Features and amenities
- Appliances:Disposal, Exhaust Fan, Microwave, Range, Refrigerator, Stainless Steel Appliances, Washer
- Laundry features:Dryer, Washer
Parking
- Parking description:Attached Garage, Concrete, Detached Garage
- Garage:Yes
- Garage spaces:4
New listings near 31066 Cedar Ridge Drive
- Coming SoonOpen Thu, 10am to 12pm
 $339,000Coming Soon4 beds 2 baths
30240 Neal Avenue, Lindstrom, MN 55045
MLS# 7077131Listed by: REALTY EXECUTIVES TOP RESULTS - New
 $825,000Active4 beds 3 baths3,173 sq. ft.
29411 Morningside Court, Lindstrom, MN 55045
MLS# 7104033Listed by: COLDWELL BANKER REALTY - New
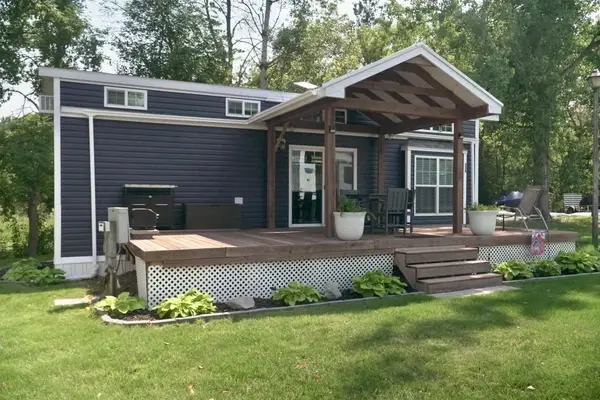 $108,000Active3 beds 1 baths360 sq. ft.
32741 N Lakes Trail #23A, Lindstrom, MN 55045
MLS# 7101825Listed by: REALTY EXECUTIVES TOP RESULTS - Coming Soon
 $337,400Coming Soon2 beds 2 baths
30981 Lyman Court, Lindstrom, MN 55045
MLS# 7103151Listed by: EDINA REALTY, INC. - New
 $419,900Active3 beds 3 baths1,950 sq. ft.
33545 Oriole Avenue, Lindstrom, MN 55045
MLS# 7098806Listed by: KELLER WILLIAMS CLASSIC REALTY - New
 $849,900Active3 beds 4 baths3,084 sq. ft.
25710 Oakman Avenue, Lindstrom, MN 55045
MLS# 7024473Listed by: REALTY EXECUTIVES TOP RESULTS  $769,000Active4 beds 4 baths2,796 sq. ft.
13530 Norelius Lane, Lindstrom, MN 55045
MLS# 7099053Listed by: RE/MAX RESULTS $409,900Active5 beds 2 baths2,630 sq. ft.
29661 Shoreview Circle, Lindstrom, MN 55045
MLS# 7098356Listed by: RE/MAX RESULTS $30,000Pending4224 Acres
32741 N Lakes Trail, Lindstrom, MN 55045
MLS# 7097433Listed by: REALTY EXECUTIVES TOP RESULTS $350,000Active12.06 Acres
TBD Lindo Trail, Lindstrom, MN 55045
MLS# 7096548Listed by: MIDWEST HOME AND FARM REALTY


Protect your home and budget from life's surprises with an Assurant Home Warranty, backed by a partner that supports you through every step of homeownership. Explore Plans.
© 2023 - 2026 ERA Franchise Systems LLC. All rights reserved. ERA Franchise Systems LLC fully supports the principles of the Fair Housing Act and the Equal Opportunity Act. ERA, ERA Real Estate powered, and their respective logos are registered service marks of ERA Franchise Systems LLC. Each office is independently owned and operated.