
31649 Mcguire Trail, Lindstrom, MN 55045
Local realty services provided by:ERA Prospera Real Estate
31649 Mcguire Trail,Lindstrom, MN 55045
$285,000
- 2 Beds
- 2 Baths
- 1,439 sq. ft.
- Single family
- Active
Listed by: alexandra nelson-knuth
Office: nelson family realty
MLS#:7134207
Source:NSMLS
Price summary
- Price:$285,000
- Price per sq. ft.:$198.05
About this home
Welcome to Lindstrom, home of the famous Swedish coffee pot water tower! This twin home features easy one-level living in a charming small town, freshly updated from top to bottom, with no HOA headaches! Kitchen has new appliances, countertops, garbage disposal and faucet, and living room includes a gas fireplace with stone surround and flanked by built-in cabinets and shelving, with tons of natural light throughout. Primary bedroom has an en-suite bathroom with dual sinks, separate tub and shower, and spacious walk-in closet. Additional guest bedroom or office, wide doors and hallways throughout with grab bars in guest bathroom, flat yard with paver patio and fire pit. Additional updates include fresh paint and carpet throughout, new smart thermostat and water heater, and recently serviced furnace and A/C. Quiet neighborhood with the local park just a few doors away and easy access to quaint downtown, you won’t want to miss this one! Check out our Matterport 3D virtual tour for more!
Contact an agent
Home facts
- Year built:2006
- Listing ID #:7134207
- Added:1 day(s) ago
- Updated:August 27, 2026 at 12:21 PM
Rooms and interior
- Bedrooms:2
- Total bathrooms:2
- Full bathrooms:1
- Dining Description:Informal Dining Room
- Bathrooms Description:Jetted Tub, Main Floor 3/4 Bath, Main Floor Full Bath, Separate Shower and Tub, Walk-In Shower Stall
- Kitchen Description:Dishwasher, Disposal, Microwave, Range, Refrigerator
- Basement:Yes
- Living area:1,439 sq. ft.
Heating and cooling
- Cooling:Central Air
- Heating:Forced Air
- Central air:Yes
Structure and exterior
- Roof:Age Over 8 Years, Asphalt
- Year built:2006
- Building area:1,439 sq. ft.
- Lot area:0.17 Acres
- Lot Features:Tree Coverage - Light
- Levels:1 Story
Utilities
- Water:City Water - Connected
- Sewer:City Sewer - Connected
Finances and disclosures
- Price:$285,000
- Price per sq. ft.:$198.05
- Tax amount:$3,683 (2026)
Features and amenities
- Appliances:Disposal, Microwave, Range, Refrigerator, Washer
- Laundry features:Dryer, Washer
- Amenities:Air-To-Air Exchanger, Gas Water Heater, Humidifier
Parking
- Parking description:Attached Garage, Insulated Garage
- Garage:Yes
- Garage spaces:2
New listings near 31649 Mcguire Trail
- Coming Soon
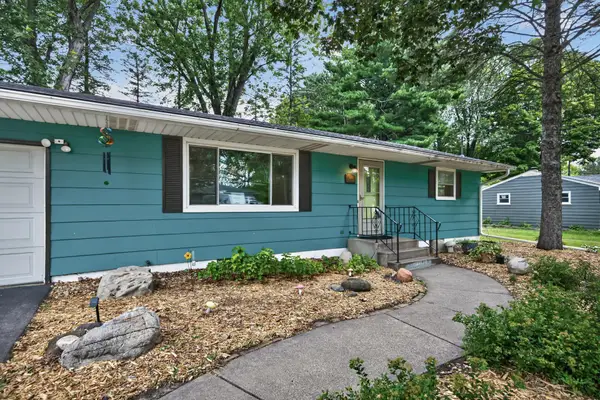 $324,900Coming Soon3 beds 2 baths1,814 sq. ft.
13282 Andrews Avenue, Lindstrom, MN 55045
MLS# 7132546Listed by: KELLER WILLIAMS PREMIER REALTY 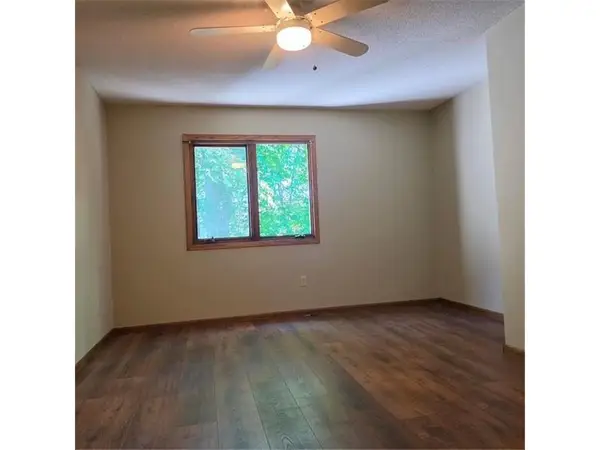 $425,000Active4 beds 2 baths2,400 sq. ft.
28957 Linden Avenue, Lindstrom, MN 55045
MLS# 7124439Listed by: RE/MAX SYNERGY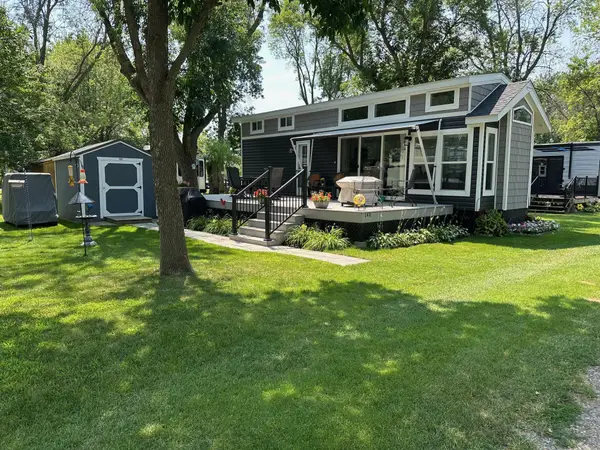 $129,000Active1 beds 1 baths374 sq. ft.
32741 N Lakes Trail #14D, Lindstrom, MN 55045
MLS# 7125773Listed by: REALTY EXECUTIVES TOP RESULTS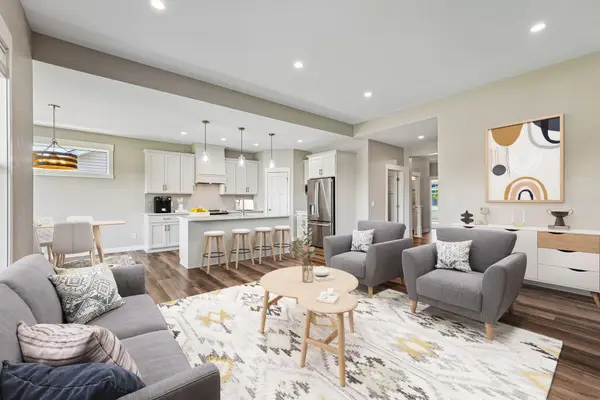 $489,900Active3 beds 3 baths2,646 sq. ft.
12580 Masters Lane, Lindstrom, MN 55045
MLS# 7126343Listed by: KELLER WILLIAMS INTEGRITY REALTY- Open Sun, 12 to 2pm
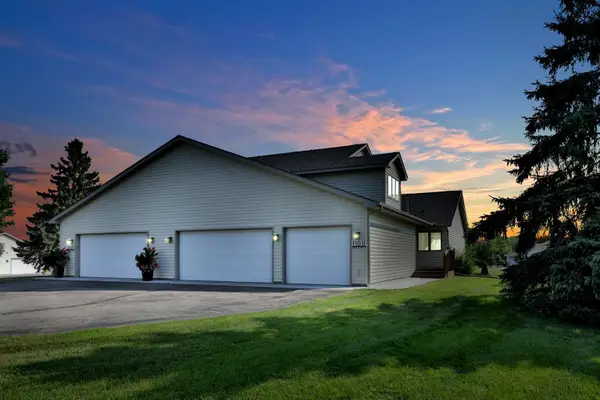 $399,900Active3 beds 4 baths3,239 sq. ft.
13031 Mulligan Court, Lindstrom, MN 55045
MLS# 7121994Listed by: RE/MAX SYNERGY 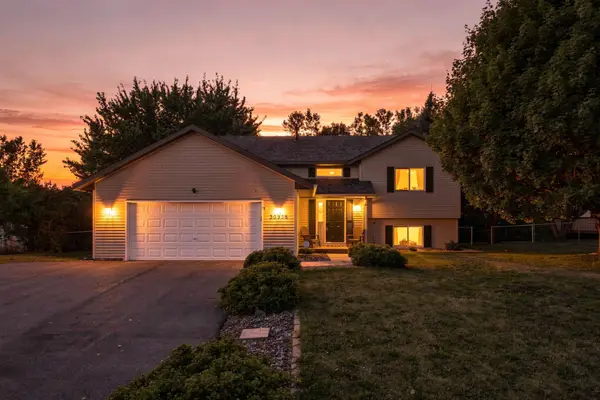 $339,500Active4 beds 2 baths2,214 sq. ft.
30936 Marigold Lane, Lindstrom, MN 55045
MLS# 7125164Listed by: COLDWELL BANKER REALTY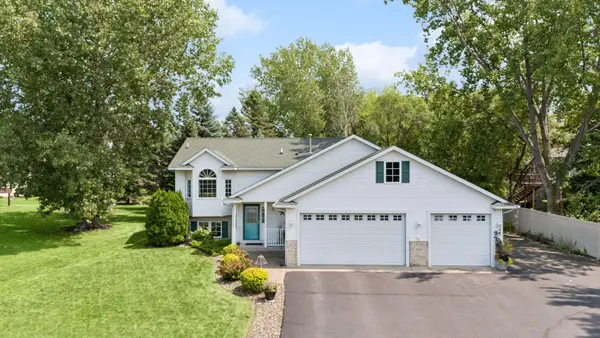 $400,000Active3 beds 2 baths2,200 sq. ft.
29527 295th Lane, Lindstrom, MN 55045
MLS# 7120428Listed by: EDINA REALTY, INC.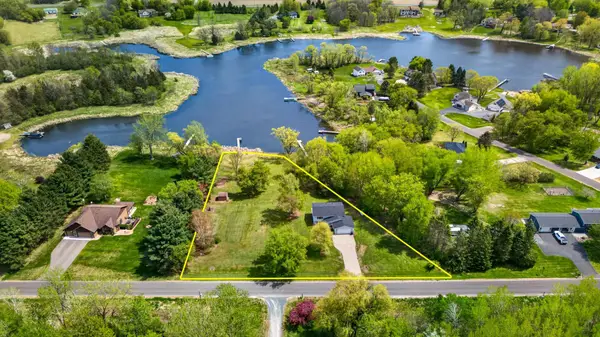 $599,900Active3 beds 2 baths1,780 sq. ft.
33067 Nueman Trail, Lindstrom, MN 55045
MLS# 7124058Listed by: REALTY EXECUTIVES TOP RESULTS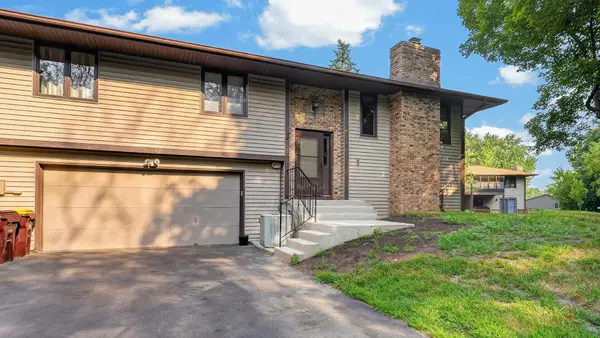 $259,900Active2 beds 2 baths1,456 sq. ft.
30167 Olinda Trail, Lindstrom, MN 55045
MLS# 7119990Listed by: LPT REALTY, LLC


Protect your home and budget from life's surprises with an Assurant Home Warranty, backed by a partner that supports you through every step of homeownership. Explore Plans.
© 2023 - 2026 ERA Franchise Systems LLC. All rights reserved. ERA Franchise Systems LLC fully supports the principles of the Fair Housing Act and the Equal Opportunity Act. ERA, ERA Real Estate powered, and their respective logos are registered service marks of ERA Franchise Systems LLC. Each office is independently owned and operated.