
121 Marvy Street, Lino Lakes, MN 55014
Local realty services provided by:ERA Gillespie Real Estate
121 Marvy Street,Lino Lakes, MN 55014
$489,000
- 4 Beds
- 2 Baths
- 2,116 sq. ft.
- Single family
- Active
Listed by: dan gunard
Office: timber ghost realty, llc.
MLS#:7131279
Source:NSMLS
Price summary
- Price:$489,000
- Price per sq. ft.:$215.23
About this home
Welcome to this inviting 4-bedroom, 2-bath rambler tucked away on 2.7 private, wooded acres in Lino Lakes. Surrounded by mature trees and abundant wildlife, this property offers a peaceful, secluded feel while still being conveniently close to shopping, restaurants, parks, and schools. Designed with comfort and convenience in mind, the rambler-style layout offers the ease of one-level living with main-floor laundry and warm, comfortable living spaces with an easy flow from room to room. The finished lower level offers even more room to spread out, including a private bedroom—perfect for a teenager who would love a little extra space and privacy or for overnight guests. There’s also a bonus room ideal for a home office, craft room, hobby space, or whatever fits your lifestyle, plus an unfinished area currently used as a workout space with additional possibilities for storage or future finishing. Outdoor living is another highlight of this property. Step out the front door onto the stamped-concrete patio, a perfect spot for morning coffee or simply enjoying the peaceful wooded surroundings. Out back, relax and unwind in the hot tub tucked into the private backyard, surrounded by mature trees and nature. The home has also benefited from several significant recent improvements, including a brand-new 50-year septic system, new driveway, new furnace, new windows, new water heater (2026), new basement carpet, and a roof replaced in 2018—giving the next owner peace of mind while still leaving plenty of opportunity to make the home their own. Located in the highly sought-after Centennial School District and just minutes from everyday conveniences and the Village of Blaine Shopping Center, this property offers a hard-to-find combination of acreage, privacy, one-level living, and a convenient location. If you've been looking for a home where you can enjoy a little more space, a little more privacy, and the beauty of nature without giving up convenience, this Lino Lakes rambler is one you'll want to see....
Contact an agent
Home facts
- Year built:1979
- Subdivision & Development:Sunset Oaks
- Listing ID #:7131279
- Added:1 day(s) ago
- Updated:August 23, 2026 at 12:43 PM
Rooms and interior
- Bedrooms:4
- Total bathrooms:2
- Full bathrooms:1
- Dining Description:Eat In Kitchen, Kitchen/Dining Room, Living/Dining Room
- Bathrooms Description:3/4 Basement, Main Floor Full Bath
- Kitchen Description:Dishwasher, Freezer, Microwave, Range, Refrigerator
- Basement:Yes
- Basement Description:Block, Egress Window(s), Finished, Sump Pump
- Living area:2,116 sq. ft.
Heating and cooling
- Cooling:Central Air
- Heating:Forced Air
- Central air:Yes
Structure and exterior
- Roof:Age 8 Years or Less, Asphalt
- Year built:1979
- Building area:2,116 sq. ft.
- Lot area:2.72 Acres
- Lot Features:Tree Coverage - Medium
- Construction Materials:Block
- Levels:1 Story
Utilities
- Water:Well
- Sewer:Septic System Compliant - Yes
Finances and disclosures
- Price:$489,000
- Price per sq. ft.:$215.23
- Tax amount:$5,082 (2026)
Features and amenities
- Appliances:Microwave, Range, Refrigerator, Washer
- Laundry features:Dryer, Washer
- Amenities:Gas Water Heater
Parking
- Parking description:Attached Garage, Concrete, Garage Door Opener, Gravel
- Garage:Yes
- Garage spaces:2
New listings near 121 Marvy Street
- Coming Soon
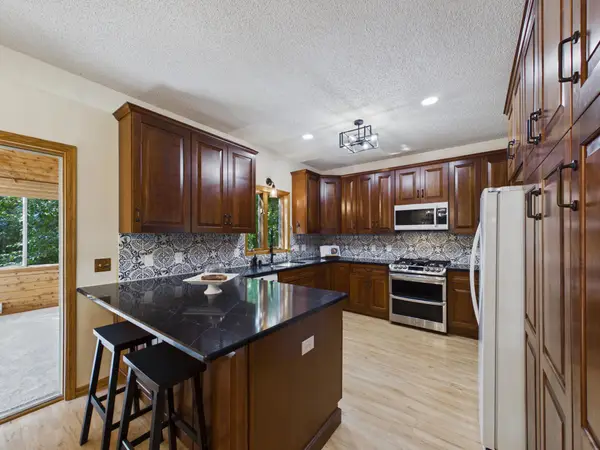 $575,000Coming Soon5 beds 4 baths3,355 sq. ft.
6345 W Shadow Lake Drive, Lino Lakes, MN 55014
MLS# 7106314Listed by: EDINA REALTY, INC. - New
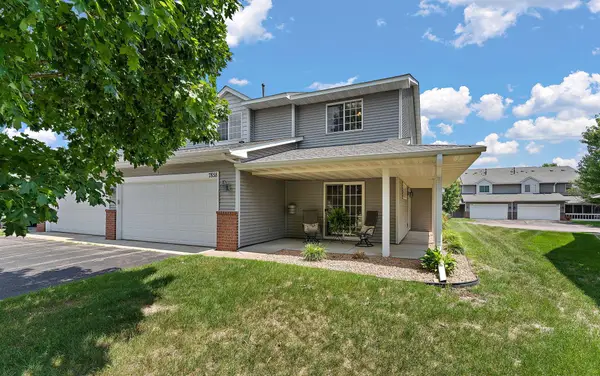 $295,000Active3 beds 3 baths1,494 sq. ft.
7858 Marilyn Drive, Lino Lakes, MN 55014
MLS# 7131305Listed by: BRIX REAL ESTATE - New
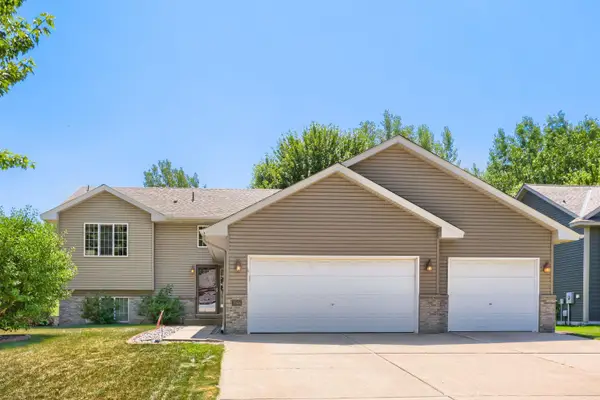 $410,000Active3 beds 3 baths2,180 sq. ft.
7944 Highland Drive, Lino Lakes, MN 55014
MLS# 7129385Listed by: KELLER WILLIAMS CLASSIC REALTY - Open Sun, 2 to 3:30pmNew
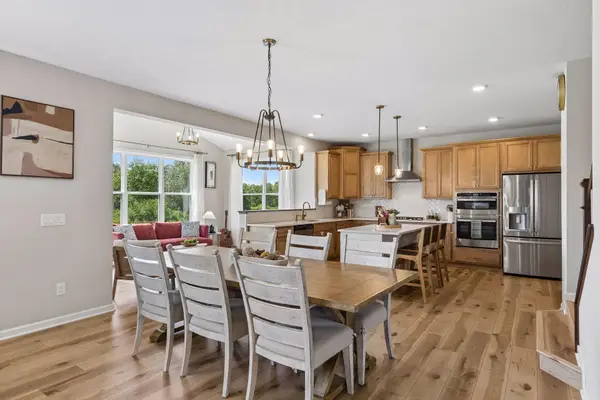 $724,900Active4 beds 3 baths2,952 sq. ft.
8143 Haywood Drive, Lino Lakes, MN 55014
MLS# 7129462Listed by: ENGEL & VOLKERS MINNEAPOLIS - New
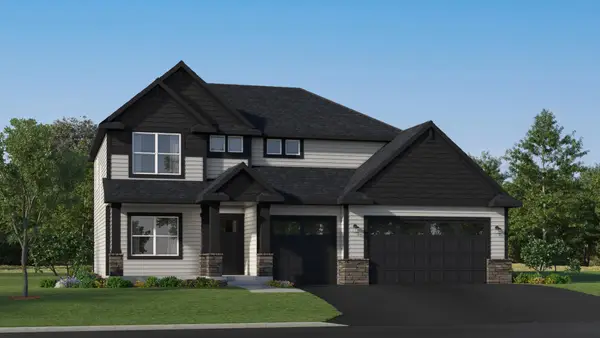 $622,410Active4 beds 3 baths2,487 sq. ft.
2058 Norway Lane, Lino Lakes, MN 55038
MLS# 7129517Listed by: LENNAR SALES CORP - New
 $494,542Active4 beds 3 baths2,351 sq. ft.
7636 Lotus Lane, Lino Lakes, MN 55014
MLS# 7129317Listed by: LENNAR SALES CORP 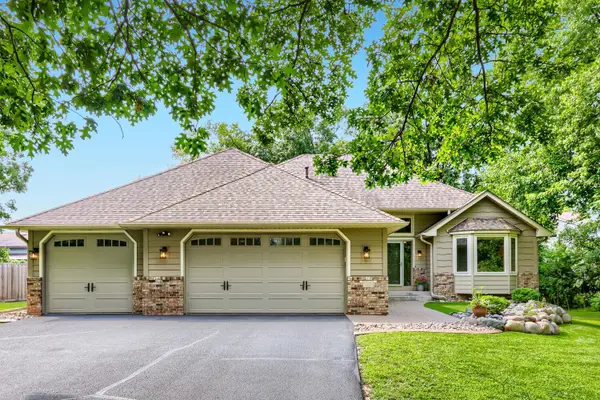 $435,000Pending4 beds 2 baths2,168 sq. ft.
720 79th Street, Lino Lakes, MN 55014
MLS# 7121609Listed by: KELLER WILLIAMS PREMIER REALTY- New
 $499,950Active3 beds 1 baths1,240 sq. ft.
8225 20th Avenue, Lino Lakes, MN 55038
MLS# 7127701Listed by: KELLER WILLIAMS PREMIER REALTY - New
 $749,950Active38.52 Acres
TBD 20th Ave, Lino Lakes, MN 55038
MLS# 7127667Listed by: KELLER WILLIAMS PREMIER REALTY


Protect your home and budget from life's surprises with an Assurant Home Warranty, backed by a partner that supports you through every step of homeownership. Explore Plans.
© 2023 - 2026 ERA Franchise Systems LLC. All rights reserved. ERA Franchise Systems LLC fully supports the principles of the Fair Housing Act and the Equal Opportunity Act. ERA, ERA Real Estate powered, and their respective logos are registered service marks of ERA Franchise Systems LLC. Each office is independently owned and operated.