
720 79th Street, Lino Lakes, MN 55014
Local realty services provided by:ERA Viking Realty
720 79th Street,Lino Lakes, MN 55014
$435,000
- 4 Beds
- 2 Baths
- 2,168 sq. ft.
- Single family
- Pending
Listed by: mary nelson
Office: keller williams premier realty
MLS#:7121609
Source:NSMLS
Price summary
- Price:$435,000
- Price per sq. ft.:$177.91
About this home
Welcome to this beautifully maintained, move-in ready home on a large city lot! This home has been lovingly cared for inside and out! The home features a large corner lot with medium tree coverage that provides a wonderful, private backyard setting. Yard has invisible fencing for your furry friend. New front patio/entryway and landscaping. A cozy deck off the kitchen for relaxing in the evenings under the trees. Inside has everything you need for comfort and practicality, featuring an open main level layout, updated kitchen with newer solid surface counters, appliances and flooring, perfect for daily use and entertaining. The finished lower level is perfect for family gatherings and offers a large 4th bedroom that is currently a home office. The lower level includes a very large storage space that was partially finished as a child’s play area and reading nook. Recent updates include fresh paint on the lower level, newly finished lower-level bathroom with premium finishes, plus newer HVAC, siding, roof, and stained deck. The spacious 3-car garage has a sink with running water for easy clean ups or pet baths and has ample storage space. Lino Lakes offers access to a large variety of local parks, trails, lakes, shopping, and easy commuting to downtown. The neighborhood is close to and offers bus service to students open enrolled in the Centennial school district. Don’t miss the opportunity to call this home yours!...
Contact an agent
Home facts
- Year built:1993
- Subdivision & Development:Highland Meadows East
- Listing ID #:7121609
- Added:47 day(s) ago
- Updated:October 04, 2026 at 08:13 AM
Rooms and interior
- Bedrooms:4
- Total bathrooms:2
- Full bathrooms:1
- Dining Description:Eat In Kitchen
- Bathrooms Description:3/4 Basement, Upper Level Full Bath
- Kitchen Description:Dishwasher, Microwave, Range, Refrigerator
- Basement:Yes
- Basement Description:Crawl Space, Finished, Sump Pump, Walkout
- Living area:2,168 sq. ft.
Heating and cooling
- Cooling:Central Air
- Heating:Forced Air
- Central air:Yes
Structure and exterior
- Roof:Age 8 Years or Less
- Year built:1993
- Building area:2,168 sq. ft.
- Lot area:0.32 Acres
- Lot Features:Corner Lot, Tree Coverage - Medium
- Construction Materials:Block
- Levels:3 Level Split
Utilities
- Water:City Water - Connected
- Sewer:City Sewer - Connected
Finances and disclosures
- Price:$435,000
- Price per sq. ft.:$177.91
- Tax amount:$4,357 (2026)
Features and amenities
- Appliances:Microwave, Range, Refrigerator, Washer, Water Softener Owned
- Laundry features:Dryer, Washer
- Amenities:Gas Water Heater, Humidifier, Water Softener Owned
Parking
- Parking description:Asphalt, Attached Garage
- Garage:Yes
- Garage spaces:3
New listings near 720 79th Street
- New
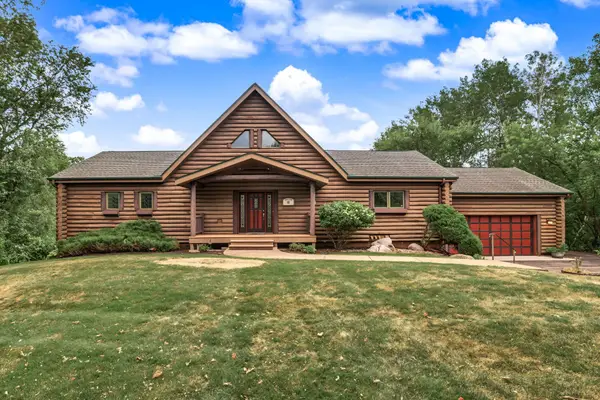 $725,000Active3 beds 3 baths3,738 sq. ft.
6294 Otter Lake Road, Lino Lakes, MN 55110
MLS# 7154361Listed by: EDINA REALTY, INC. - New
 $345,000Active3 beds 3 baths1,643 sq. ft.
7561 Woods Edge Boulevard, Circle Pines, MN 55014
MLS# 7150055Listed by: RE/MAX RESULTS - Open Sun, 12 to 2pmNew
 $599,211Active4 beds 3 baths2,692 sq. ft.
7444 Lotus Lane, Lino Lakes, MN 55038
MLS# 7152265Listed by: LENNAR SALES CORP - New
 $409,000Active4 beds 2 baths1,822 sq. ft.
5 Elm Street, Lino Lakes, MN 55014
MLS# 7152510Listed by: REAL ESTATE MASTERS, LTD. - New
 $385,000Active2 beds 2 baths1,478 sq. ft.
6481 Ojibway Path, Lino Lakes, MN 55014
MLS# 7148826Listed by: KELLER WILLIAMS REALTY INTEGRITY LAKES - New
 $425,000Active4 beds 3 baths2,100 sq. ft.
674 Lois Lane, Lino Lakes, MN 55014
MLS# 7150417Listed by: PEMBERTON RE - Open Sun, 11am to 12:30pmNew
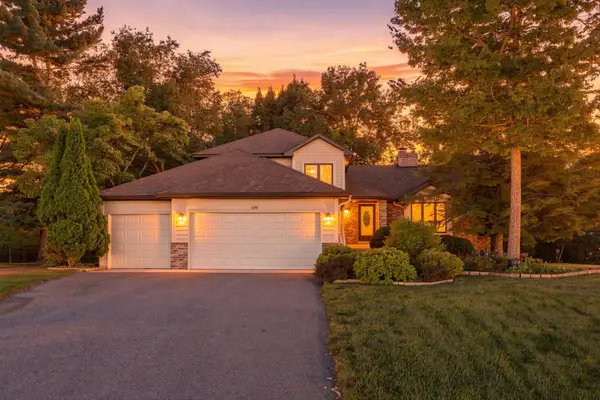 $550,000Active4 beds 3 baths2,790 sq. ft.
6390 Fawn Lane, Lino Lakes, MN 55014
MLS# 7148381Listed by: REAL BROKER, LLC - New
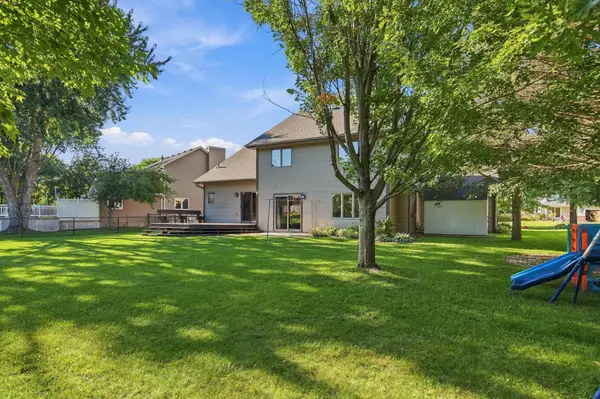 $525,000Active4 beds 4 baths2,784 sq. ft.
490 Hawthorn Road, Lino Lakes, MN 55014
MLS# 7147561Listed by: EDINA REALTY, INC. - Open Sun, 1 to 3pmNew
 $450,000Active4 beds 2 baths3,029 sq. ft.
7381 Leonard Avenue, Lino Lakes, MN 55014
MLS# 7146875Listed by: REALTY ONE GROUP CHOICE - New
 $375,000Active4 beds 2 baths1,198 sq. ft.
175 Ash Street, Lino Lakes, MN 55126
MLS# 7149838Listed by: HOMEFIELD REALTY


Protect your home and budget from life's surprises with an Assurant Home Warranty, backed by a partner that supports you through every step of homeownership. Explore Plans.
© 2023 - 2026 ERA Franchise Systems LLC. All rights reserved. ERA Franchise Systems LLC fully supports the principles of the Fair Housing Act and the Equal Opportunity Act. ERA, ERA Real Estate powered, and their respective logos are registered service marks of ERA Franchise Systems LLC. Each office is independently owned and operated.