
380 Sioux Lookout, Lino Lakes, MN 55014
Local realty services provided by:ERA Prospera Real Estate
380 Sioux Lookout,Lino Lakes, MN 55014
$735,000
- 4 Beds
- 4 Baths
- 4,163 sq. ft.
- Single family
- Active
Listed by: deborah j. larson, roger larson, gri
Office: edina realty, inc.
MLS#:7119037
Source:NSMLS
Price summary
- Price:$735,000
- Price per sq. ft.:$166.74
About this home
Nestled at the end of a quiet cul-de-sac and surrounded by mature trees on a half-acre lot, this exceptional Lino Lakes two-story offers privacy, character, and craftsmanship, along with partial views of Rice Lake from the rear deck. From the inviting covered front porch to the thoughtfully designed interior, this home is filled with unique features rarely found elsewhere. Step inside and discover a stunning black walnut library with a metal tin ceiling, perfect for a home office, reading retreat, or creative space. Children and adults alike will appreciate the hidden spaces, including a bonus room concealed behind a bookshelf and a secret nook tucked behind a bedroom bookcase. The beautifully updated primary suite adds a touch of luxury with a heated towel rack, providing warm towels after a relaxing bath or shower. The open-concept main level features 9-foot ceilings, abundant natural light, and seamless flow between the living room and kitchen. Designed for both everyday living and entertaining, the kitchen offers granite countertops, extensive cabinetry, a center island breakfast bar, induction cooktop, and an efficient workspace layout. A pantry wall, built-in desk area, and convenient half bath are just off the kitchen. The main-floor laundry and mudroom connect to the insulated three-car garage, complete with newer insulated overhead doors and space for a workshop. Upstairs, you'll find three spacious bedrooms, including a vaulted primary suite with large windows and a spa-inspired bath featuring a tiled floor, double vanity, deep soaking tub, tiled shower, heated towel rack, private toilet room, and an impressive 9' x 11' walk-in closet. Two bedrooms feature charming built-in window seats with hidden storage. The finished lower level expands your living space with a large family room anchored by a freestanding wood stove, a game area, fourth bedroom, and two additional finished rooms ideal for hobbies, fitness, crafts, or storage. Outdoor living is equally impressive. Enjoy summer evenings on the deck overlooking nature, gather around the backyard firepit, or create memorable meals with the unique wood-fired pizza oven patio setup. The spacious yard also includes a 16' x 20' storage shed for lawn equipment, recreational gear, and outdoor toys. Located in the highly regarded Centennial School District, this one-of-a-kind home blends comfort, character, and craftsmanship with thoughtfully designed spaces both inside and out. A one-year HSA Home Warranty is included for added peace of mind....
Contact an agent
Home facts
- Year built:2002
- Listing ID #:7119037
- Added:1 day(s) ago
- Updated:August 27, 2026 at 12:20 PM
Rooms and interior
- Bedrooms:4
- Total bathrooms:4
- Full bathrooms:2
- Half bathrooms:1
- Dining Description:Breakfast Area, Breakfast Bar, Eat In Kitchen, Informal Dining Room, Kitchen/Dining Room, Living/Dining Room, Separate/Formal Dining Room
- Bathrooms Description:3/4 Basement, Main Floor 1/2 Bath, Separate Shower and Tub, Upper Level Full Bath, Walk-In Shower Stall
- Kitchen Description:Cooktop, Dishwasher, Disposal, Microwave, Refrigerator, Stainless Steel Appliances, Wall Oven
- Basement:Yes
- Basement Description:Daylight / Lookout Windows, Drain Tiled, Finished, Partially Finished, Sump Pump
- Living area:4,163 sq. ft.
Heating and cooling
- Cooling:Central Air
- Heating:Fireplace(s), Forced Air, Wood Stove
- Central air:Yes
Structure and exterior
- Roof:Age 8 Years or Less, Asphalt
- Year built:2002
- Building area:4,163 sq. ft.
- Lot area:0.52 Acres
- Lot Features:Irregular Lot, Tree Coverage - Medium, Underground Utilities
- Levels:2 Story
Utilities
- Water:City Water - Connected
- Sewer:City Sewer - Connected
Finances and disclosures
- Price:$735,000
- Price per sq. ft.:$166.74
- Tax amount:$8,726 (2026)
Features and amenities
- Appliances:Disposal, Microwave, Refrigerator, Stainless Steel Appliances, Wall Oven, Water Softener Owned
- Amenities:Air-To-Air Exchanger, Gas Water Heater, Water Softener Owned
Parking
- Parking description:Asphalt, Attached Garage, Garage Door Opener, Insulated Garage
- Garage:Yes
- Garage spaces:3
New listings near 380 Sioux Lookout
- Coming SoonOpen Sat, 12 to 2pm
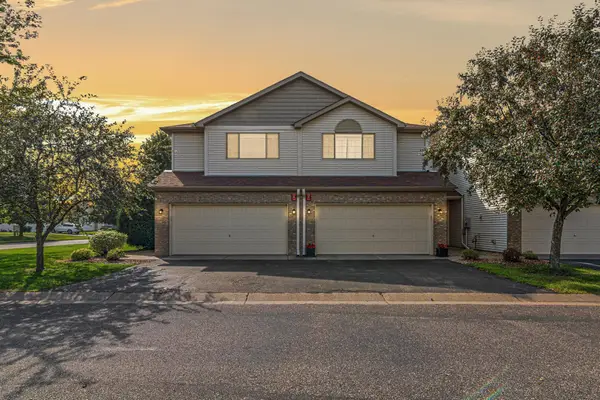 $305,000Coming Soon3 beds 3 baths1,777 sq. ft.
211 Stallion Lane, Lino Lakes, MN 55014
MLS# 7129716Listed by: EXP REALTY - Coming SoonOpen Sat, 1 to 2:30pm
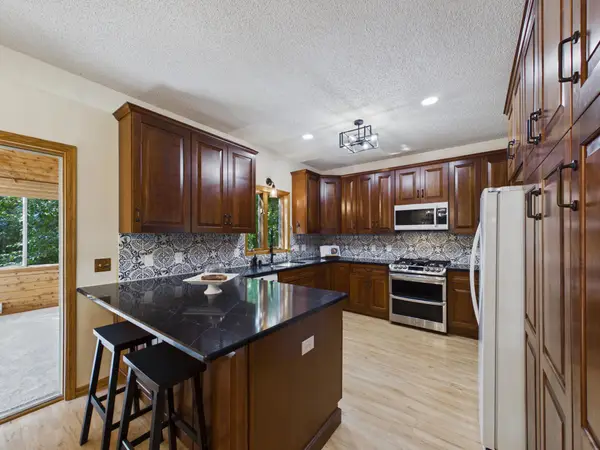 $575,000Coming Soon5 beds 4 baths3,355 sq. ft.
6345 W Shadow Lake Drive, Lino Lakes, MN 55014
MLS# 7106314Listed by: EDINA REALTY, INC. - New
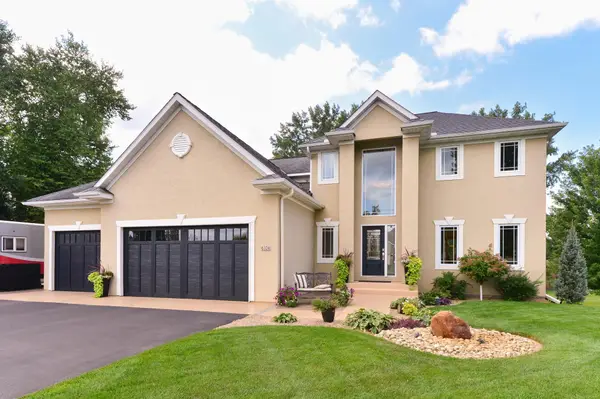 $749,900Active4 beds 4 baths3,784 sq. ft.
6324 Cherokee Trail, Lino Lakes, MN 55038
MLS# 7130719Listed by: REALTY EXECUTIVES TOP RESULTS - New
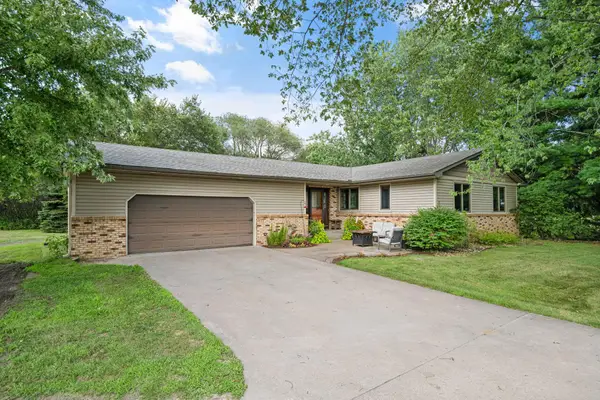 $489,000Active4 beds 2 baths2,116 sq. ft.
121 Marvy Street, Lino Lakes, MN 55014
MLS# 7131279Listed by: TIMBER GHOST REALTY, LLC - New
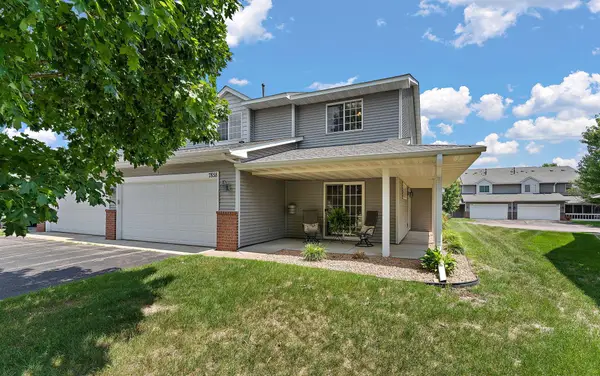 $295,000Active3 beds 3 baths1,494 sq. ft.
7858 Marilyn Drive, Lino Lakes, MN 55014
MLS# 7131305Listed by: BRIX REAL ESTATE - New
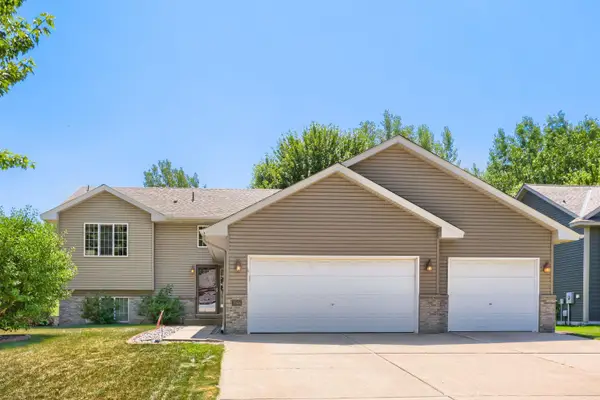 $410,000Active3 beds 3 baths2,180 sq. ft.
7944 Highland Drive, Lino Lakes, MN 55014
MLS# 7129385Listed by: KELLER WILLIAMS CLASSIC REALTY - New
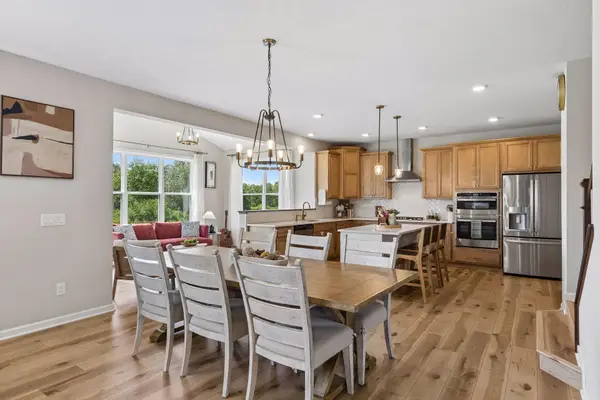 $724,900Active4 beds 3 baths2,952 sq. ft.
8143 Haywood Drive, Lino Lakes, MN 55014
MLS# 7129462Listed by: ENGEL & VOLKERS MINNEAPOLIS - New
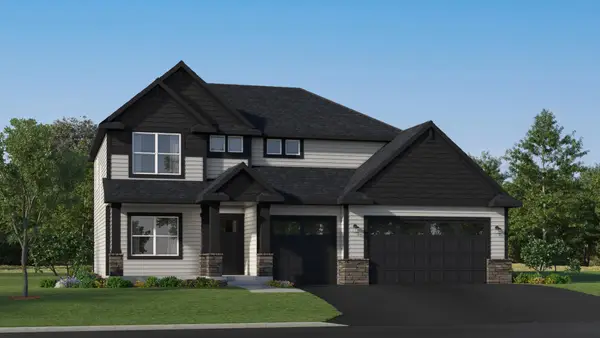 $622,410Active4 beds 3 baths2,487 sq. ft.
2058 Norway Lane, Lino Lakes, MN 55038
MLS# 7129517Listed by: LENNAR SALES CORP - New
 $494,542Active4 beds 3 baths2,351 sq. ft.
7636 Lotus Lane, Lino Lakes, MN 55014
MLS# 7129317Listed by: LENNAR SALES CORP


Protect your home and budget from life's surprises with an Assurant Home Warranty, backed by a partner that supports you through every step of homeownership. Explore Plans.
© 2023 - 2026 ERA Franchise Systems LLC. All rights reserved. ERA Franchise Systems LLC fully supports the principles of the Fair Housing Act and the Equal Opportunity Act. ERA, ERA Real Estate powered, and their respective logos are registered service marks of ERA Franchise Systems LLC. Each office is independently owned and operated.