
6300 Rolling Hills Drive, Lino Lakes, MN 55110
Local realty services provided by:ERA Gillespie Real Estate
6300 Rolling Hills Drive,Lino Lakes, MN 55110
$1,250,000
- 3 Beds
- 3 Baths
- 3,608 sq. ft.
- Single family
- Active
Listed by: michele erving
Office: exp realty
MLS#:7117234
Source:NSMLS
Price summary
- Price:$1,250,000
- Price per sq. ft.:$268.18
About this home
A RARE 10 ACRE IN TOWN SANCTUARY offering peace, privacy, and a Northwoods feel just minutes from Downtown White Bear Lake, 35E, and Bald Eagle Lake. Enjoy your own private pond, a 2,700 sq ft steel outbuilding with dual 16’x12’ doors, a vintage barn with loft, and a covered gazebo overlooking nature in every direction. Inside, the home showcases thoughtful engineering and high quality renovations: Cumaru, slate, and walnut finishes, vaulted ceilings, walls of windows, and a stunning Great Room with sliding door walkouts overlooking the scenic views. The vaulted Primary Suite features floor to ceiling windows, a private 4 season porch leading to its own deck. With 3,608 finished sq ft plus 904 sq ft nearly complete, the home offers flexible potential for 4–5 bedrooms, office/exercise spaces with over 4,500 sq ft of living space!. The nearly complete third story loft ideal for office/studio or bedroom. Perfect for multigenerational living (as the home has 2 full kitchens), a home based business, contractors, car enthusiasts, or anyone seeking a private nature rich escape close to everything. Furnace 2019; A/C 2026. Virtually enhanced images are paired with “as is” photos to show both the current stage and the potential finished presentation — illustrating how completing these spaces could elevate the home into its next price tier. A must see experience where the serenity and setting truly come alive. Set your showing today!...
Contact an agent
Home facts
- Year built:2012
- Listing ID #:7117234
- Added:45 day(s) ago
- Updated:September 13, 2026 at 12:19 PM
Rooms and interior
- Bedrooms:3
- Total bathrooms:3
- Full bathrooms:2
- Dining Description:Breakfast Bar, Kitchen/Dining Room
- Bathrooms Description:Separate Shower and Tub, Upper Level Full Bath
- Kitchen Description:Cooktop, Disposal, Microwave, Refrigerator, Wall Oven
- Basement:Yes
- Basement Description:Daylight / Lookout Windows, Finished
- Living area:3,608 sq. ft.
Heating and cooling
- Cooling:Central Air
- Heating:Forced Air
- Central air:Yes
Structure and exterior
- Year built:2012
- Building area:3,608 sq. ft.
- Lot area:10 Acres
- Lot Features:Cleared, Tree Coverage - Medium, Underground Utilities
- Levels:Modified 2 Story
Utilities
- Water:Well
- Sewer:Private Sewer
Finances and disclosures
- Price:$1,250,000
- Price per sq. ft.:$268.18
- Tax amount:$7,845 (2026)
Features and amenities
- Appliances:Disposal, Microwave, Refrigerator, Wall Oven, Washer
- Laundry features:Dryer, Washer
- Amenities:Gas Water Heater
Parking
- Parking description:Asphalt, Attached Garage, Detached Garage, Floor Drain, Garage Door Opener, Insulated Garage, RV Access/Parking, Storage
- Garage:Yes
- Garage spaces:10
New listings near 6300 Rolling Hills Drive
- Coming Soon
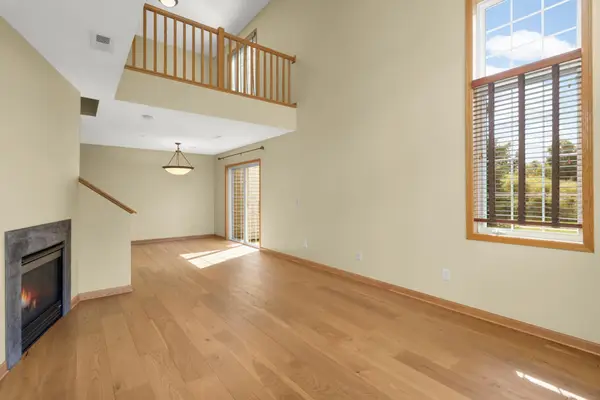 $275,000Coming Soon2 beds 2 baths1,546 sq. ft.
349 Ojibway Path, Lino Lakes, MN 55014
MLS# 7136189Listed by: EDINA REALTY, INC. - Coming Soon
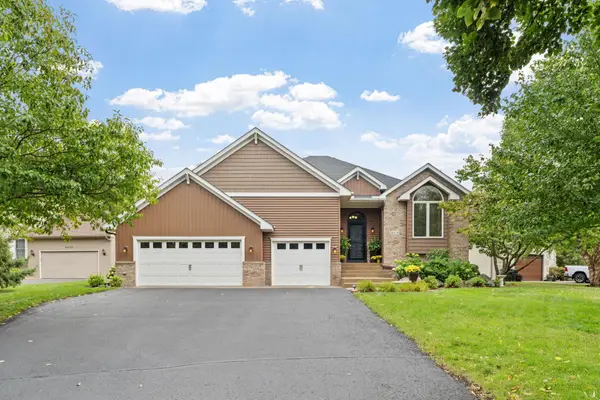 $529,900Coming Soon4 beds 2 baths3,138 sq. ft.
6618 Wild Turkey Trail, Lino Lakes, MN 55014
MLS# 7139191Listed by: EDINA REALTY, INC. - Coming Soon
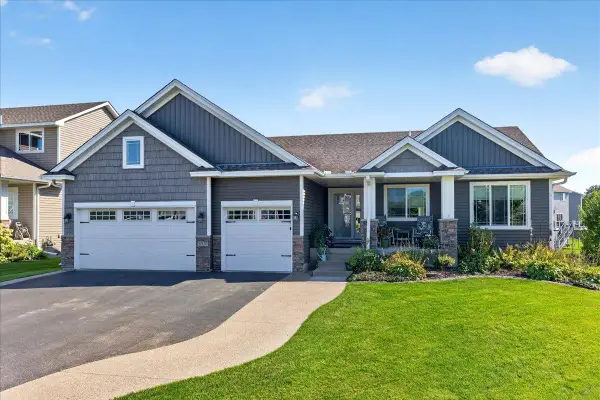 $569,900Coming Soon4 beds 3 baths2,986 sq. ft.
2020 Red Oak Lane, Hugo, MN 55038
MLS# 7137518Listed by: LABELLE REAL ESTATE GROUP INC - Coming SoonOpen Sun, 11am to 1pm
 $304,900Coming Soon3 beds 3 baths1,684 sq. ft.
146 Shetland Lane, Lino Lakes, MN 55014
MLS# 7135145Listed by: THEMLSONLINE.COM, INC. - Open Sun, 12 to 2pmNew
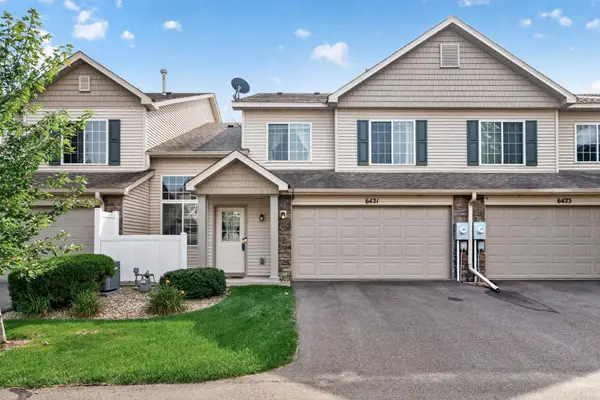 $259,000Active2 beds 2 baths1,543 sq. ft.
6421 Lakota Trail, Lino Lakes, MN 55014
MLS# 7140917Listed by: COLDWELL BANKER REALTY - New
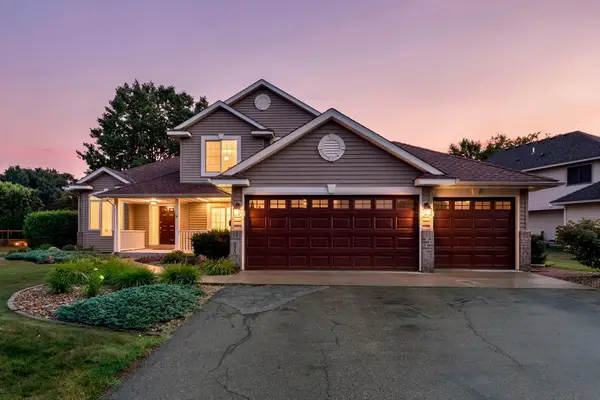 $509,900Active4 beds 3 baths2,428 sq. ft.
6515 Langer Lane, Lino Lakes, MN 55038
MLS# 7142061Listed by: RE/MAX RESULTS - New
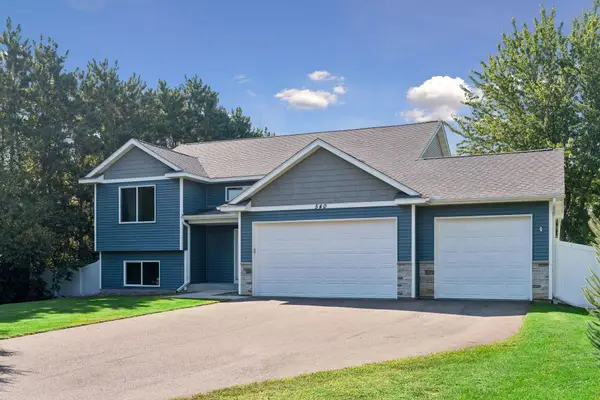 $499,900Active5 beds 3 baths2,452 sq. ft.
540 Lois Lane, Lino Lakes, MN 55014
MLS# 7142266Listed by: COMPASS - New
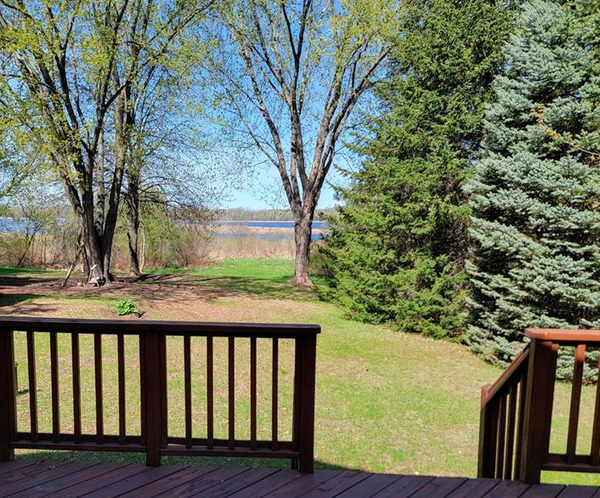 $465,000Active4 beds 2 baths2,054 sq. ft.
6417 Hodgson Road, Lino Lakes, MN 55014
MLS# 7141324Listed by: EHOUSE REALTY, INC - New
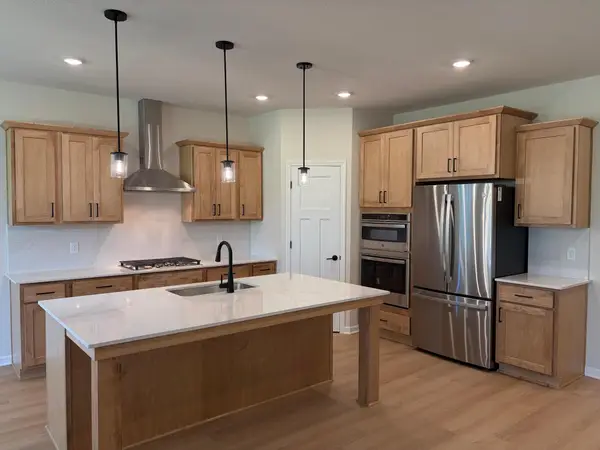 $724,645Active3 beds 3 baths3,146 sq. ft.
8167 Haywood Drive, Lino Lakes, MN 55014
MLS# 7141475Listed by: M/I HOMES - New
 $509,990Active2 beds 2 baths1,877 sq. ft.
8208 Haywood Drive, Lino Lakes, MN 55014
MLS# 7141189Listed by: M/I HOMES


Protect your home and budget from life's surprises with an Assurant Home Warranty, backed by a partner that supports you through every step of homeownership. Explore Plans.
© 2023 - 2026 ERA Franchise Systems LLC. All rights reserved. ERA Franchise Systems LLC fully supports the principles of the Fair Housing Act and the Equal Opportunity Act. ERA, ERA Real Estate powered, and their respective logos are registered service marks of ERA Franchise Systems LLC. Each office is independently owned and operated.