
6324 Cherokee Trail, Lino Lakes, MN 55038
Local realty services provided by:ERA Viking Realty
6324 Cherokee Trail,Lino Lakes, MN 55038
$749,900
- 4 Beds
- 4 Baths
- 3,784 sq. ft.
- Single family
- Active
Listed by: david l. patterson
Office: realty executives top results
MLS#:7130719
Source:NSMLS
Price summary
- Price:$749,900
- Price per sq. ft.:$198.18
About this home
Located in the highly regarded Centennial School District, this beautifully updated, original-owner home showcases thoughtful designer finishes and an impressive list of upgrades throughout. Fresh for 2026, the home features newly refinished hardwood floors and new carpet throughout, along with vaulted and 9-foot ceilings, two gas fireplaces, main-floor laundry room with sink, and a beautifully appointed kitchen with granite countertops and GE Profile stainless steel appliances. The spacious primary bath offers a walk-in tile shower, jetted tub and double vanity. The fully remodeled lower level is made for entertaining with in-floor heat, a stunning granite-topped bar, custom lighted cabinetry, commercial-grade appliances, wine and beverage coolers, and distinctive stone and CorTen steel accent wall. The heated, finished and insulated garage is equally impressive with an epoxy floor, built-in cabinetry, ventilated sports locker and 200-amp RV service. Outside, enjoy updated landscaping, a large paver driveway extension, patio and updated deck railing. Major improvements include the furnace, A/C, water heater and water softener in 2021, GE Profile kitchen appliances in 2022, landscaping in 2024, and refinished hardwood floors and new carpet in 2026. Beautifully maintained, extensively updated and ready for its next owner!...
Contact an agent
Home facts
- Year built:2000
- Subdivision & Development:Trappers Crossing 2nd Add
- Listing ID #:7130719
- Added:1 day(s) ago
- Updated:August 27, 2026 at 12:20 PM
Rooms and interior
- Bedrooms:4
- Total bathrooms:4
- Full bathrooms:2
- Half bathrooms:1
- Dining Description:Breakfast Area, Eat In Kitchen, Separate/Formal Dining Room
- Bathrooms Description:3/4 Basement, Bathroom Ensuite, Jetted Tub, Main Floor 1/2 Bath, Separate Shower and Tub, Upper Level Full Bath
- Kitchen Description:Dishwasher, Disposal, Microwave, Range, Refrigerator, Stainless Steel Appliances, Wine Cooler
- Basement:Yes
- Basement Description:Daylight / Lookout Windows, Finished, Full, Walkout
- Living area:3,784 sq. ft.
Heating and cooling
- Cooling:Central Air
- Heating:Forced Air, In-Floor Heating
- Central air:Yes
Structure and exterior
- Roof:Asphalt
- Year built:2000
- Building area:3,784 sq. ft.
- Lot area:0.6 Acres
- Lot Features:Irregular Lot, Tree Coverage - Medium
- Levels:2 Story
Utilities
- Water:City Water - Connected
- Sewer:City Sewer - Connected
Finances and disclosures
- Price:$749,900
- Price per sq. ft.:$198.18
- Tax amount:$8,289 (2026)
Features and amenities
- Appliances:Disposal, Microwave, Range, Refrigerator, Stainless Steel Appliances, Washer, Water Softener Owned, Wine Cooler
- Laundry features:Dryer, Washer
- Amenities:Air-To-Air Exchanger, Water Softener Owned
Parking
- Parking description:Asphalt, Attached Garage, Heated Garage, Insulated Garage, RV Access/Parking
- Garage:Yes
- Garage spaces:3
New listings near 6324 Cherokee Trail
- Coming SoonOpen Sat, 12 to 2pm
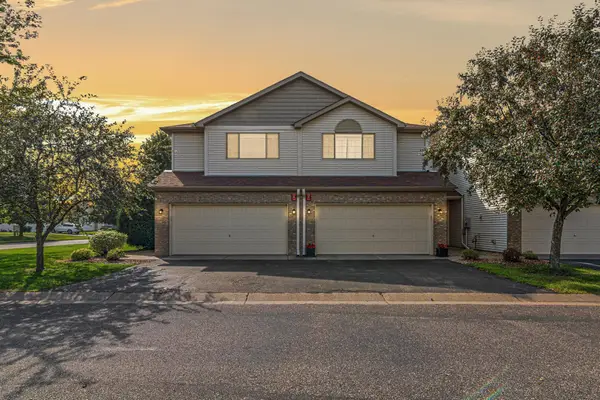 $305,000Coming Soon3 beds 3 baths1,777 sq. ft.
211 Stallion Lane, Lino Lakes, MN 55014
MLS# 7129716Listed by: EXP REALTY - Coming SoonOpen Sat, 1 to 2:30pm
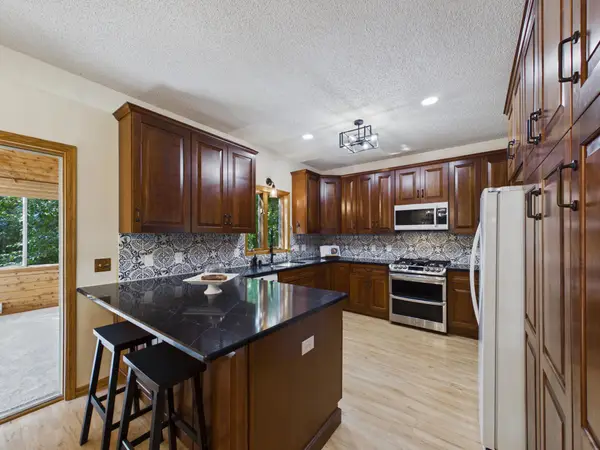 $575,000Coming Soon5 beds 4 baths3,355 sq. ft.
6345 W Shadow Lake Drive, Lino Lakes, MN 55014
MLS# 7106314Listed by: EDINA REALTY, INC. - New
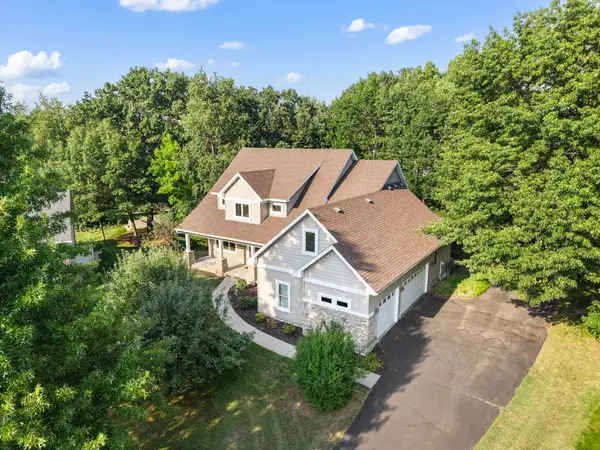 $735,000Active4 beds 4 baths4,163 sq. ft.
380 Sioux Lookout, Lino Lakes, MN 55014
MLS# 7119037Listed by: EDINA REALTY, INC. - New
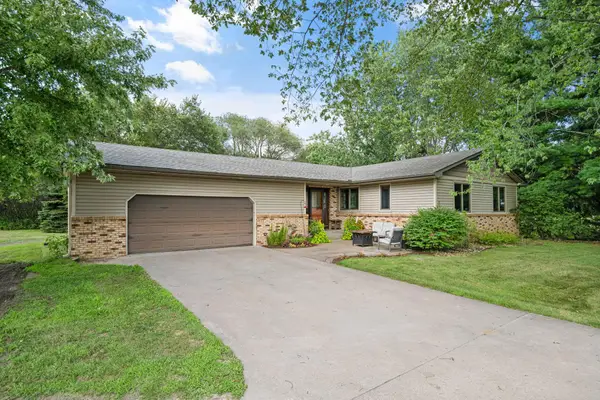 $489,000Active4 beds 2 baths2,116 sq. ft.
121 Marvy Street, Lino Lakes, MN 55014
MLS# 7131279Listed by: TIMBER GHOST REALTY, LLC - New
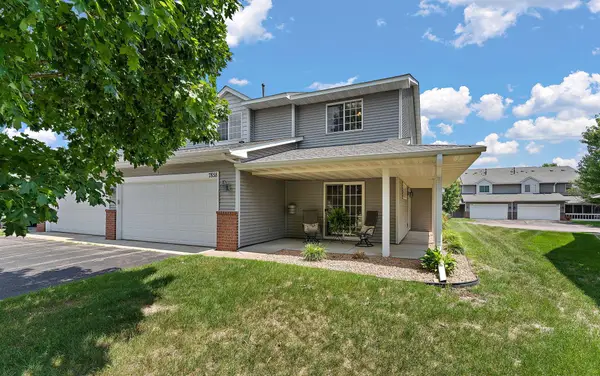 $295,000Active3 beds 3 baths1,494 sq. ft.
7858 Marilyn Drive, Lino Lakes, MN 55014
MLS# 7131305Listed by: BRIX REAL ESTATE - New
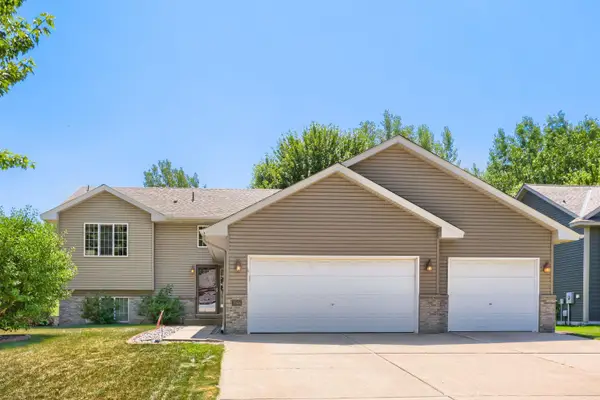 $410,000Active3 beds 3 baths2,180 sq. ft.
7944 Highland Drive, Lino Lakes, MN 55014
MLS# 7129385Listed by: KELLER WILLIAMS CLASSIC REALTY - New
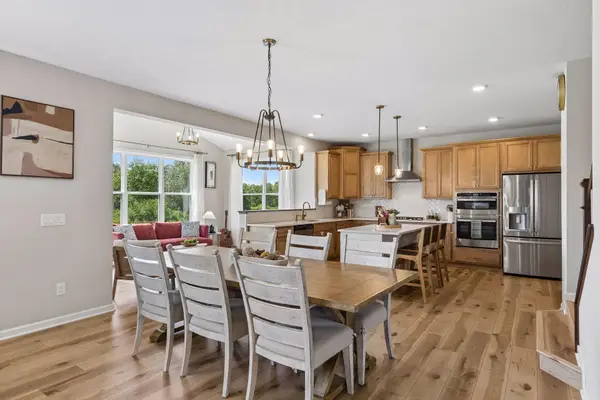 $724,900Active4 beds 3 baths2,952 sq. ft.
8143 Haywood Drive, Lino Lakes, MN 55014
MLS# 7129462Listed by: ENGEL & VOLKERS MINNEAPOLIS - New
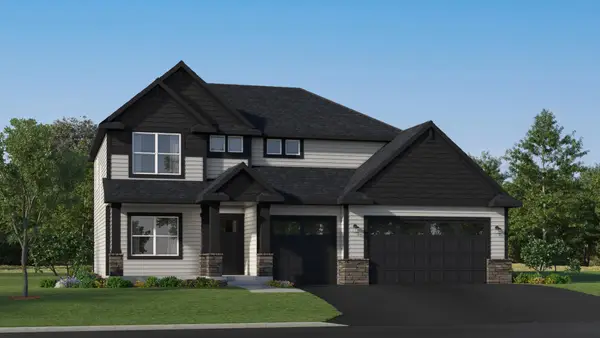 $622,410Active4 beds 3 baths2,487 sq. ft.
2058 Norway Lane, Lino Lakes, MN 55038
MLS# 7129517Listed by: LENNAR SALES CORP - New
 $494,542Active4 beds 3 baths2,351 sq. ft.
7636 Lotus Lane, Lino Lakes, MN 55014
MLS# 7129317Listed by: LENNAR SALES CORP


Protect your home and budget from life's surprises with an Assurant Home Warranty, backed by a partner that supports you through every step of homeownership. Explore Plans.
© 2023 - 2026 ERA Franchise Systems LLC. All rights reserved. ERA Franchise Systems LLC fully supports the principles of the Fair Housing Act and the Equal Opportunity Act. ERA, ERA Real Estate powered, and their respective logos are registered service marks of ERA Franchise Systems LLC. Each office is independently owned and operated.