
308 Arrowhead Drive, Lino Lakes, MN 55014
Local realty services provided by:ERA Prospera Real Estate
308 Arrowhead Drive,Lino Lakes, MN 55014
$379,900
- 2 Beds
- 2 Baths
- 1,474 sq. ft.
- Townhouse
- Active
Listed by: john m. kelley
Office: lpt realty, llc.
MLS#:7155962
Source:NSMLS
Price summary
- Price:$379,900
- Price per sq. ft.:$257.73
- Monthly HOA dues:$465
About this home
Easy One-Level Living with Beautiful Pond Views! If you're looking for a home that offers comfort, convenience, and a beautiful setting, this townhome is worth a look! Enjoy everything you need on one level, in one of the most desirable locations in the neighborhood, overlooking a peaceful pond. Step inside and you'll appreciate the warmth of in-floor heating throughout the entire home, keeping your feet cozy on chilly Minnesota days. The spacious living room features vaulted ceilings and flows naturally into a bright, inviting sunroom, the perfect place to relax and enjoy the views. The primary bedroom offers a private full bathroom and a generous walk-in closet. In the kitchen, you'll find beautiful golden maple cabinets, plenty of natural light, and lovely views of the surrounding nature. Whether you're ready to downsize or simply want the ease of one-level living without giving up comfort and quality, this home has so much to offer. Come see for yourself what makes this townhome and its setting so special!...
Contact an agent
Home facts
- Year built:2004
- Subdivision & Development:Millers Crossroads
- Listing ID #:7155962
- Added:2 day(s) ago
- Updated:October 12, 2026 at 01:02 PM
Rooms and interior
- Bedrooms:2
- Total bathrooms:2
- Full bathrooms:1
- Dining Description:Eat In Kitchen, Separate/Formal Dining Room
- Bathrooms Description:Bathroom Ensuite, Main Floor 3/4 Bath, Main Floor Full Bath
- Kitchen Description:Dishwasher, Disposal, Microwave, Range, Refrigerator
- Living area:1,474 sq. ft.
Heating and cooling
- Cooling:Central Air
- Heating:Fireplace(s), Forced Air, In-Floor Heating
- Central air:Yes
Structure and exterior
- Roof:Age Over 8 Years, Asphalt
- Year built:2004
- Building area:1,474 sq. ft.
- Lot area:0.08 Acres
- Lot Features:Corner Lot, Tree Coverage - Light
- Levels:1 Story
Utilities
- Water:City Water - Connected
- Sewer:City Sewer - Connected
Finances and disclosures
- Price:$379,900
- Price per sq. ft.:$257.73
- Tax amount:$3,888 (2026)
Features and amenities
- Appliances:Disposal, Microwave, Range, Refrigerator, Washer, Water Softener Owned
- Laundry features:Dryer, Washer
- Amenities:Air-To-Air Exchanger, Gas Water Heater, Water Softener Owned
Parking
- Parking description:Asphalt, Attached Garage, Garage Door Opener, Insulated Garage
- Garage:Yes
- Garage spaces:2
New listings near 308 Arrowhead Drive
- Coming Soon
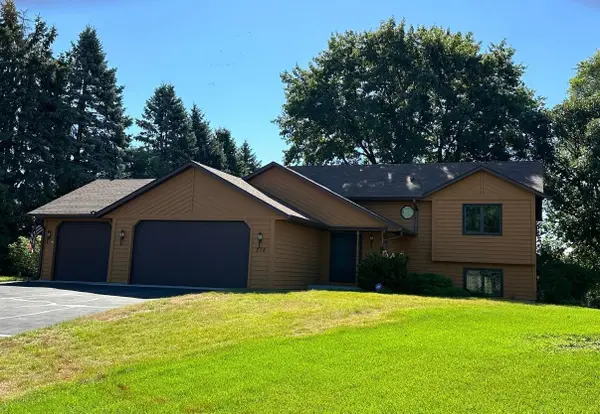 $399,900Coming Soon5 beds 2 baths1,955 sq. ft.
218 Egret Lane, Lino Lakes, MN 55014
MLS# 7150942Listed by: EXP REALTY - New
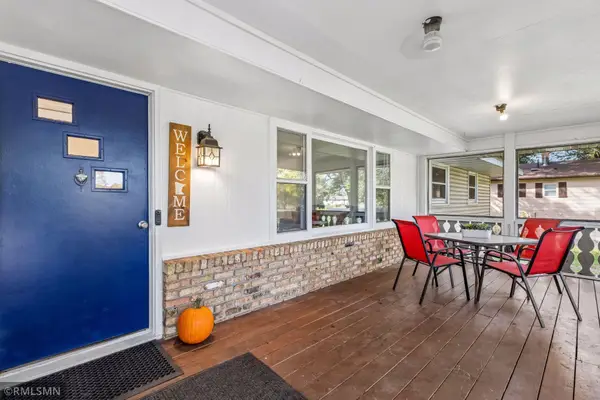 $350,000Active4 beds 2 baths1,930 sq. ft.
782 Main Street, Lino Lakes, MN 55014
MLS# 7158296Listed by: AVENUE REALTY - New
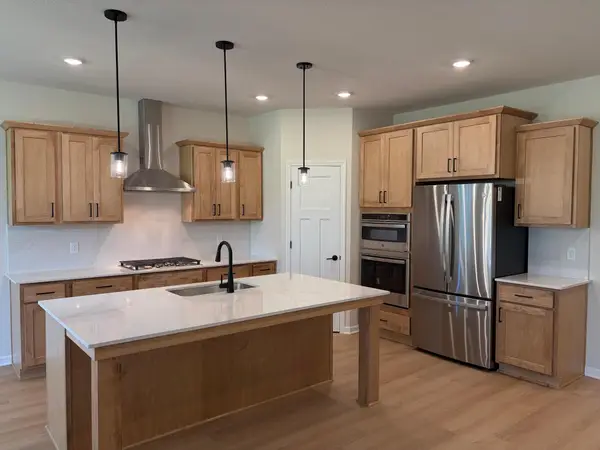 $550,980Active3 beds 2 baths1,892 sq. ft.
8212 Haywood Drive, Lino Lakes, MN 55014
MLS# 7158317Listed by: M/I HOMES - New
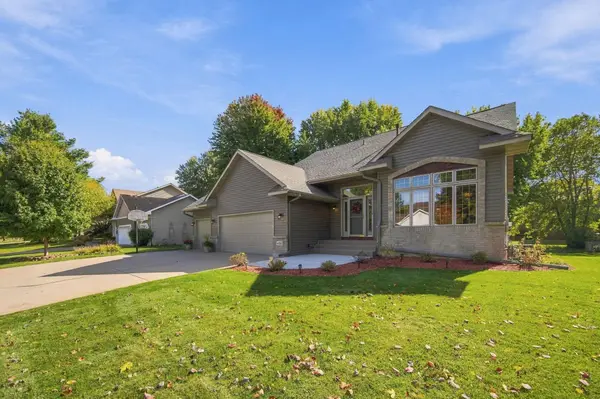 $509,000Active4 beds 3 baths2,268 sq. ft.
458 Coyote Trail, Lino Lakes, MN 55014
MLS# 7155839Listed by: EDINA REALTY, INC. - New
 $599,990Active6 beds 4 baths3,503 sq. ft.
7460 Lotus Lane, Lino Lakes, MN 55038
MLS# 7157751Listed by: LENNAR SALES CORP - New
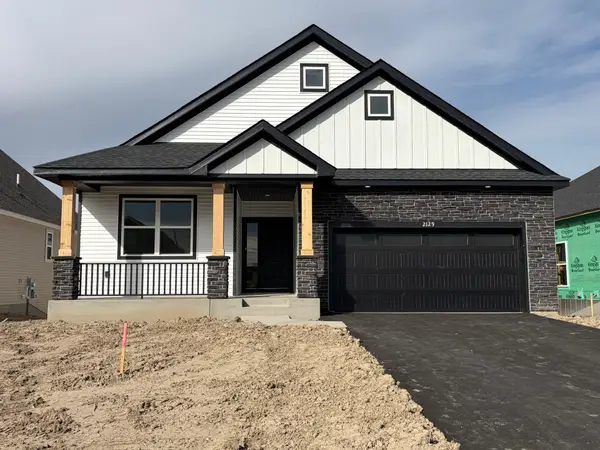 $529,990Active3 beds 2 baths1,968 sq. ft.
2129 Traverse Drive, Lino Lakes, MN 55038
MLS# 7157156Listed by: LENNAR SALES CORP - New
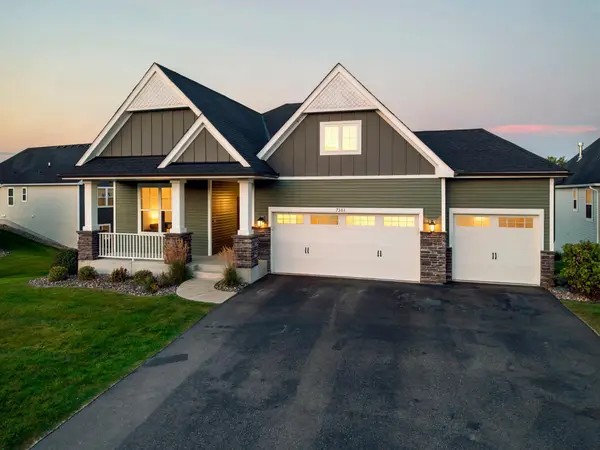 $725,000Active4 beds 3 baths2,607 sq. ft.
7381 Emily Circle, Lino Lakes, MN 55038
MLS# 7153942Listed by: HOME SELLERS - New
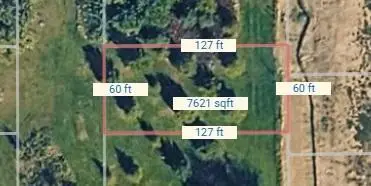 $179,900Active0.17 Acres
TBD Osakis Street, Lino Lakes, MN 55038
MLS# 7157142Listed by: COLDWELL BANKER REALTY - New
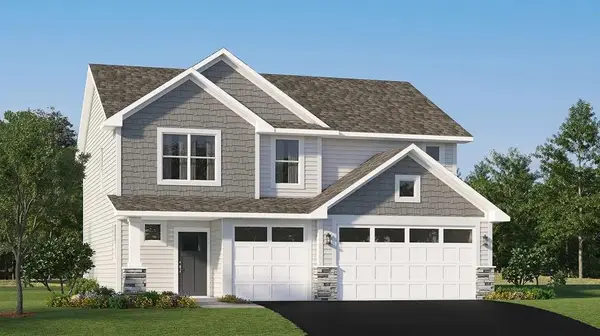 $480,990Active4 beds 3 baths2,351 sq. ft.
7628 Lotus Lane, Lino Lakes, MN 55038
MLS# 7157146Listed by: LENNAR SALES CORP


Protect your home and budget from life's surprises with an Assurant Home Warranty, backed by a partner that supports you through every step of homeownership. Explore Plans.
© 2023 - 2026 ERA Franchise Systems LLC. All rights reserved. ERA Franchise Systems LLC fully supports the principles of the Fair Housing Act and the Equal Opportunity Act. ERA, ERA Real Estate powered, and their respective logos are registered service marks of ERA Franchise Systems LLC. Each office is independently owned and operated.