
6345 W Shadow Lake Drive, Lino Lakes, MN 55014
Local realty services provided by:ERA Gillespie Real Estate
6345 W Shadow Lake Drive,Lino Lakes, MN 55014
$575,000
- 5 Beds
- 4 Baths
- 3,355 sq. ft.
- Single family
- Coming Soon
Listed by: anji janes, cristina a. young
Office: edina realty, inc.
MLS#:7106314
Source:NSMLS
Price summary
- Price:$575,000
- Price per sq. ft.:$155.57
Contact an agent
Home facts
- Year built:1993
- Subdivision & Development:Birch Wood Acres
- Listing ID #:7106314
- Updated:August 20, 2026 at 09:52 PM
Rooms and interior
- Bedrooms:5
- Total bathrooms:4
- Full bathrooms:2
- Half bathrooms:1
- Dining Description:Breakfast Area, Breakfast Bar, Eat In Kitchen, Informal Dining Room, Living/Dining Room
- Bathrooms Description:3/4 Basement, Main Floor 1/2 Bath, Separate Shower and Tub, Upper Level Full Bath
- Kitchen Description:Dishwasher, Disposal, Double Oven, Microwave, Range, Refrigerator
- Basement:Yes
- Basement Description:Daylight / Lookout Windows, Egress Window(s), Finished, Full
- Living area:3,355 sq. ft.
Heating and cooling
- Cooling:Central Air
- Heating:Forced Air
- Central air:Yes
Structure and exterior
- Roof:Age Over 8 Years
- Year built:1993
- Building area:3,355 sq. ft.
- Lot area:0.3 Acres
- Lot Features:Tree Coverage - Medium
- Levels:Modified 2 Story
Utilities
- Water:City Water - Connected
- Sewer:City Sewer - Connected
Finances and disclosures
- Price:$575,000
- Price per sq. ft.:$155.57
- Tax amount:$6,237 (2026)
Features and amenities
- Appliances:Disposal, Microwave, Range, Refrigerator, Washer
- Laundry features:Dryer, Washer
- Amenities:Gas Water Heater
Parking
- Parking description:Attached Garage, Concrete
- Garage:Yes
- Garage spaces:3
New listings near 6345 W Shadow Lake Drive
- Coming Soon
 $499,950Coming Soon3 beds 1 baths1,240 sq. ft.
8225 20th Avenue, Lino Lakes, MN 55038
MLS# 7127701Listed by: KELLER WILLIAMS PREMIER REALTY - Coming SoonOpen Sat, 11:30am to 1pm
 $474,950Coming Soon5 beds 2 baths2,072 sq. ft.
820 Kelly Street, Lino Lakes, MN 55014
MLS# 7087986Listed by: KELLER WILLIAMS PREMIER REALTY - Open Sat, 12 to 1:30pmNew
 $275,000Active2 beds 2 baths1,448 sq. ft.
307 Arrowhead Drive, Lino Lakes, MN 55014
MLS# 7114984Listed by: COLDWELL BANKER REALTY - New
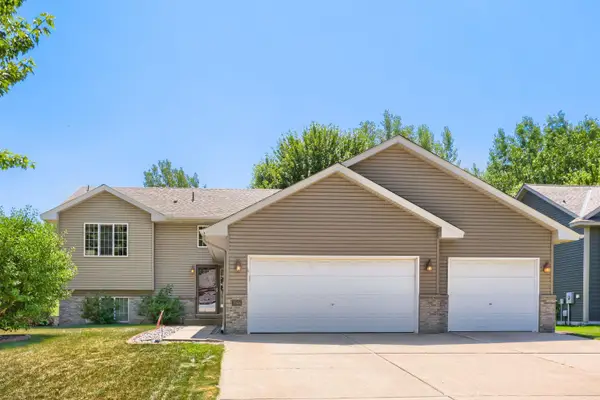 $410,000Active3 beds 3 baths2,180 sq. ft.
7944 Highland Drive, Lino Lakes, MN 55014
MLS# 7129385Listed by: KELLER WILLIAMS CLASSIC REALTY - New
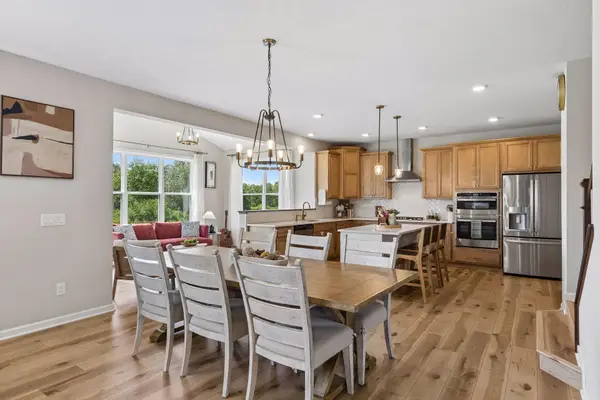 $724,900Active4 beds 3 baths2,952 sq. ft.
8143 Haywood Drive, Lino Lakes, MN 55014
MLS# 7129462Listed by: ENGEL & VOLKERS MINNEAPOLIS - New
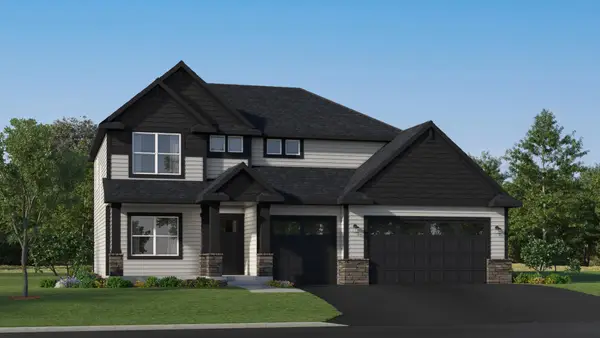 $622,410Active4 beds 3 baths2,487 sq. ft.
2058 Norway Lane, Lino Lakes, MN 55038
MLS# 7129517Listed by: LENNAR SALES CORP - New
 $494,542Active4 beds 3 baths2,351 sq. ft.
7636 Lotus Lane, Lino Lakes, MN 55014
MLS# 7129317Listed by: LENNAR SALES CORP - New
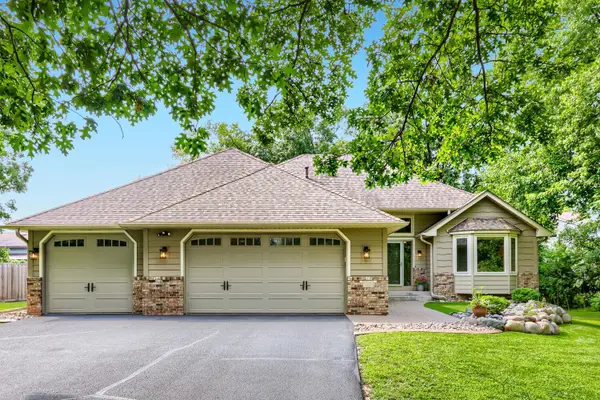 $435,000Active4 beds 2 baths2,168 sq. ft.
720 79th Street, Lino Lakes, MN 55014
MLS# 7121609Listed by: KELLER WILLIAMS PREMIER REALTY - New
 $749,950Active38.52 Acres
TBD 20th Ave, Lino Lakes, MN 55038
MLS# 7127667Listed by: KELLER WILLIAMS PREMIER REALTY


Protect your home and budget from life's surprises with an Assurant Home Warranty, backed by a partner that supports you through every step of homeownership. Explore Plans.
© 2023 - 2026 ERA Franchise Systems LLC. All rights reserved. ERA Franchise Systems LLC fully supports the principles of the Fair Housing Act and the Equal Opportunity Act. ERA, ERA Real Estate powered, and their respective logos are registered service marks of ERA Franchise Systems LLC. Each office is independently owned and operated.