
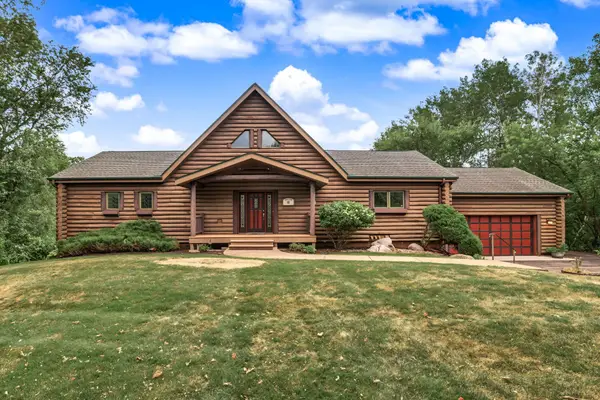
6612 Sherman Lake Road, Lino Lakes, MN 55038
Local realty services provided by:ERA Viking Realty
6612 Sherman Lake Road,Lino Lakes, MN 55038
$550,000
- 4 Beds
- 4 Baths
- 3,064 sq. ft.
- Single family
- Coming Soon
Listed by: rathmanner & co. - marty rathmanner
Office: keller williams premier realty
MLS#:7150549
Source:NSMLS
Price summary
- Price:$550,000
- Price per sq. ft.:$172.14
About this home
Welcome to this beautifully maintained 4-bedroom, 4-bath home offering a wonderful blend of comfort, thoughtful updates, and exceptional living spaces. Surrounded by nature, this inviting property provides a peaceful setting while offering a highly functional floor plan designed for everyday living and entertaining. The main level features a spacious owner’s suite with private en-suite bath, convenient main-floor laundry, and an updated kitchen showcasing an addition, newer countertops, hardware and lighting. Fresh paint throughout much of the home creates a bright, refreshed feel.
Upstairs, you’ll find two generously sized bedrooms and a full bathroom. The finished lower level is an incredible extension of the living space, featuring a comfortable family room, built-ins, bar area, 3/4 bath, fourth bedroom and walkout access to the patio. Additional highlights include a 3-car garage, generous living spaces and a peaceful setting surrounded by mature trees and nature. Enjoy the convenience of a neighborhood park just steps away, along with easy access to area trail systems for walking, biking and enjoying the outdoors. Located within the highly regarded Centennial School District, this home offers a wonderful combination of space, privacy, convenience and an outdoor-oriented lifestyle....
Contact an agent
Home facts
- Year built:1996
- Subdivision & Development:Pheasant Hills East
- Listing ID #:7150549
- Updated:October 07, 2026 at 12:20 PM
Rooms and interior
- Bedrooms:4
- Total bathrooms:4
- Full bathrooms:2
- Half bathrooms:1
- Dining Description:Kitchen/Dining Room
- Bathrooms Description:3/4 Basement, Main Floor 1/2 Bath, Upper Level Full Bath
- Kitchen Description:Dishwasher, Microwave, Range, Refrigerator, Stainless Steel Appliances
- Basement:Yes
- Basement Description:Finished, Full, Walkout
- Living area:3,064 sq. ft.
Heating and cooling
- Cooling:Central Air
- Heating:Forced Air
- Central air:Yes
Structure and exterior
- Roof:Age Over 8 Years
- Year built:1996
- Building area:3,064 sq. ft.
- Lot area:0.54 Acres
- Levels:2 Story
Utilities
- Water:City Water - Connected
- Sewer:City Sewer - Connected
Finances and disclosures
- Price:$550,000
- Price per sq. ft.:$172.14
- Tax amount:$7,061 (2026)
Features and amenities
- Appliances:Microwave, Range, Refrigerator, Stainless Steel Appliances
Parking
- Parking description:Attached Garage
- Garage:Yes
- Garage spaces:3
New listings near 6612 Sherman Lake Road
- Coming Soon
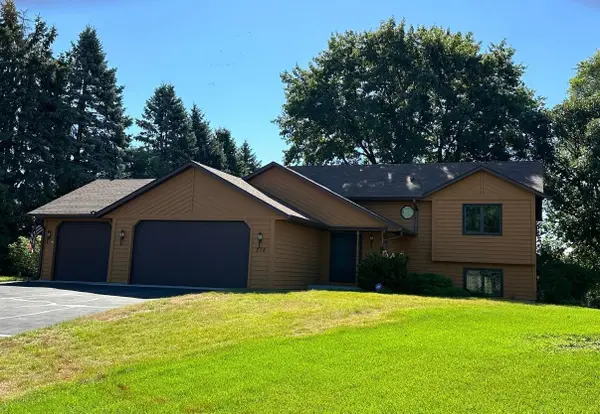 $399,900Coming Soon5 beds 2 baths1,955 sq. ft.
218 Egret Lane, Lino Lakes, MN 55014
MLS# 7150942Listed by: EXP REALTY  $434,900Active4 beds 2 baths2,531 sq. ft.
7381 Leonard Avenue, Blaine, MN 55014
MLS# 7146875Listed by: REALTY ONE GROUP CHOICE- New
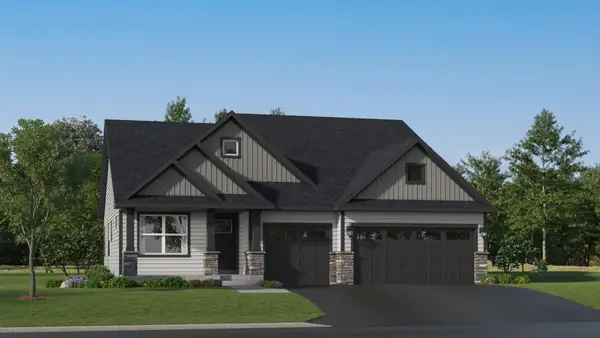 $459,990Active3 beds 2 baths1,582 sq. ft.
7473 Lotus Lane, Lino Lakes, MN 55038
MLS# 7155765Listed by: LENNAR SALES CORP - New
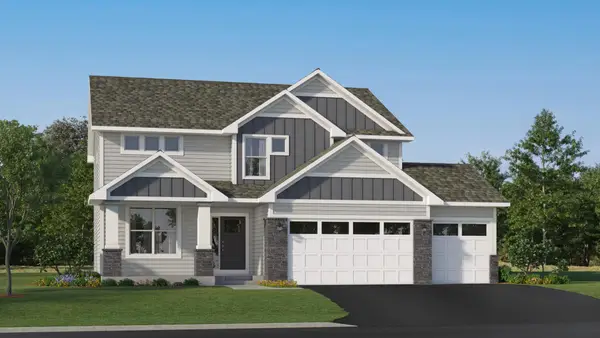 $599,990Active4 beds 3 baths2,692 sq. ft.
2054 Norway Lane, Lino Lakes, MN 55038
MLS# 7155769Listed by: LENNAR SALES CORP - New
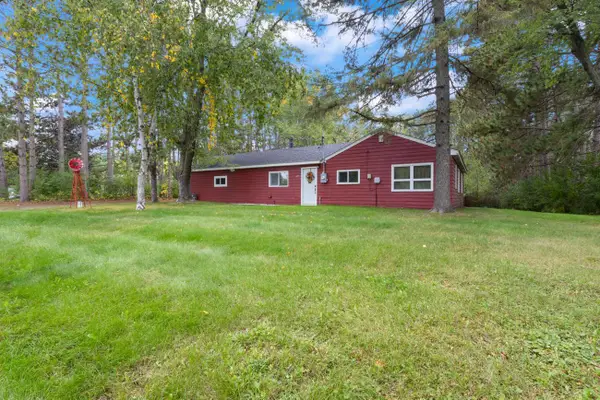 $319,000Active3 beds 1 baths940 sq. ft.
6055 Baldwin Lake Road, Lino Lakes, MN 55014
MLS# 7155114Listed by: REAL BROKER, LLC - New
 $725,000Active3 beds 3 baths3,738 sq. ft.
6294 Otter Lake Road, Lino Lakes, MN 55110
MLS# 7154361Listed by: EDINA REALTY, INC. - New
 $345,000Active3 beds 3 baths1,643 sq. ft.
7561 Woods Edge Boulevard, Circle Pines, MN 55014
MLS# 7150055Listed by: RE/MAX RESULTS - New
 $559,990Active4 beds 3 baths2,692 sq. ft.
7444 Lotus Lane, Lino Lakes, MN 55038
MLS# 7152265Listed by: LENNAR SALES CORP - New
 $409,000Active4 beds 2 baths1,822 sq. ft.
5 Elm Street, Lino Lakes, MN 55014
MLS# 7152510Listed by: REAL ESTATE MASTERS, LTD.


Protect your home and budget from life's surprises with an Assurant Home Warranty, backed by a partner that supports you through every step of homeownership. Explore Plans.
© 2023 - 2026 ERA Franchise Systems LLC. All rights reserved. ERA Franchise Systems LLC fully supports the principles of the Fair Housing Act and the Equal Opportunity Act. ERA, ERA Real Estate powered, and their respective logos are registered service marks of ERA Franchise Systems LLC. Each office is independently owned and operated.