
6981 Sunrise Drive, Lino Lakes, MN 55014
Local realty services provided by:ERA Viking Realty
6981 Sunrise Drive,Lino Lakes, MN 55014
$385,000
- 4 Beds
- 2 Baths
- - sq. ft.
- Single family
- Sold
Listed by: jaqueline massmann
Office: national realty guild
MLS#:7096007
Source:NSMLS
Sorry, we are unable to map this address
Price summary
- Price:$385,000
About this home
Exceptional opportunity to own just under an acre on a spacious corner lot, directly across from Sunrise Park. This beautifully maintained home features an open-concept layout with a custom kitchen, main-floor bedroom, and a full bath with a relaxing jacuzzi tub.
Upstairs offers two generously sized bedrooms and additional storage space. The finished lower level expands your living area with a cozy family room, a spacious bedroom, and a laundry room with updated mechanicals (2020), a 100-amp electrical panel, and a whole-home water treatment system.
The oversized, fully insulated garage provides ample space for vehicles, tools, and recreational equipment. Additional parking is available alongside the garage or through the gate—ideal for larger vehicles or RV storage.
Step outside to a fully fenced backyard oasis featuring garden beds with a drip irrigation system, fruit trees, and plenty of space for entertaining or play.
Located in the highly sought-after Centennial School District, this home offers the perfect blend of space, comfort, and convenience.
Don’t miss this opportunity—schedule your showing today!...
Contact an agent
Home facts
- Year built:1947
- Subdivision & Development:Lexington Park Lake View
- Listing ID #:7096007
- Added:55 day(s) ago
- Updated:August 14, 2026 at 07:59 AM
Rooms and interior
- Bedrooms:4
- Total bathrooms:2
- Full bathrooms:1
- Dining Description:Eat In Kitchen, Kitchen/Dining Room, Living/Dining Room
- Bathrooms Description:Main Floor Full Bath
- Kitchen Description:Dishwasher, Microwave, Range, Refrigerator, Stainless Steel Appliances
- Basement:Yes
- Basement Description:Block, Daylight / Lookout Windows, Egress Window(s), Finished, Full
Heating and cooling
- Cooling:Central Air
- Heating:Forced Air
- Central air:Yes
Structure and exterior
- Roof:Age 8 Years or Less, Asphalt
- Year built:1947
- Lot Features:Corner Lot, Tree Coverage - Heavy
- Construction Materials:Block
- Levels:1 1/2 Story
Utilities
- Water:Private, Well
- Sewer:Mound Septic, Private Sewer
Finances and disclosures
- Price:$385,000
- Tax amount:$3,708 (2026)
Features and amenities
- Appliances:Microwave, Range, Refrigerator, Stainless Steel Appliances, Water Softener Owned
- Amenities:Electric Water Heater, Water Softener Owned
Parking
- Parking description:Asphalt, Attached Garage, Garage Door Opener, Insulated Garage, RV Access/Parking
- Garage:Yes
- Garage spaces:1
New listings near 6981 Sunrise Drive
- Coming Soon
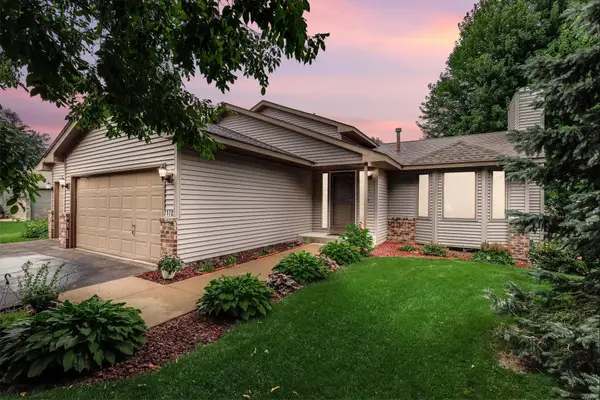 $349,900Coming Soon3 beds 2 baths
7172 Snow Owl Lane, Lino Lakes, MN 55014
MLS# 7125811Listed by: MOVE IT REAL ESTATE GROUP/LAKEHOMES - New
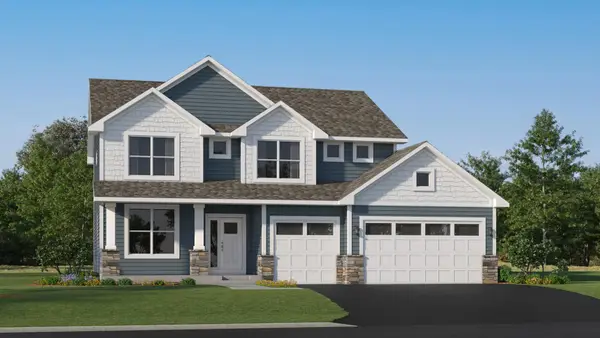 $621,525Active4 beds 3 baths2,692 sq. ft.
7444 Lotus Lane, Lino Lakes, MN 55038
MLS# 7125540Listed by: LENNAR SALES CORP - New
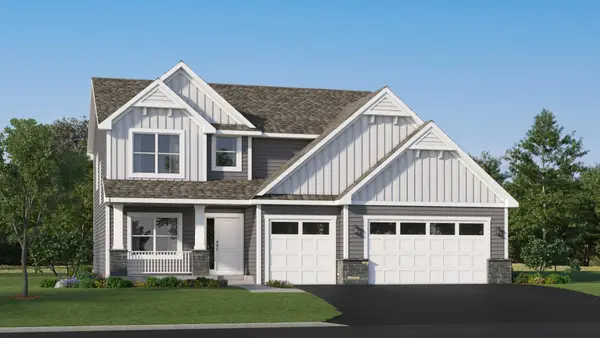 $599,441Active4 beds 3 baths2,487 sq. ft.
7448 Lotus Lane, Lino Lakes, MN 55038
MLS# 7125529Listed by: LENNAR SALES CORP - Open Sat, 1 to 2:30pmNew
 $415,000Active3 beds 2 baths1,498 sq. ft.
1555 Lamotte Circle, Centerville, MN 55038
MLS# 7124037Listed by: COLDWELL BANKER REALTY - Open Sun, 1 to 3pmNew
 $319,999Active3 beds 3 baths1,690 sq. ft.
7893 Gotland Lane, Circle Pines, MN 55014
MLS# 7123939Listed by: EXP REALTY - New
 $399,900Active3 beds 1 baths1,073 sq. ft.
6375 Ware Road, Lino Lakes, MN 55014
MLS# 7123461Listed by: HOMESTEAD ROAD - New
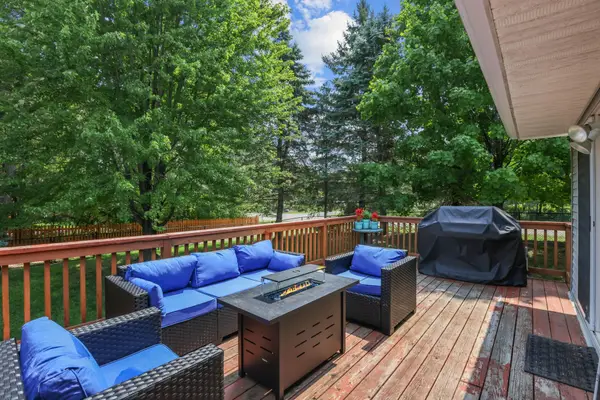 $435,000Active3 beds 2 baths1,982 sq. ft.
7600 Palomino Lane, Lino Lakes, MN 55014
MLS# 7123508Listed by: LPT REALTY, LLC - New
 $545,000Active5 beds 4 baths2,798 sq. ft.
6592 Albert Court, Lino Lakes, MN 55038
MLS# 7123288Listed by: EDINA REALTY, INC. - New
 $600,000Active4 beds 3 baths2,743 sq. ft.
7594 Swan Street, Lino Lakes, MN 55038
MLS# 7121819Listed by: SUNDIAL REALTY - New
 $540,000Active4 beds 3 baths2,962 sq. ft.
1173 Ruffed Grouse Court, Lino Lakes, MN 55014
MLS# 7123175Listed by: REAL BROKER, LLC


Protect your home and budget from life's surprises with an Assurant Home Warranty, backed by a partner that supports you through every step of homeownership. Explore Plans.
© 2023 - 2026 ERA Franchise Systems LLC. All rights reserved. ERA Franchise Systems LLC fully supports the principles of the Fair Housing Act and the Equal Opportunity Act. ERA, ERA Real Estate powered, and their respective logos are registered service marks of ERA Franchise Systems LLC. Each office is independently owned and operated.