
7172 Snow Owl Lane, Lino Lakes, MN 55014
Local realty services provided by:ERA Gillespie Real Estate
7172 Snow Owl Lane,Lino Lakes, MN 55014
$349,900
- 3 Beds
- 2 Baths
- 1,236 sq. ft.
- Single family
- Active
Listed by: karson frokjer
Office: move it real estate group/lakehomes
MLS#:7125811
Source:NSMLS
Price summary
- Price:$349,900
- Price per sq. ft.:$149.02
About this home
MULTIPLE OFFERS RECEIVED. OFFER DEADLINE 5pm SUNDAY 8/16. Excellent opportunity in Lino Lakes and the high-demand Centennial School District! This beautiful 1-owner home sits on a gentle sloped driveway in the heart of this peaceful tree-lined neighborhood. Prideful ownership shows throughout Snow Owl Lane with updated homes and well-manicured yards. Enjoy peace of mind upon move-in with newer roof, siding, windows, and furnace all replaced between 2017-2019. In the bright open kitchen brand-new stainless-steel appliances await the next owners, along with a large peninsula and spacious dining room overlooking the lush backyard. For easy entertaining the dining room opens to the main-level living room with an updated gas fireplace to welcome you home on those cold winter nights. Head upstairs to three large bedrooms, featuring a primary suite with 3/4 bath and spacious closet, along with a full bathroom just down the hall. A 3-stall garage provides excellent storage with a convenient door to the backyard. Tend to your personal gardens and play yard games in this excellent outdoor space with in-ground sprinkler system. Back inside two unfinished lower-level walkout floors provide you the chance to add tremendous value with simple finishes. Plumbed for a 3rd bathroom with space to add a 4th bedroom and possibly a 5th bedroom, plus family room and game area, this unfinished space allows over 1,000 feet of additional square footage. Take advantage of adding instant equity by finishing these levels to your liking! Conveniently located just blocks from the middle school and elementary. With a quick close available you can be moved in before school starts. Please schedule a showing opening weekend to see this beautiful property and start planning for life in your new Lino Lakes home on Snow Owl Lane!...
Contact an agent
Home facts
- Year built:1992
- Subdivision & Development:Wenzel Farms 3rd Add
- Listing ID #:7125811
- Added:7 day(s) ago
- Updated:August 20, 2026 at 12:43 PM
Rooms and interior
- Bedrooms:3
- Total bathrooms:2
- Full bathrooms:1
- Dining Description:Breakfast Bar, Eat In Kitchen, Informal Dining Room, Kitchen/Dining Room
- Bathrooms Description:Upper Level Full Bath
- Kitchen Description:Dishwasher, Exhaust Fan, Freezer, Range, Refrigerator, Stainless Steel Appliances
- Basement:Yes
- Basement Description:Block, Daylight / Lookout Windows, Full, Unfinished, Walkout
- Living area:1,236 sq. ft.
Heating and cooling
- Cooling:Central Air
- Heating:Fireplace(s), Forced Air
- Central air:Yes
Structure and exterior
- Year built:1992
- Building area:1,236 sq. ft.
- Lot area:0.25 Acres
- Construction Materials:Block
- Levels:4 or More Level Split
Utilities
- Water:City Water - Connected
- Sewer:City Sewer - Connected
Finances and disclosures
- Price:$349,900
- Price per sq. ft.:$149.02
- Tax amount:$4,313 (2026)
Features and amenities
- Appliances:Exhaust Fan, Range, Refrigerator, Stainless Steel Appliances, Washer, Water Softener Owned
- Laundry features:Dryer, Washer
- Amenities:Gas Water Heater, Water Softener Owned
Parking
- Parking description:Asphalt, Attached Garage, Garage Door Opener
- Garage:Yes
- Garage spaces:3
New listings near 7172 Snow Owl Lane
- Coming Soon
 $499,950Coming Soon3 beds 1 baths
8225 20th Avenue, Lino Lakes, MN 55038
MLS# 7127701Listed by: KELLER WILLIAMS PREMIER REALTY - Coming SoonOpen Sat, 11:30am to 1pm
 $474,950Coming Soon5 beds 2 baths
820 Kelly Street, Lino Lakes, MN 55014
MLS# 7087986Listed by: KELLER WILLIAMS PREMIER REALTY - New
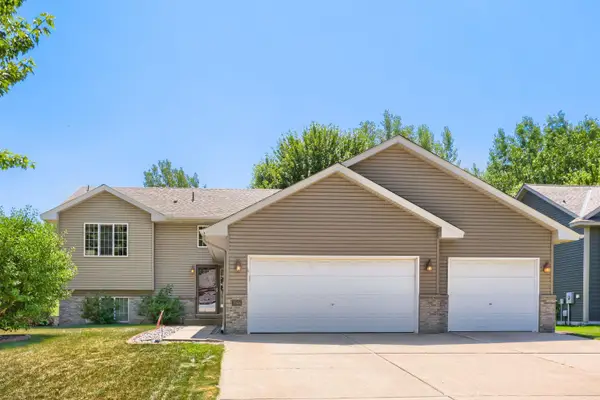 $410,000Active3 beds 3 baths2,180 sq. ft.
7944 Highland Drive, Lino Lakes, MN 55014
MLS# 7129385Listed by: KELLER WILLIAMS CLASSIC REALTY - New
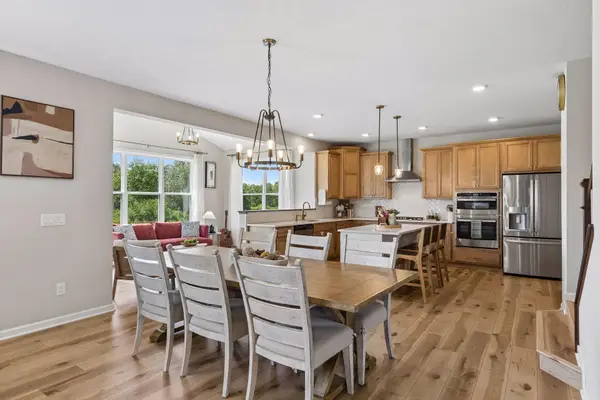 $724,900Active4 beds 3 baths2,952 sq. ft.
8143 Haywood Drive, Lino Lakes, MN 55014
MLS# 7129462Listed by: ENGEL & VOLKERS MINNEAPOLIS - New
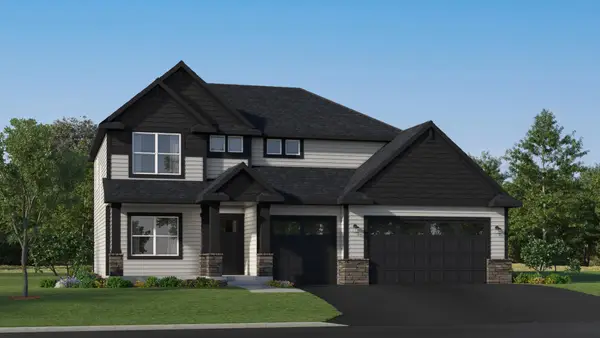 $622,410Active4 beds 3 baths2,487 sq. ft.
2058 Norway Lane, Lino Lakes, MN 55038
MLS# 7129517Listed by: LENNAR SALES CORP - New
 $494,542Active4 beds 3 baths2,351 sq. ft.
7636 Lotus Lane, Lino Lakes, MN 55014
MLS# 7129317Listed by: LENNAR SALES CORP - New
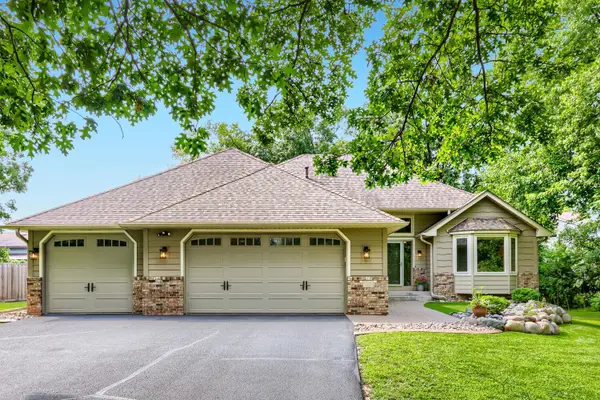 $435,000Active4 beds 2 baths2,168 sq. ft.
720 79th Street, Lino Lakes, MN 55014
MLS# 7121609Listed by: KELLER WILLIAMS PREMIER REALTY - New
 $749,950Active38.52 Acres
TBD 20th Ave, Lino Lakes, MN 55038
MLS# 7127667Listed by: KELLER WILLIAMS PREMIER REALTY - New
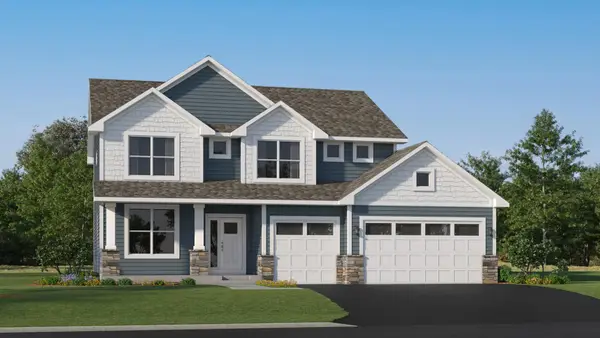 $599,875Active4 beds 3 baths2,692 sq. ft.
7444 Lotus Lane, Lino Lakes, MN 55038
MLS# 7125540Listed by: LENNAR SALES CORP


Protect your home and budget from life's surprises with an Assurant Home Warranty, backed by a partner that supports you through every step of homeownership. Explore Plans.
© 2023 - 2026 ERA Franchise Systems LLC. All rights reserved. ERA Franchise Systems LLC fully supports the principles of the Fair Housing Act and the Equal Opportunity Act. ERA, ERA Real Estate powered, and their respective logos are registered service marks of ERA Franchise Systems LLC. Each office is independently owned and operated.